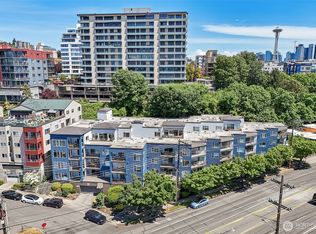
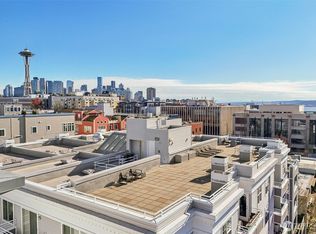
Prepare to be impressed by this gorgeously remodeled, move-in-ready studio offering the perfect blend of high-end finishes and urban convenience. The chef’s kitchen is a true showstopper, boasting beautiful custom wood cabinetry, sleek quartz countertops, and a premium appliance package—including a Wolf induction cooktop, German-engineered Liebherr refrigerator, Bosch dishwasher, and a versatile Advantium microwave/oven. Smartly designed for maximum efficiency, the living space features a premium murphy bed, fresh paint throughout, a large updated bathroom with a new vanity, and the ultimate city luxury: an in-unit washer/dryer. Step out onto your private deck to enjoy your morning coffee alongside peekaboo views of Elliott Bay and the Sound. A commuter’s dream right on the bus line. Just two blocks to the pedestrian overpass for direct access to the Elliott Bay Trail. Enjoy a vibrant lifestyle with Seattle Center and Climate Pledge Arena just a short stroll away, and Pike Place Market a scenic 1.5-mile walk down the waterfront. Secure building entry, secure garage with a deeded parking space, low HOA dues, and no rental cap—making this an incredible opportunity for homeowners and investors alike!
Active
Listed by: Redfin • Daniel Hesketh
Price cut: $6.1K (7/31)
$279,900
500 Elliott Avenue W #205, Seattle, WA 98119
--beds
422sqft
:
Get pre-qualified$2,104/mo
Condominium
Built in 2000
-- sqft lot
$274,900 Zestimate®
$663/sqft
$357/mo HOA
What's special
Sleek quartz countertopsBosch dishwasherMove-in-ready studioGerman-engineered liebherr refrigeratorHigh-end finishesPrivate deckBeautiful custom wood cabinetry
- 50 days |
- 113 |
- 10 |
Zillow last checked:
Listing updated:
Listed by:
Daniel Hesketh,
Redfin
Source: NWMLS as distributed by MLS GRID,MLS#: 2538506
Facts & features
Interior
Bedrooms & bathrooms
- Bathrooms: 1
- Full bathrooms: 1
- Main level bathrooms: 1
Bathroom full
- Level: Main
Entry hall
- Level: Main
Kitchen with eating space
- Level: Main
Other
- Level: Main
Utility room
- Level: Main
Heating
- Wall Furnace, Electric
Cooling
- None
Appliances
- Included: Dishwasher, Disposal, Dryer, Microwave, Refrigerator, Stove(s)/Range(s), Washer, Dishwasher(s), Dryer(s), Garbage Disposal, Microwave(s), Refrigerator(s), Washer(s), Cooking - Electric Hookup, Cooking-Electric, Dryer-Electric
- Laundry: Electric Dryer Hookup, Washer Hookup
Features
- Flooring: Laminate
- Has fireplace: No
Interior area
- Total structure area: 422
- Total interior livable area: 422 sqft
Property
Parking
- Total spaces: 1
- Parking features: Common Garage
- Has garage: Yes
- Covered spaces: 1
Features
- Levels: One
- Stories: 1
- Entry location: Main
- Patio & porch: Cooking-Electric, Dryer-Electric, Sprinkler System, Washer
- Has view: Yes
- View description: Partial, Sound
- Has water view: Yes
- Water view: Sound
Lot
- Features: Curbs, Paved, Sidewalk
Details
- Parcel number: 2569800060
- Special conditions: Standard
Construction
Type & style
- Home type: Condo
- Architectural style: Contemporary,Condo (1 Level)
- Property subtype: Condominium
Materials
- Cement Planked, Metal/Vinyl, Wood Products, Cement Plank
- Roof: Flat
Condition
- Year built: 2000
Utilities & green energy
- Electric: Company: Seattle City Lights
- Sewer: Company: Seattle Public Utilities
- Water: Company: Seattle Public Utilities
- Utilities for property: Clearwire
Community & HOA
Community
- Features: Elevator, Fitness Center, Gated, Lobby Entrance
- Security: Security Service, Fire Sprinkler System
- Subdivision: Queen Anne
HOA
- Services included: Common Area Maintenance, Security
- HOA fee: $357 monthly
Location
- Region: Seattle
Financial & listing details
- Price per square foot: $663/sqft
- Tax assessed value: $275,000
- Annual tax amount: $2,426
- Date on market: 6/10/2026
- Cumulative days on market: 52 days
- Listing terms: Conventional
- Inclusions: Dishwasher(s), Dryer(s), Garbage Disposal, Microwave(s), Refrigerator(s), Stove(s)/Range(s), Washer(s)
Estimated market value
$274,900
$261,000 - $289,000
$1,666/mo
Price history
| Date | Event | Price |
|---|---|---|
| 7/31/2026 | Price change | $279,900-2.1%$663/sqft |
Source:  NWMLS as distributed by MLS GRID #2538506 Report a problem NWMLS as distributed by MLS GRID #2538506 Report a problem | ||
| 6/11/2026 | Listed for sale | $286,000-1.4%$678/sqft |
Source: NWMLS as distributed by MLS GRID #2538506 Report a problem | ||
| 3/26/2020 | Sold | $290,000+4.3%$687/sqft |
Source: NWMLS as distributed by MLS GRID #1566737 Report a problem | ||
| 2/24/2020 | Pending sale | $278,000$659/sqft |
Source: Redfin Corp. #1566737 Report a problem | ||
| 2/21/2020 | Listed for sale | $278,000+20.6%$659/sqft |
Source: Redfin Corp. #1566737 Report a problem | ||
| 10/27/2016 | Listing removed | $1,400+17.6%$3/sqft |
Source: Owner Report a problem | ||
| 10/11/2016 | Sold | $230,500-1.9%$546/sqft |
Source: NWMLS as distributed by MLS GRID #1020122 Report a problem | ||
| 8/25/2016 | Listed for sale | $234,950+23.7%$557/sqft |
Source: Coldwell Banker Danforth #1020122 Report a problem | ||
| 4/13/2015 | Listing removed | $1,190$3/sqft |
Source: Owner Report a problem | ||
| 4/6/2015 | Price change | $1,190-7.8%$3/sqft |
Source: Owner Report a problem | ||
| 3/19/2015 | Price change | $1,290+44.9%$3/sqft |
Source: Owner Report a problem | ||
| 1/8/2011 | Listed for rent | $890$2/sqft |
Source: Postlets Report a problem | ||
| 4/4/2010 | Listing removed | $189,950$450/sqft |
Source: Coldwell Banker Danforth & Associates #2823 Report a problem | ||
| 2/12/2010 | Listed for sale | $189,950+7.4%$450/sqft |
Source: Coldwell Banker Danforth & Associates #2823 Report a problem | ||
| 6/1/2006 | Sold | $176,900$419/sqft |
Source: Public Record Report a problem | ||
Public tax history
| Year | Property taxes | Tax assessment |
|---|---|---|
| 2025 | $2,814 +16% | $275,000 +7.8% |
| 2024 | $2,426 +7% | $255,000 +5.4% |
| 2023 | $2,266 +11.3% | $242,000 |
| 2022 | $2,037 -6.9% | $242,000 +0.8% |
| 2021 | $2,187 -3.3% | $240,000 +1.7% |
| 2020 | $2,262 -9.8% | $236,000 -10.9% |
| 2019 | $2,506 +11.4% | $265,000 |
| 2018 | $2,251 +3.6% | $265,000 +19.4% |
| 2017 | $2,174 +94.5% | $222,000 +30.6% |
| 2016 | $1,118 | $170,000 +17.2% |
| 2015 | $1,118 | $145,000 +26.1% |
| 2014 | $1,118 | $115,000 +32.2% |
| 2013 | $1,118 | $87,000 -20.9% |
| 2012 | -- | $110,000 -15.4% |
| 2011 | -- | $130,000 -11% |
| 2010 | -- | $146,000 |
| 2009 | -- | $146,000 -18% |
| 2007 | -- | $178,000 +2.9% |
| 2006 | -- | $173,000 |
Find assessor info on the county website
Monthly payment
Est. payment
Payment breakdown
Explore the cost of this home by adjusting the details. Changes won't be saved.Climate risks
Neighborhood: Lower Queen Anne
Nearby schools
GreatSchools rating
- 6/10Hay Elementary SchoolGrades: K-5Distance: 0.8 mi
- 8/10McClure Middle SchoolGrades: 6-8Distance: 0.9 mi
- 7/10The Center SchoolGrades: 9-12Distance: 0.6 mi
- $279,000-- bd1 ba422 sqft500 Elliott Ave W APT 405, Seattle, WA 98119For Sale
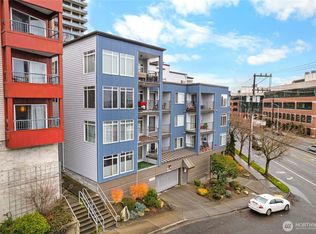
- $267,5001 bd1 ba608 sqft500 Elliott Ave W APT 210, Seattle, WA 98119Sold
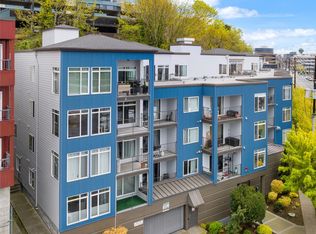
- $319,000-- bd1 ba422 sqft500 Elliott Ave W APT 305, Seattle, WA 98119Sold
- $519,0002 bd2 ba920 sqft524 6th Ave W APT 210, Seattle, WA 98119For Sale

- $409,0001 bd1 ba716 sqft521 5th Ave W UNIT 103, Seattle, WA 98119Sold
- $515,0002 bd2 ba1k sqft521 5th Ave W UNIT 201, Seattle, WA 98119For Sale
- $620,0002 bd2 ba1k sqft521 5th Ave W UNIT 404, Seattle, WA 98119Sold
- $499,0001 bd1 ba888 sqft521 5th Ave W UNIT 805, Seattle, WA 98119For Sale
A local agent can set up tours, give advice and negotiate with sellers.
Similar homes
- $279,000-- bd1 ba422 sqft500 Elliott Condominium Homes, Seattle, WA 98119ActiveMLS ID #2530061, Henry H. Shim. NWMLS as distributed by MLS GRID
- $329,0002 bd1 ba583 sqftElliot Vista Condo, Seattle, WA 98119Active
 MLS ID #2563173, Jin Lee. NWMLS as distributed by MLS GRID
 - $289,9501 bd1 ba546 sqftQueen Anne Ocean View, Seattle, WA 98119Active
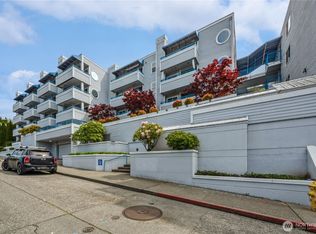 MLS ID #2538145, Chelsey Ryskalczyk. NWMLS as distributed by MLS GRID
 - $325,0001 bd1 ba587 sqftUptown, Seattle, WA 98119Active
 MLS ID #2544438, Maynard Wagner. NWMLS as distributed by MLS GRID
 - $299,0001 bd1 ba550 sqftAlexandria Condominuims, Seattle, WA 98121ActiveMLS ID #2555044, Miao Sui. NWMLS as distributed by MLS GRID
- $285,000-- bd1 ba398 sqftCobrizo, Seattle, WA 98103ActiveMLS ID #2539716, Michelle Beckman. NWMLS as distributed by MLS GRID
- $298,0001 bd1 ba608 sqftHill House, Seattle, WA 98119ActiveMLS ID #2551135, Cynthia Kelly. NWMLS as distributed by MLS GRID
- $273,8881 bd1 ba623 sqftSite 17, Seattle, WA 98121ActiveMLS ID #2549854, Barry Bergner. NWMLS as distributed by MLS GRID
- $298,5001 bd1 ba597 sqftThe Edison, Seattle, WA 98102ActiveMLS ID #2563229, Robert A. Macdonald. NWMLS as distributed by MLS GRID
- $325,0001 bd1 ba595 sqftCarrara Condo, Seattle, WA 98109ActiveMLS ID #2521994, Yan Zheng. NWMLS as distributed by MLS GRID
- $298,000-- bd1 ba449 sqftResidences At Fifth Ave Condo, Seattle, WA 98109ActiveMLS ID #2525721, Vicky McMurtry. NWMLS as distributed by MLS GRID
- $309,0001 bd1 ba521 sqftAvenue One, Seattle, WA 98121ActiveMLS ID #2551810, Janie Duckett. NWMLS as distributed by MLS GRID
- $285,0001 bd1 ba584 sqftAravita, Seattle, WA 98199ActiveMLS ID #2534939, Stacie Haworth. NWMLS as distributed by MLS GRID
- $319,9991 bd1 ba565 sqftTaylor Condominium, Seattle, WA 98109ActiveMLS ID #2546528, Jina Fiveash. NWMLS as distributed by MLS GRID
- $275,000-- bd1 ba383 sqftPark Summit, Seattle, WA 98102ActiveMLS ID #2529817, Joshua Walker. NWMLS as distributed by MLS GRID
- $360,0001 bd1 ba616 sqftThe Courtyard At Queen Anne Square, Seattle, WA 98119ActiveMLS ID #2491084, Genevieve Stoll. NWMLS as distributed by MLS GRID
- $314,9501 bd1 ba466 sqftMontreaux Condo, Seattle, WA 98121ActiveMLS ID #2523024, Macartney McQuery. NWMLS as distributed by MLS GRID
- $300,0001 bd1 ba512 sqftThe Matae Belltown Condominium, Seattle, WA 98109ActiveMLS ID #2472543, Teri Kielow. NWMLS as distributed by MLS GRID
- $275,0001 bd1 ba584 sqftAravita, Seattle, WA 98199ActiveMLS ID #2507145, Amie Armstrong. NWMLS as distributed by MLS GRID
- $295,0001 bd1 ba545 sqftBolero, Seattle, WA 98101ActiveMLS ID #2533842, Steve Q. Lieu. NWMLS as distributed by MLS GRID
