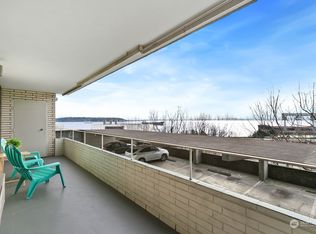
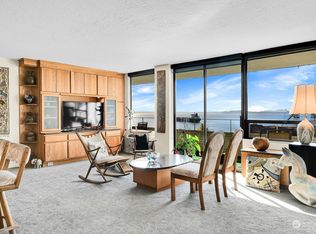
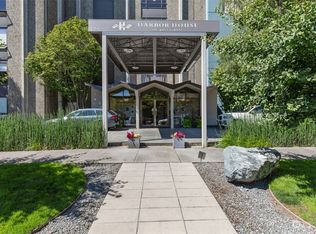
Wake up to the Space Needle glowing gold at sunrise, downtown Seattle's iconic skyline framed perfectly from your bedroom window. Then step into the living area, where Elliott Bay, Mt. Rainier, and Myrtle Edwards Park stretch out before you in a panoramic west-facing display that turns every sunset into a private show. Built in 1963, Harbor House embodies the soul of mid-century Seattle, with clean lines, generous proportions, and an unhurried sense of quality that modern construction rarely captures. Freshly updated with brand new carpet and paint throughout, the unit honors its heritage while feeling crisp and move-in ready. As a coveted end unit in the building, natural light pours in from multiple exposures, amplifying every view and every moment. Custom storage, dedicated garage parking, an oversized patio, and thoughtful layout make everyday living as effortless as the scenery. Steps from the best of Lower Queen Anne, restaurants, the waterfront, Seattle Center, yet tucked away enough to feel like your own private escape. Pet friendly. Don't just visit Seattle, live it.
Active
Listed by: Redfin • Julie Granahan
Price cut: $26K (9/4)
$449,000
521 5th Avenue W #805, Seattle, WA 98119
1beds
888sqft
Condominium
Built in 1963
-- sqft lot
$442,300 Zestimate®
$506/sqft
$898/mo HOA
What's special
Oversized patioCustom storage
- 130 days
- 212
- 11
Zillow last checked:
Listing updated:
Listed by:
Julie Granahan,
Redfin
Source: NWMLS as distributed by MLS GRID,MLS#: 2515569
Facts & features
Interior
Bedrooms & bathrooms
- Bedrooms: 1
- Bathrooms: 1
- Full bathrooms: 1
- Main level bathrooms: 1
- Main level bedrooms: 1
Primary bedroom
- Level: Main
Dining room
- Level: Main
Entry hall
- Level: Main
Kitchen with eating space
- Level: Main
Living room
- Level: Main
Heating
- Baseboard, Electric
Cooling
- Window Unit(s)
Appliances
- Included: Dishwasher, Refrigerator, Stove(s)/Range(s), Dishwasher(s), Refrigerator(s), Cooking - Electric Hookup, Cooking-Electric
- Laundry: Common Area
Features
- Flooring: Ceramic Tile, Carpet
- Has fireplace: No
Interior area
- Total structure area: 888
- Total interior livable area: 888 sqft
Property
Parking
- Total spaces: 1
- Parking features: Common Garage
- Has garage: Yes
- Covered spaces: 1
Features
- Levels: One
- Stories: 1
- Entry location: Main
- Patio & porch: Cooking-Electric, End Unit
- Has view: Yes
- View description: Bay, City, Islands, Mountain(s), Sound, Territorial
- Has water view: Yes
- Water view: Bay,Sound
Lot
- Features: Curbs, Dead End Street, Paved, Sidewalk
Details
- Parcel number: 3110430420
- Special conditions: Standard
Construction
Type & style
- Home type: Condo
- Architectural style: Contemporary,Condo (1 Level)
- Property subtype: Condominium
Materials
- Cement/Concrete
- Roof: Torch Down
Condition
- Year built: 1963
- Major remodel year: 1980
Utilities & green energy
- Electric: Company: Seattle City Light
- Sewer: Company: HOA
- Water: Company: HOA
Community & HOA
Community
- Features: Elevator, Gated, Lobby Entrance
- Subdivision: Queen Anne
HOA
- Services included: Central Hot Water, Common Area Maintenance, Earthquake Insurance, Maintenance Grounds, Sewer, Water
- HOA fee: $898 monthly
Location
- Region: Seattle
Financial & listing details
- Price per square foot: $506/sqft
- Tax assessed value: $521,000
- Annual tax amount: $2,052
- Date on market: 4/30/2026
- Cumulative days on market: 131 days
- Listing terms: Conventional
- Inclusions: Dishwasher(s), Refrigerator(s), Stove(s)/Range(s)
Estimated market value
$442,300
$420,000 - $464,000
$2,602/mo
Price history
| Date | Event | Price |
|---|---|---|
| 9/4/2026 | Price change | $449,000-5.5%$506/sqft |
Source:  NWMLS as distributed by MLS GRID #2515569 Report a problem NWMLS as distributed by MLS GRID #2515569 Report a problem | ||
| 8/6/2026 | Price change | $475,000-4.8%$535/sqft |
Source: NWMLS as distributed by MLS GRID #2515569 Report a problem | ||
| 7/20/2026 | Price change | $499,000-9.3%$562/sqft |
Source: NWMLS as distributed by MLS GRID #2515569 Report a problem | ||
| 5/1/2026 | Listed for sale | $550,000+74.6%$619/sqft |
Source: NWMLS as distributed by MLS GRID #2515569 Report a problem | ||
| 6/30/2011 | Sold | $315,000-10%$355/sqft |
Source: NWMLS as distributed by MLS GRID #174422 Report a problem | ||
| 3/14/2011 | Listing removed | $349,950$394/sqft |
Source: Windermere Real Estate/Wall Street, Inc. #174422 Report a problem | ||
| 2/10/2011 | Price change | $349,950-2.8%$394/sqft |
Source: Windermere Real Estate/Wall Street, Inc. #174422 Report a problem | ||
| 1/26/2011 | Listed for sale | $359,950+33.3%$405/sqft |
Source: Windermere Real Estate/Wall Street, Inc. #174422 Report a problem | ||
| 11/15/1999 | Sold | $270,000$304/sqft |
Source: Public Record Report a problem | ||
Public tax history
| Year | Property taxes | Tax assessment |
|---|---|---|
| 2025 | $2,027 -1.2% | $521,000 -2.1% |
| 2024 | $2,052 -61.9% | $532,000 -8.9% |
| 2023 | $5,383 +24.6% | $584,000 +12.1% |
| 2022 | $4,321 -5.8% | $521,000 +2.2% |
| 2021 | $4,589 -6.3% | $510,000 -1.4% |
| 2020 | $4,895 -12.1% | $517,000 -13.1% |
| 2019 | $5,568 +4.1% | $595,000 -6.6% |
| 2018 | $5,348 +6.6% | $637,000 +23% |
| 2017 | $5,018 +22% | $518,000 +10.7% |
| 2016 | $4,114 | $468,000 +2.6% |
| 2015 | $4,114 | $456,000 +4.1% |
| 2014 | $4,114 | $438,000 +15.9% |
| 2013 | $4,114 | $378,000 -3.3% |
| 2012 | -- | $391,000 -11.5% |
| 2011 | -- | $442,000 +13.9% |
| 2010 | -- | $388,000 |
| 2009 | -- | $388,000 +13.1% |
| 2007 | -- | $343,000 +5.9% |
| 2006 | -- | $324,000 +15.3% |
| 2005 | -- | $281,000 +8.1% |
| 2001 | $2,983 -5.9% | $260,000 |
| 2000 | $3,170 | $260,000 |
Find assessor info on the county website
Monthly payment
Est. payment
Payment breakdown
Explore the cost of this home by adjusting the details. Changes won't be saved.Climate risks
Neighborhood: Lower Queen Anne

Similar homes
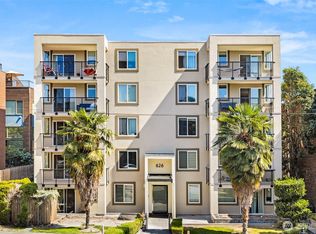
- $490,0002 bd2 ba693 sqftAndiamo, Seattle, WA 98119Active
 MLS ID #2573348, Michael Wolf. NWMLS as distributed by MLS GRID
 - $448,9801 bd1 ba675 sqftArbor Place Tower, Seattle, WA 98121Active
 MLS ID #2575832, Laura M. Ford. NWMLS as distributed by MLS GRID
 - $399,0002 bd2 ba709 sqftAndiamo, Seattle, WA 98119Active
 MLS ID #2566230, Janine Rasey. NWMLS as distributed by MLS GRID
 - $495,0002 bd2 ba1.2k sqft500 W Olympic Place, Seattle, WA 98119Active
 MLS ID #2496910, Yang Song. NWMLS as distributed by MLS GRID
