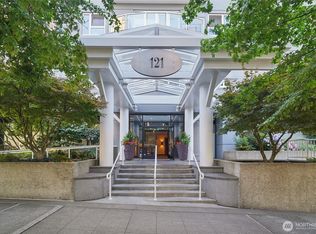
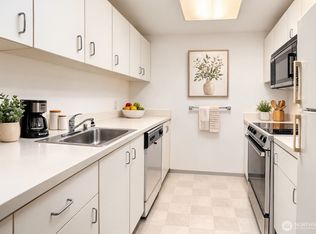
Experience elevated urban living with sweeping Puget Sound, Elliott Bay, and Olympic Mountain views from this beautifully updated condo in Arbor Place Tower. Perfectly positioned between Downtown Seattle and Belltown, this light-filled home offers northwest exposure, a private view deck, new kitchen appliances, new windows, an A/C port, and an open-concept layout designed to maximize the incredible scenery. The spacious bedroom captures the same stunning views, while in-unit laundry adds everyday convenience.Enjoy resort-style amenities including 24-hour concierge, four rooftop view decks with BBQs and entertaining spaces, indoor pool, hot tub, sauna, fitness center, owner's lounge, guest suite, secure garage parking, and additional storage. Pet-friendly with no rental cap, making it ideal as a primary residence, second home, or investment property. Just moments from Pike Place Market, the waterfront, world-class dining, shopping, entertainment, and transit.
Active
Listed by: RE/MAX Northwest • Laura M. Ford
$448,980
121 Vine Street #1404, Seattle, WA 98121
1beds
675sqft
Condominium
Built in 1989
-- sqft lot
$439,600 Zestimate®
$665/sqft
$811/mo HOA
What's special
New kitchen appliancesNew windowsPrivate view deckIn-unit laundryNorthwest exposureBeautifully updated condo
- --
- on Zillow
- 177
- views
- 5
- saves
Likely to sell faster than
Zillow last checked:
Listing updated:
Listed by:
Laura M. Ford,
RE/MAX Northwest
Source: NWMLS as distributed by MLS GRID,MLS#: 2589200
Facts & features
Interior
Bedrooms & bathrooms
- Bedrooms: 1
- Bathrooms: 1
- Full bathrooms: 1
- Main level bathrooms: 1
- Main level bedrooms: 1
Primary bedroom
- Level: Main
Bathroom full
- Level: Main
Dining room
- Level: Main
Entry hall
- Level: Main
Kitchen with eating space
- Level: Main
Living room
- Level: Main
Heating
- Baseboard, Electric
Cooling
- None
Appliances
- Included: Dishwasher, Dryer, Microwave, Refrigerator, Stove(s)/Range(s), Washer, Dishwasher(s), Dryer(s), Microwave(s), Refrigerator(s), Washer(s), Water Heater: Electric, Water Heater Location: Closet, Cooking - Electric Hookup, Cooking-Electric, Dryer-Electric
- Laundry: Electric Dryer Hookup
Features
- Flooring: Vinyl Plank, Carpet
- Windows: Insulated Windows
- Has fireplace: No
Interior area
- Total structure area: 675
- Total interior livable area: 675 sqft
Video & virtual tour
Property
Parking
- Total spaces: 1
- Parking features: Common Garage
- Has garage: Yes
- Covered spaces: 1
Features
- Levels: One
- Stories: 1
- Entry location: Main
- Patio & porch: Cooking-Electric, Dryer-Electric, Insulated Windows, Sprinkler System, Water Heater
- Spa features: Community
- Has view: Yes
- View description: Bay, City, Mountain(s), Sound, Territorial
- Has water view: Yes
- Water view: Bay,Sound
Lot
- Features: Curbs, Paved, Sidewalk
Details
- Parcel number: 0254800760
- Special conditions: Standard
Construction
Type & style
- Home type: Condo
- Architectural style: Contemporary,Condo (1 Level)
- Property subtype: Condominium
Materials
- Cement/Concrete
- Roof: Flat
Condition
- Year built: 1989
- Major remodel year: 1989
Utilities & green energy
- Electric: Company: City of Seattle
- Sewer: Company: HOA
- Water: Company: HOA
- Utilities for property: Xfinity, Xfinity
Green energy
- Energy efficient items: Insulated Windows
Community & HOA
Community
- Features: Cable TV, Clubhouse, Elevator, Fitness Center, Game/Rec Rm, Garden Space, Gated, Lobby Entrance, Indoor Pool, Rooftop Deck, Sauna
- Security: Fire Sprinkler System
- Subdivision: Belltown
HOA
- Services included: Central Hot Water, Common Area Maintenance, Earthquake Insurance, Sewer, Water
- HOA fee: $811 monthly
- HOA phone: 206-706-8000
Location
- Region: Seattle
Financial & listing details
- Price per square foot: $665/sqft
- Tax assessed value: $373,000
- Annual tax amount: $3,652
- Date on market: 10/2/2026
- Listing terms: Conventional,FHA,VA Loan
- Inclusions: Dishwasher(s), Dryer(s), Microwave(s), Refrigerator(s), Stove(s)/Range(s), Washer(s)
Estimated market value
$439,600
$418,000 - $462,000
$2,312/mo
Price history
| Date | Event | Price |
|---|---|---|
| 10/2/2026 | Listed for sale | $448,980+19.7%$665/sqft |
Source:  NWMLS as distributed by MLS GRID #2589200 Report a problem NWMLS as distributed by MLS GRID #2589200 Report a problem | ||
| 7/20/2016 | Sold | $375,000-1.1%$556/sqft |
Source: NWMLS as distributed by MLS GRID #950468 Report a problem | ||
| 6/21/2016 | Pending sale | $379,000$561/sqft |
Source: Windermere Real Estate/Capitol Hill, Inc. #950468 Report a problem | ||
| 6/10/2016 | Listed for sale | $379,000$561/sqft |
Source: Windermere Real Estate/Capitol Hill, Inc. #950468 Report a problem | ||
| 6/4/2016 | Pending sale | $379,000$561/sqft |
Source: Windermere Real Estate/Capitol Hill, Inc. #950468 Report a problem | ||
| 5/27/2016 | Listed for sale | $379,000+91.4%$561/sqft |
Source: Windermere Real Estate/Capitol Hill, Inc. #950468 Report a problem | ||
| 1/5/2000 | Sold | $198,000+32.5%$293/sqft |
Source: Public Record Report a problem | ||
| 12/5/1997 | Sold | $149,400+30.6%$221/sqft |
Source: Public Record Report a problem | ||
| 12/19/1994 | Sold | $114,400$169/sqft |
Source: Public Record Report a problem | ||
Public tax history
| Year | Property taxes | Tax assessment |
|---|---|---|
| 2025 | $3,748 +2.6% | $373,000 -4.8% |
| 2024 | $3,652 -5.5% | $392,000 -7.1% |
| 2023 | $3,866 +18% | $422,000 +6% |
| 2022 | $3,275 +1.2% | $398,000 +9.9% |
| 2021 | $3,237 -10.2% | $362,000 -5.5% |
| 2020 | $3,605 -10.8% | $383,000 -11.8% |
| 2019 | $4,043 +10.4% | $434,000 -0.9% |
| 2018 | $3,663 -8.4% | $438,000 +5.5% |
| 2017 | $3,999 +38.3% | $415,000 +13.7% |
| 2016 | $2,892 | $365,000 +18.5% |
| 2015 | $2,892 | $308,000 -0.3% |
| 2014 | $2,892 | $309,000 +13.6% |
| 2013 | $2,892 | $272,000 +18.8% |
| 2012 | -- | $229,000 +0.9% |
| 2011 | -- | $227,000 -29.1% |
| 2010 | -- | $320,000 |
| 2009 | -- | $320,000 +15.5% |
| 2007 | -- | $277,000 +4.5% |
| 2006 | -- | $265,000 +4.3% |
| 2005 | -- | $254,000 +46.2% |
| 2001 | $2,000 +8.5% | $173,700 +15.4% |
| 2000 | $1,842 | $150,500 |
Find assessor info on the county website
Monthly payment
Est. payment
Payment breakdown
Explore the cost of this home by adjusting the details. Changes won't be saved.Climate risks
Neighborhood: Belltown
Nearby schools
Schools provided by the listing agent
- Elementary: Lowell
- Middle: Meany Mid
- High: Garfield High
Source: NWMLS as distributed by MLS GRID. This data may not be complete. We recommend contacting the local school district to confirm school assignments for this home.


Similar homes
- $450,0002 bd1 ba903 sqftThe Parc, Seattle, WA 98121Active
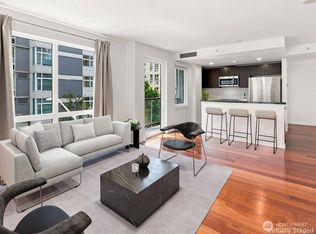 MLS ID #2587137, David Palmer. NWMLS as distributed by MLS GRID
 - $475,0002 bd1 ba820 sqftThe Vine, Seattle, WA 98121Active
 MLS ID #2508120, Todd Williamson. NWMLS as distributed by MLS GRID
 - $458,0002 bd2 ba976 sqftRoyal Crest, Seattle, WA 98121Active
 MLS ID #2561577, Darin Cruzen. NWMLS as distributed by MLS GRID
 - $412,0001 bd1 ba536 sqftBelltown, Seattle, WA 98121Active
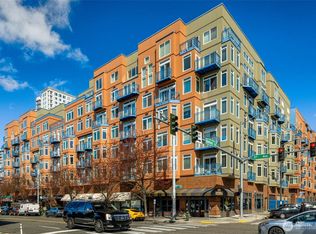 MLS ID #2566581, Cameron Bruno. NWMLS as distributed by MLS GRID
