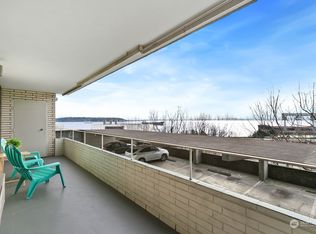
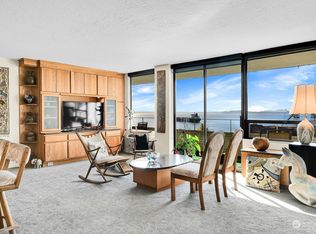
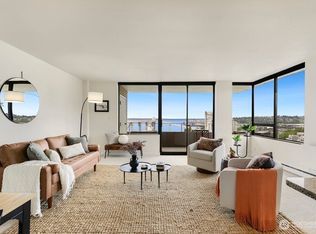
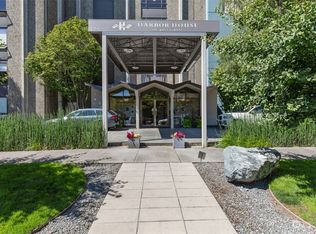
Harbor House is one of Lower Queen Anne’s iconic mid-century buildings. Tucked away on a quiet dead-end street, this light-filled southwest corner home sits in a solid concrete and steel building just blocks from Seattle Center, Uptown, Kinnear Park, the waterfront, downtown, SLU, and the Mercer corridor. Close to everything, but not right on top of it. The spacious two-bedroom, two-bath layout features bright living and dining spaces, warm hardwood floors, and a private covered deck for morning coffee, evening wine, or watching the ferries cross Elliott Bay. The generous primary suite includes an ensuite bath and a Space Needle view, with a front-row seat to the fireworks. Harbor House offers secure entry, two elevators, dedicated garage parking, guest parking, plentiful zoned street parking, and two large storage units, one in the home and one in the storage room. HOA dues include water, sewer, garbage, cable TV, earthquake insurance, central hot water, and more. A smart, stylish, low-maintenance home in one of Seattle’s most connected neighborhoods.
Active
Listed by: Bushwick • Rob McGarty • 206-202-7884
$515,000
521 5th Avenue W #201, Seattle, WA 98119
2beds
1,019sqft
Condominium
Built in 1963
-- sqft lot
$501,300 Zestimate®
$505/sqft
$1,009/mo HOA
What's special
Guest parkingTwo elevatorsPlentiful zoned street parkingWarm hardwood floorsLight-filled southwest corner homeSpace needle viewTwo large storage units
- --
- on Zillow
- 242
- views
- 18
- saves
Zillow last checked:
Listing updated:
Listed by:
Rob McGarty 206-202-7884 rob.mcgarty@bushwick.com,
Bushwick
Source: NWMLS as distributed by MLS GRID,MLS#: 2548940
Facts & features
Interior
Bedrooms & bathrooms
- Bedrooms: 2
- Bathrooms: 2
- Full bathrooms: 1
- 3/4 bathrooms: 1
- Main level bathrooms: 2
- Main level bedrooms: 2
Primary bedroom
- Level: Main
Bedroom
- Level: Main
Bathroom three quarter
- Level: Main
Bathroom full
- Level: Main
Dining room
- Level: Main
Entry hall
- Level: Main
Kitchen without eating space
- Level: Main
Living room
- Level: Main
Heating
- Baseboard, Electric
Cooling
- Insert
Appliances
- Included: Dishwasher, Refrigerator, Stove(s)/Range(s), Dishwasher(s), Refrigerator(s), Water Heater: Central, Water Heater Location: Central, Cooking - Electric Hookup, Cooking-Electric
- Laundry: Common Area
Features
- Flooring: Ceramic Tile, Laminate, Vinyl, Carpet
- Windows: Insulated Windows, Coverings: Roller shades
- Has fireplace: No
Interior area
- Total structure area: 1,019
- Total interior livable area: 1,019 sqft
Video & virtual tour
Property
Parking
- Total spaces: 1
- Parking features: Common Garage
- Has garage: Yes
- Covered spaces: 1
Features
- Levels: One
- Stories: 1
- Entry location: Main
- Patio & porch: Cooking-Electric, End Unit, Insulated Windows, Primary Bathroom, Water Heater
- Has view: Yes
- View description: Mountain(s), Sound, Territorial
- Has water view: Yes
- Water view: Sound
Lot
- Features: Curbs, Dead End Street, Paved, Sidewalk
Details
- Parcel number: 3110430070
- Special conditions: Standard
- Other equipment: Leased Equipment: No
Construction
Type & style
- Home type: Condo
- Architectural style: Traditional,Condo (1 Level)
- Property subtype: Condominium
Materials
- Cement/Concrete
- Roof: Flat
Condition
- Year built: 1963
- Major remodel year: 1980
Utilities & green energy
- Electric: Company: SCL
- Sewer: Company: HOA
- Water: Company: HOA
Green energy
- Energy efficient items: Insulated Windows
Community & HOA
Community
- Features: Cable TV, Elevator, Lobby Entrance
- Subdivision: Queen Anne
HOA
- Services included: Cable TV, Central Hot Water, Common Area Maintenance, Earthquake Insurance, Sewer, Water
- HOA fee: $1,009 monthly
- HOA phone: 425-455-1950
Location
- Region: Seattle
Financial & listing details
- Price per square foot: $505/sqft
- Tax assessed value: $479,000
- Annual tax amount: $4,507
- Date on market: 7/2/2026
- Listing terms: Conventional
- Inclusions: Dishwasher(s), Leased Equipment, Refrigerator(s), Stove(s)/Range(s)
Estimated market value
$501,300
$476,000 - $526,000
$3,189/mo
Price history
| Date | Event | Price |
|---|---|---|
| 7/2/2026 | Listed for sale | $515,000+3.2%$505/sqft |
Source:  NWMLS as distributed by MLS GRID #2548940 Report a problem NWMLS as distributed by MLS GRID #2548940 Report a problem | ||
| 9/6/2022 | Sold | $499,000$490/sqft |
Source: NWMLS as distributed by MLS GRID #1954978 Report a problem | ||
| 8/8/2022 | Pending sale | $499,000$490/sqft |
Source: NWMLS as distributed by MLS GRID #1954978 Report a problem | ||
| 8/4/2022 | Price change | $499,000-5%$490/sqft |
Source: NWMLS as distributed by MLS GRID #1954978 Report a problem | ||
| 7/25/2022 | Listed for sale | $525,000$515/sqft |
Source: NWMLS as distributed by MLS GRID #1954978 Report a problem | ||
| 7/22/2022 | Pending sale | $525,000$515/sqft |
Source: NWMLS as distributed by MLS GRID #1954978 Report a problem | ||
| 6/21/2022 | Listed for sale | $525,000+130.3%$515/sqft |
Source: NWMLS as distributed by MLS GRID #1954978 Report a problem | ||
| 6/4/1999 | Sold | $228,000$224/sqft |
Source: Public Record Report a problem | ||
Public tax history
| Year | Property taxes | Tax assessment |
|---|---|---|
| 2025 | $4,857 +7.8% | $479,000 |
| 2024 | $4,507 -4.6% | $479,000 -6.3% |
| 2023 | $4,722 +7.1% | $511,000 -3.9% |
| 2022 | $4,411 -5.2% | $532,000 +2.9% |
| 2021 | $4,651 -2.6% | $517,000 +2.6% |
| 2020 | $4,774 -12.5% | $504,000 -13.6% |
| 2019 | $5,457 +10.4% | $583,000 -0.9% |
| 2018 | $4,942 +6.6% | $588,000 +23% |
| 2017 | $4,635 +40.2% | $478,000 +16.3% |
| 2016 | $3,307 | $411,000 +10.8% |
| 2015 | $3,307 | $371,000 +5.7% |
| 2014 | $3,307 | $351,000 +21.9% |
| 2013 | $3,307 | $288,000 -2.4% |
| 2012 | -- | $295,000 -5.4% |
| 2011 | -- | $312,000 -13.1% |
| 2010 | -- | $359,000 |
| 2009 | -- | $359,000 -0.8% |
| 2007 | -- | $362,000 +6.2% |
| 2006 | -- | $341,000 +15.6% |
| 2005 | -- | $295,000 +43.9% |
| 2001 | $2,353 -5.9% | $205,000 |
| 2000 | $2,500 | $205,000 |
Find assessor info on the county website
Monthly payment
Est. payment
Payment breakdown
Explore the cost of this home by adjusting the details. Changes won't be saved.Climate risks
Neighborhood: Lower Queen Anne
Similar homes
- $649,9992 bd2 ba1.5k sqftThe Grande, Seattle, WA 98119Active
 MLS ID #2596905, Tracy Erickson. NWMLS as distributed by MLS GRID
 - $475,0002 bd1 ba1k sqftBarclay Court Condo, Seattle, WA 98109Active
 MLS ID #2589511, William F. Collins. NWMLS as distributed by MLS GRID
 - $499,0002 bd1 ba1k sqftPlaza Royale Condominiums, Seattle, WA 98109Active
 MLS ID #2578738, Sam Konswa. NWMLS as distributed by MLS GRID
 - $510,0002 bd2 ba1.3k sqftAlki Shores, Seattle, WA 98116Active
 MLS ID #2585204, Martin J. Ho. NWMLS as distributed by MLS GRID
