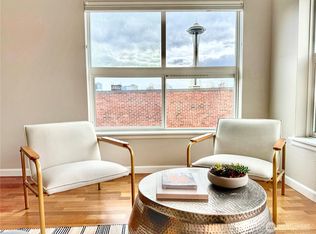
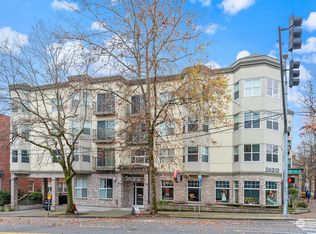
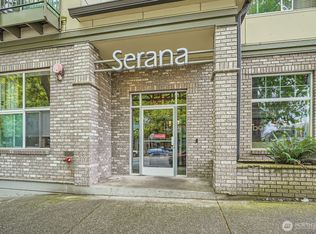
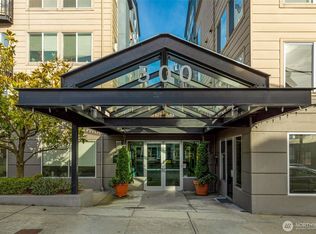
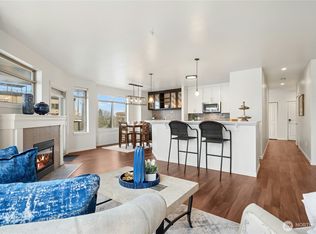
New Price! Wake up to iconic Space Needle views and experience the best of city living from this top-floor corner residence at Serana in the heart of Lower Queen Anne. Flooded with natural light, impeccably maintained 2-bedroom, 2-bath home offers an open-concept layout, warm wood flooring, in-unit washer and dryer, secure storage, and the rare convenience of two dedicated parking spaces in a secure garage. Step outside and leave the car behind. With a Walk Score of 97, you're moments from Seattle Center, Climate Pledge Arena, South Lake Union, Amazon and Google campuses, neighborhood parks, acclaimed restaurants, cafés, boutiques, and convenient transit. Whether it's grabbing coffee, catching a concert, meeting friends for dinner, or enjoying a waterfront stroll, everything that makes Seattle one of the most vibrant cities is right outside your door. Serana is a secure, well-managed community with reasonable HOA dues, strong reserves, no special assessments, and no rental cap. HOA approval of short-term rentals with a 3-month minimum lease offers flexibility for both homeowners and investors. End your day on the spectacular rooftop deck, where sweeping 360-degree views of the Seattle skyline, Elliott Bay, Mount Rainier, and the Space Needle create the perfect backdrop for entertaining or simply taking in the beauty of the city. This is more than a home—it's an opportunity to enjoy one of Seattle's most sought-after neighborhoods from one of its most desirable vantage points.
Active
Listed by: Windermere RE North, Inc. • Cristina Zalavarria • 206-601-2415
Price cut: $21K (9/11)
$529,000
621 5th Avenue N #402, Seattle, WA 98109
2beds
837sqft
Condominium
Built in 1999
-- sqft lot
$522,100 Zestimate®
$632/sqft
$715/mo HOA
What's special
Spectacular rooftop deckTop-floor corner residenceFlooded with natural lightWarm wood flooringIconic space needle viewsSecure storageIn-unit washer and dryer
- --
- on Zillow
- 294
- views
- 22
- saves
Zillow last checked:
Listing updated:
Listed by:
Cristina Zalavarria 206-601-2415 cristinazalavarria@windermere.com,
Windermere RE North, Inc.
Source: NWMLS as distributed by MLS GRID,MLS#: 2545309
Facts & features
Interior
Bedrooms & bathrooms
- Bedrooms: 2
- Bathrooms: 2
- Full bathrooms: 1
- 3/4 bathrooms: 1
- Main level bathrooms: 2
- Main level bedrooms: 2
Primary bedroom
- Level: Main
Bedroom
- Level: Main
Bathroom three quarter
- Level: Main
Bathroom full
- Level: Main
Dining room
- Level: Main
Entry hall
- Level: Main
Kitchen with eating space
- Level: Main
Living room
- Level: Main
Heating
- Baseboard, Electric
Cooling
- Wall Unit(s)
Appliances
- Included: Dishwasher, Disposal, Dryer, Microwave, Refrigerator, Stove(s)/Range(s), Washer, Dishwasher(s), Dryer(s), Garbage Disposal, Microwave(s), Refrigerator(s), Washer(s), Water Heater: Electric, Water Heater Location: Closet
Features
- Flooring: Hardwood
- Doors: French Doors
- Windows: Coverings: Blinds
- Has fireplace: No
- Fireplace features: Electric
Interior area
- Total structure area: 837
- Total interior livable area: 837 sqft
Property
Parking
- Total spaces: 2
- Parking features: Common Garage
- Has garage: Yes
- Covered spaces: 2
Features
- Levels: One
- Stories: 1
- Entry location: Main
- Patio & porch: End Unit, French Doors, Primary Bathroom, Top Floor, Water Heater
- Has view: Yes
- View description: City, Lake, Territorial
- Has water view: Yes
- Water view: Lake
Lot
- Features: Curbs, Paved, Sidewalk
Details
- Parcel number: 7695400280
- Special conditions: Standard
Construction
Type & style
- Home type: Condo
- Architectural style: Condo (1 Level)
- Property subtype: Condominium
Materials
- Cement Planked, Stone, Stucco, Cement Plank
Condition
- Year built: 1999
Utilities & green energy
- Electric: Company: PUD
- Sewer: Company: HOA
- Water: Company: HOA
Community & HOA
Community
- Features: Elevator, Lobby Entrance, Rooftop Deck, See Remarks
- Security: Fire Sprinkler System
- Subdivision: Queen Anne
HOA
- Services included: Common Area Maintenance, Earthquake Insurance, Sewer, Water
- HOA fee: $715 monthly
- HOA phone: 888-392-3515
Location
- Region: Seattle
Financial & listing details
- Price per square foot: $632/sqft
- Tax assessed value: $467,000
- Annual tax amount: $4,670
- Date on market: 6/25/2026
- Listing terms: Conventional
- Inclusions: Dishwasher(s), Dryer(s), Garbage Disposal, Microwave(s), Refrigerator(s), Stove(s)/Range(s), Washer(s)
Estimated market value
$522,100
$496,000 - $548,000
$2,830/mo
Price history
| Date | Event | Price |
|---|---|---|
| 9/11/2026 | Price change | $529,000-3.8%$632/sqft |
Source:  NWMLS as distributed by MLS GRID #2545309 Report a problem NWMLS as distributed by MLS GRID #2545309 Report a problem | ||
| 6/25/2026 | Listed for sale | $549,950+30.8%$657/sqft |
Source: NWMLS as distributed by MLS GRID #2545309 Report a problem | ||
| 5/29/2007 | Sold | $420,500$502/sqft |
Source: NWMLS as distributed by MLS GRID #27028953 Report a problem | ||
Public tax history
| Year | Property taxes | Tax assessment |
|---|---|---|
| 2025 | $4,737 +1.4% | $467,000 -6% |
| 2024 | $4,671 -15.3% | $497,000 -17% |
| 2023 | $5,518 +19.4% | $599,000 +7.3% |
| 2022 | $4,621 +1.1% | $558,000 +9.8% |
| 2021 | $4,570 -11.7% | $508,000 -7.1% |
| 2020 | $5,174 -11.8% | $547,000 -12.8% |
| 2019 | $5,863 +17.5% | $627,000 +5.6% |
| 2018 | $4,991 +19% | $594,000 +37.5% |
| 2017 | $4,195 +38.5% | $432,000 +21.7% |
| 2016 | $3,028 | $355,000 +5.7% |
| 2015 | $3,028 | $336,000 +4.7% |
| 2014 | $3,028 | $321,000 +21.6% |
| 2013 | $3,028 | $264,000 +12.8% |
| 2012 | -- | $234,000 -11.4% |
| 2011 | -- | $264,000 -23% |
| 2010 | -- | $343,000 |
| 2009 | -- | $343,000 -13.6% |
| 2007 | -- | $397,000 |
Find assessor info on the county website
Monthly payment
Est. payment
Payment breakdown
Explore the cost of this home by adjusting the details. Changes won't be saved.Climate risks
Neighborhood: Lower Queen Anne
Nearby schools
Schools provided by the listing agent
- Elementary: John Hay Elementary
- Middle: Mc Clure Mid
- High: Lincoln High
Source: NWMLS as distributed by MLS GRID. This data may not be complete. We recommend contacting the local school district to confirm school assignments for this home.
Similar homes
- $498,0002 bd2 ba1k sqftCornerstone Queen Anne Condo, Seattle, WA 98109Active
 MLS ID #2585298, Eva Xia. NWMLS as distributed by MLS GRID
 - $527,0002 bd1 ba755 sqftSelano, Seattle, WA 98109Active
 MLS ID #2580030, Robert Wasser. NWMLS as distributed by MLS GRID
 - $495,0002 bd1 ba864 sqftThe Morgan, Seattle, WA 98102Active
 MLS ID #2594140, Amarpreet Ubbi. NWMLS as distributed by MLS GRID
 - $599,9992 bd2 ba1.2k sqftAlterra, Seattle, WA 98109Active
 MLS ID #2556292, Beverly Auffray. NWMLS as distributed by MLS GRID
