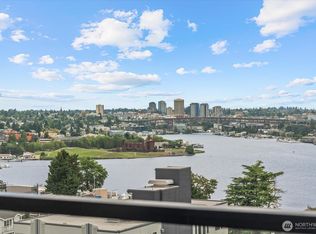
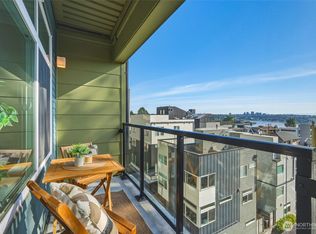
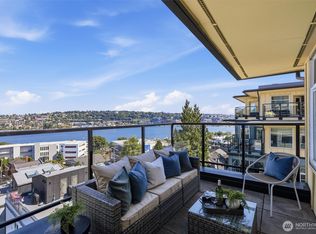
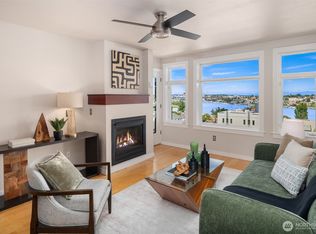
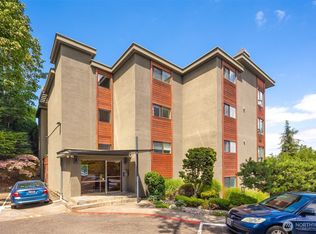
$5,000 seller credit with a full price offer! More outdoor space, more parking, and more storage than most one-bedroom condos in the building. One of the largest private balconies at Portal Over Lake Union offers room for outdoor dining, lounge seating, and everyday living while enjoying views of Lake Union, Gas Works Park, South Lake Union, and the Cascade Mountains. This unit also includes two dedicated garage parking spaces, including one oversized stall, plus an oversized private storage unit, a rare combination within the community. Inside, you'll find brand new bedroom carpet, fresh interior paint, a 2024 water heater, stainless steel appliances, a cozy gas fireplace, and an open concept layout filled with natural light. The secure, professionally managed building features a panoramic rooftop deck, community room, bike storage, and secure mail and package delivery. Pet-friendly and No Rental Cap. Ideally located between Queen Anne, Fremont, and South Lake Union, just minutes to downtown Seattle, major tech campuses, transit, bike paths, restaurants, and Lyon's Grocery. A rare opportunity to own one of the building's most functional and desirable one-bedroom condos, offering the space, flexibility, and lifestyle that are hard to find in Seattle condo living. HOA dues includes Water, Sewer, Gas, Garbage, Common Area Maintenance, and Building Insurance.
Active
Listed by: Upside Properties • Brian Side
$494,900
655 W Crockett Street #A202, Seattle, WA 98109
1beds
787sqft
Condominium
Built in 2004
-- sqft lot
$482,100 Zestimate®
$629/sqft
$804/mo HOA
What's special
Panoramic rooftop deckCozy gas fireplaceBrand new bedroom carpetMore outdoor spaceFresh interior paintStainless steel appliances
- --
- on Zillow
- 47
- views
- 3
- saves
Zillow last checked:
Listing updated:
Listed by:
Brian Side,
Upside Properties,
Gunnar Conley,
Upside Properties
Source: NWMLS as distributed by MLS GRID,MLS#: 2562956
Facts & features
Interior
Bedrooms & bathrooms
- Bedrooms: 1
- Bathrooms: 1
- Full bathrooms: 1
- Main level bathrooms: 1
- Main level bedrooms: 1
Primary bedroom
- Level: Main
Bathroom full
- Level: Main
Dining room
- Level: Main
Entry hall
- Level: Main
Kitchen without eating space
- Level: Main
Living room
- Level: Main
Utility room
- Level: Main
Heating
- Fireplace, Radiant, Wall Furnace, Electric, Natural Gas
Cooling
- None
Appliances
- Included: Dishwasher, Disposal, Dryer, Microwave, Refrigerator, Stove(s)/Range(s), Washer, Dishwasher(s), Dryer(s), Garbage Disposal, Microwave(s), Refrigerator(s), Washer(s), Water Heater: Electric, Water Heater Location: Closet, Cooking - Electric Hookup, Cooking-Electric, Dryer-Electric
- Laundry: Electric Dryer Hookup, Washer Hookup
Features
- Flooring: Ceramic Tile, Hardwood, Carpet
- Doors: French Doors
- Windows: Insulated Windows
- Number of fireplaces: 1
- Fireplace features: Gas, Main Level: 1, Fireplace
Interior area
- Total structure area: 787
- Total interior livable area: 787 sqft
Property
Parking
- Total spaces: 2
- Parking features: Common Garage
- Has garage: Yes
- Covered spaces: 2
Features
- Levels: One
- Stories: 1
- Entry location: Main
- Patio & porch: Cooking-Electric, Dryer-Electric, Fireplace, French Doors, Insulated Windows, Walk-In Closet(s), Washer, Water Heater
- Has view: Yes
- View description: City, Lake, Mountain(s)
- Has water view: Yes
- Water view: Lake
Lot
- Size: 788 Square Feet
Details
- Parcel number: 6864000090
- Special conditions: Standard
Construction
Type & style
- Home type: Condo
- Architectural style: Condo (1 Level)
- Property subtype: Condominium
Materials
- Cement Planked, Wood Siding, Wood Products, Cement Plank
- Roof: See Remarks
Condition
- Year built: 2004
- Major remodel year: 2004
Utilities & green energy
Green energy
- Energy efficient items: Insulated Windows
Community & HOA
Community
- Features: Elevator, Lobby Entrance, Rooftop Deck
- Security: Fire Sprinkler System
- Subdivision: Lake Union
HOA
- Services included: Common Area Maintenance, Earthquake Insurance, Gas, Sewer, Water
- HOA fee: $804 monthly
- HOA phone: 206-706-8000
Location
- Region: Seattle
Financial & listing details
- Price per square foot: $629/sqft
- Tax assessed value: $454,000
- Annual tax amount: $4,237
- Date on market: 8/6/2026
- Listing terms: Conventional,VA Loan
- Inclusions: Dishwasher(s), Dryer(s), Garbage Disposal, Microwave(s), Refrigerator(s), Stove(s)/Range(s), Washer(s)
Estimated market value
$482,100
$458,000 - $506,000
$2,516/mo
Price history
| Date | Event | Price |
|---|---|---|
| 8/6/2026 | Listed for sale | $494,900+54%$629/sqft |
Source:  NWMLS as distributed by MLS GRID #2562956 Report a problem NWMLS as distributed by MLS GRID #2562956 Report a problem | ||
| 2/26/2021 | Listing removed | -- |
Source: Owner Report a problem | ||
| 11/1/2020 | Listing removed | $1,500$2/sqft |
Source: Owner Report a problem | ||
| 10/18/2020 | Listed for rent | $1,500$2/sqft |
Source: Owner Report a problem | ||
| 5/30/2014 | Sold | $321,335+10.8%$408/sqft |
Source: Public Record Report a problem | ||
| 2/28/2005 | Sold | $289,990$368/sqft |
Source: Public Record Report a problem | ||
Public tax history
| Year | Property taxes | Tax assessment |
|---|---|---|
| 2025 | $4,606 +8.7% | $454,000 +0.9% |
| 2024 | $4,237 -8.3% | $450,000 -10% |
| 2023 | $4,620 +4.8% | $500,000 -6% |
| 2022 | $4,408 -2.8% | $532,000 +5.6% |
| 2021 | $4,534 -2.9% | $504,000 +2.2% |
| 2020 | $4,669 -12.3% | $493,000 -13.4% |
| 2019 | $5,326 +25.7% | $569,000 +13.1% |
| 2018 | $4,235 -3.2% | $503,000 +11.5% |
| 2017 | $4,375 +54.5% | $451,000 +18.4% |
| 2016 | $2,832 | $381,000 +15.1% |
| 2015 | $2,832 | $331,000 +10.3% |
| 2014 | $2,832 | $300,000 +26.6% |
| 2012 | -- | $237,000 -7.4% |
| 2011 | -- | $256,000 -16.6% |
| 2010 | -- | $307,000 |
| 2009 | -- | $307,000 -8.1% |
| 2007 | -- | $334,000 +8.8% |
| 2006 | -- | $307,000 +4.4% |
| 2005 | -- | $294,000 |
Find assessor info on the county website
Monthly payment
Est. payment
Payment breakdown
Explore the cost of this home by adjusting the details. Changes won't be saved.Climate risks
Neighborhood: Westlake

Similar homes
- $549,5001 bd2 ba964 sqftPortal Over Lake Union, Seattle, WA 98109Active
 MLS ID #2587924, Claudine Fleury. NWMLS as distributed by MLS GRID
 - $525,0001 bd1 ba690 sqftWaterfront Landings, Seattle, WA 98101Active
 MLS ID #2590114, Karen Saino. NWMLS as distributed by MLS GRID
 - $425,0001 bd1 ba725 sqftPortal, Seattle, WA 98109Active
 MLS ID #2562370, Nick Southard. NWMLS as distributed by MLS GRID
 - $549,0002 bd1 ba923 sqft1717 5th Ave N Condos, Seattle, WA 98109Active
 MLS ID #2558819, Cynthia Malone. NWMLS as distributed by MLS GRID
