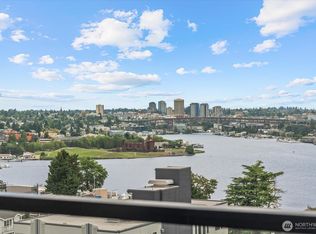
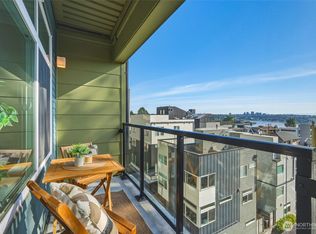
Enjoy sweeping panoramic views from Lake Union, Gasworks Park & the snow-capped Cascades to the towering UW skyline, ship canal bridge & beyond in this stunning luxury condo on Queen Anne's sought-after east slope! Built in 2004, this modern move-in ready jewel box dazzles with hardwood floors, oversized wall-to-wall windows & mesmerizing views at every turn. Designer kitchen with contemporary black cherry cabinets, updated stainless steel appliances, granite counters & expansive peninsula bar opens to dining space and living room with gas fireplace & French door to extended balcony with glass railing. Generous bedroom with walk-in closet & in-unit washer/dryer. Spacious tiled bath with soaking tub. Upscale millwork, wood-wrapped windows & premium paint throughout. Secure building with elevator, reserved parking, storage unit & huge rooftop party deck with iconic city skyline & Mount Rainier views. Healthy HOA with no rental cap. A walkable in-city gem just moments to Fremont, South Lake Union, Queen Anne & downtown Seattle!
Active
Listed by: Upgrade Realty • Nick Southard
Price cut: $15K (8/29)
$425,000
655 Crockett Street #A303, Seattle, WA 98109
1beds
725sqft
Condominium
Built in 2004
-- sqft lot
$416,200 Zestimate®
$586/sqft
$743/mo HOA
What's special
Hardwood floorsOversized wall-to-wall windowsWood-wrapped windowsExpansive peninsula barGranite countersUpdated stainless steel appliancesUpscale millwork
- --
- on Zillow
- 140
- views
- 17
- saves
Zillow last checked:
Listing updated:
Listed by:
Nick Southard,
Upgrade Realty
Source: NWMLS as distributed by MLS GRID,MLS#: 2562370
Facts & features
Interior
Bedrooms & bathrooms
- Bedrooms: 1
- Bathrooms: 1
- Full bathrooms: 1
- Main level bathrooms: 1
- Main level bedrooms: 1
Primary bedroom
- Level: Main
Bathroom full
- Level: Main
Dining room
- Level: Main
Entry hall
- Level: Main
Kitchen without eating space
- Level: Main
Living room
- Level: Main
Utility room
- Level: Main
Heating
- Fireplace, Radiant, Wall Furnace, Electric, Natural Gas
Cooling
- None
Appliances
- Included: Dishwasher, Disposal, Dryer, Microwave, Refrigerator, Stove(s)/Range(s), Washer, Dishwasher(s), Dryer(s), Garbage Disposal, Microwave(s), Refrigerator(s), Washer(s), Water Heater: Electric, Water Heater Location: Closet, Cooking - Electric Hookup, Cooking-Electric, Dryer-Electric
- Laundry: Electric Dryer Hookup, Washer Hookup
Features
- Flooring: Ceramic Tile, Hardwood, Carpet
- Doors: French Doors
- Windows: Insulated Windows
- Number of fireplaces: 1
- Fireplace features: Gas, Main Level: 1, Fireplace
Interior area
- Total structure area: 725
- Total interior livable area: 725 sqft
Video & virtual tour
Property
Parking
- Total spaces: 1
- Parking features: Common Garage
- Has garage: Yes
- Covered spaces: 1
Features
- Levels: One
- Stories: 1
- Entry location: Main
- Patio & porch: Cooking-Electric, Dryer-Electric, Fireplace, French Doors, Insulated Windows, Walk-In Closet(s), Washer, Water Heater
- Has view: Yes
- View description: City, Lake, Mountain(s)
- Has water view: Yes
- Water view: Lake
Lot
- Features: Curbs, Dead End Street, Paved, Sidewalk
Details
- Parcel number: 6864000180
- Special conditions: Standard
Construction
Type & style
- Home type: Condo
- Architectural style: Contemporary,Condo (1 Level)
- Property subtype: Condominium
Materials
- Cement Planked, Wood Siding, Wood Products, Cement Plank
- Roof: Flat
Condition
- Year built: 2004
Utilities & green energy
Green energy
- Energy efficient items: Insulated Windows
Community & HOA
Community
- Features: Elevator, Lobby Entrance, Rooftop Deck
- Security: Fire Sprinkler System
- Subdivision: Queen Anne
HOA
- Services included: Common Area Maintenance, Earthquake Insurance, Gas, Sewer, Water
- HOA fee: $743 monthly
- HOA phone: 206-706-8000
Location
- Region: Seattle
Financial & listing details
- Price per square foot: $586/sqft
- Tax assessed value: $433,000
- Annual tax amount: $4,099
- Date on market: 7/30/2026
- Listing terms: Conventional
- Inclusions: Dishwasher(s), Dryer(s), Garbage Disposal, Microwave(s), Refrigerator(s), Stove(s)/Range(s), Washer(s)
Estimated market value
$416,200
$395,000 - $437,000
$2,429/mo
Price history
| Date | Event | Price |
|---|---|---|
| 8/29/2026 | Price change | $425,000-3.4%$586/sqft |
Source:  NWMLS as distributed by MLS GRID #2562370 Report a problem NWMLS as distributed by MLS GRID #2562370 Report a problem | ||
| 7/30/2026 | Listed for sale | $440,000+6.8%$607/sqft |
Source: NWMLS as distributed by MLS GRID #2562370 Report a problem | ||
| 9/30/2016 | Sold | $412,000+42.1%$568/sqft |
Source: Public Record Report a problem | ||
| 8/16/2013 | Listing removed | $1,795$2/sqft |
Source: Tiger Management, LLC Report a problem | ||
| 8/8/2013 | Listed for rent | $1,795$2/sqft |
Source: Tiger Management, LLC Report a problem | ||
| 4/25/2005 | Sold | $290,000$400/sqft |
Source: Public Record Report a problem | ||
Public tax history
| Year | Property taxes | Tax assessment |
|---|---|---|
| 2025 | $4,398 +7.3% | $433,000 -0.5% |
| 2024 | $4,099 -6.9% | $435,000 -8.6% |
| 2023 | $4,402 +6.3% | $476,000 -4.6% |
| 2022 | $4,140 -3.2% | $499,000 +5.1% |
| 2021 | $4,277 -5% | $475,000 |
| 2020 | $4,502 -11.2% | $475,000 -12.2% |
| 2019 | $5,067 +25.8% | $541,000 +13.2% |
| 2018 | $4,028 -2.8% | $478,000 +11.9% |
| 2017 | $4,146 +57.7% | $427,000 +14.5% |
| 2016 | $2,628 | $373,000 +21.5% |
| 2015 | $2,628 | $307,000 +10.4% |
| 2014 | $2,628 | $278,000 +24.7% |
| 2012 | -- | $223,000 -8.2% |
| 2011 | -- | $243,000 -16.8% |
| 2010 | -- | $292,000 |
| 2009 | -- | $292,000 -5.5% |
| 2007 | -- | $309,000 +8.8% |
| 2006 | -- | $284,000 +4.4% |
| 2005 | -- | $272,000 |
Find assessor info on the county website
Monthly payment
Est. payment
Payment breakdown
Explore the cost of this home by adjusting the details. Changes won't be saved.Climate risks
Neighborhood: Westlake

Similar homes
- $399,9501 bd1 ba726 sqftPortal, Seattle, WA 98109Active
 MLS ID #2574712, Dale Wampler. NWMLS as distributed by MLS GRID
 - $494,9001 bd1 ba787 sqftPortal Over Lake Union, Seattle, WA 98109Active
 MLS ID #2562956, Brian Side. NWMLS as distributed by MLS GRID
 - $485,9501 bd1 ba802 sqftCharthouse, Seattle, WA 98109Active
 MLS ID #2577170, Gerry McBarron. NWMLS as distributed by MLS GRID
 - $427,5001 bd1 ba692 sqftAthena Condominium, Seattle, WA 98109ActiveMLS ID #2579621, Shannon Campbell. NWMLS as distributed by MLS GRID
