Location, lifestyle, and light-filled living. Ideally positioned just minutes from Seattle Center and South Lake Union, this third-floor, one-bedroom, one-bathroom residence offers comfort, convenience, and exceptional city connectivity in one of Seattle’s most accessible neighborhoods.
The open-concept layout features oversized windows, a private balcony, and a sun-filled bay window, creating a bright and welcoming living space. The kitchen is equipped with General Electric appliances, generous storage, and seamless flow into the dining and living areas.
Thoughtful updates, including a water heater, fresh interior paint, and an installed Broadview security system, add comfort and peace of mind. The spacious primary bedroom offers flexibility for a serene retreat, complete with custom closets and space for a home office nook, enhanced by its own bay window.
A bonus room includes an in-unit washer and dryer, along with additional custom storage. Residents enjoy secure building access, an in-building storage unit (number 18), an oversized double-width parking space conveniently located next to the elevator (designed to accommodate accessibility needs), additional storage, and visitor parking.
Entertain guests on the rooftop deck with sweeping views of the Seattle skyline and the Space Needle. With no rental cap, this home presents an attractive opportunity for both homeowners and investors.
Located near parks, dining, cafés, and offering an easy commute to downtown and Amazon campuses, this home delivers vibrant city living with neighborhood charm right outside your door—the best of urban Seattle living.
For sale
$429,000
621 5th Ave N APT 301, Seattle, WA 98109
1beds
689sqft
Condominium
Built in ----
-- sqft lot
$418,200 Zestimate®
$623/sqft
$586/mo HOA
What's special
Private balconyOversized windowsCustom closetsSpacious primary bedroomSun-filled bay windowGenerous storageAdditional custom storage
- 200 days
- 85
- 8
Zillow last checked:
Listed by:
Ana Vara,
Engel & Völkers Seattle Downtown
Source: Engel & Volkers,MLS#: AM-5512252
Facts & features
Interior
Bedrooms & bathrooms
- Bedrooms: 1
- Bathrooms: 1
- Full bathrooms: 1
Features
- Flooring: Carpet
- Has basement: No
- Has fireplace: No
Interior area
- Total structure area: 689
- Total interior livable area: 689 sqft
Property
Parking
- Parking features: On Site
Features
- Patio & porch: Patio, Deck
Details
- Parcel number: 7695400170
Construction
Type & style
- Home type: Condo
- Property subtype: Condominium
Community & HOA
HOA
- Has HOA: Yes
- HOA fee: $586 monthly
Location
- Region: Seattle
Financial & listing details
- Price per square foot: $623/sqft
- Tax assessed value: $388,000
- Annual tax amount: $3,954
- Date on market: 4/1/2026
- Lease term: Contact For Details
Estimated market value
$418,200
$397,000 - $439,000
$2,181/mo
Price history
| Date | Event | Price |
|---|---|---|
| 4/1/2026 | Listed for sale | $429,000-4.5%$623/sqft |
Source:  Engel & Volkers #AM-5512252 Report a problem Engel & Volkers #AM-5512252 Report a problem | ||
| 4/1/2026 | Listing removed | $449,000$652/sqft |
Source: Engel & Volkers #AM-5512252 Report a problem | ||
| 3/18/2026 | Listed for sale | $449,000+34.2%$652/sqft |
Source: Engel & Volkers #AM-5512252 Report a problem | ||
| 3/28/2007 | Sold | $334,500$485/sqft |
Source:  NWMLS as distributed by MLS GRID #26200103 Report a problem NWMLS as distributed by MLS GRID #26200103 Report a problem | ||
Public tax history
| Year | Property taxes | Tax assessment |
|---|---|---|
| 2025 | $3,954 +3.9% | $388,000 -3.7% |
| 2024 | $3,807 -14.3% | $403,000 -16% |
| 2023 | $4,440 +22.3% | $480,000 +10.1% |
| 2022 | $3,630 -2% | $436,000 +6.3% |
| 2021 | $3,705 -13.8% | $410,000 -9.5% |
| 2020 | $4,298 -12.8% | $453,000 -13.9% |
| 2019 | $4,930 +25.5% | $526,000 +12.9% |
| 2018 | $3,930 +14% | $466,000 +31.6% |
| 2017 | $3,449 +49.1% | $354,000 +21.6% |
| 2016 | $2,314 | $291,000 +8.2% |
| 2015 | $2,314 | $269,000 +10.2% |
| 2014 | $2,314 | $244,000 +19% |
| 2013 | $2,314 | $205,000 +17.8% |
| 2012 | -- | $174,000 -11.2% |
| 2011 | -- | $196,000 -30% |
| 2010 | -- | $280,000 |
| 2009 | -- | $280,000 -8.2% |
| 2007 | -- | $305,000 |
Find assessor info on the county website
Monthly payment
Est. payment
Payment breakdown
Explore the cost of this home by adjusting the details. Changes won't be saved.Climate risks
Neighborhood: Lower Queen Anne


Similar homes
- $375,0001 bd1 ba692 sqftAthena Condominium, Seattle, WA 98109Active
 MLS ID #2595628, Shannon Campbell. NWMLS as distributed by MLS GRID
 - $349,0001 bd1 ba720 sqft610 Aloha Condominiums, Seattle, WA 98109Active
 MLS ID #2588177, Joanna Dooley. NWMLS as distributed by MLS GRID
 - $399,9501 bd1 ba726 sqftPortal, Seattle, WA 98109Active
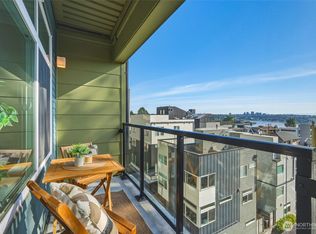 MLS ID #2574712, Dale Wampler. NWMLS as distributed by MLS GRID
 - $399,0002 bd1 ba731 sqftTaylor Condo, Seattle, WA 98109Active
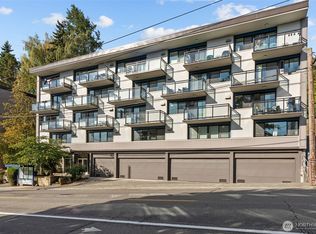 MLS ID #2559419, Crystal Ann Sailor. NWMLS as distributed by MLS GRID
