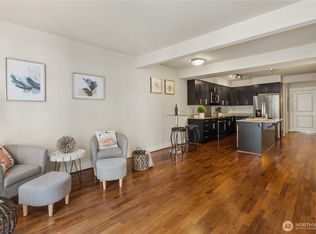
Welcome to your peaceful Zen retreat in the heart of Uptown! Bamboo floors, floor-to-ceiling windows, an electric fireplace + spacious west-facing private deck bring light & warmth to this super-efficient, open floor plan. Super cool newly installed floor-to-ceiling sliding doors allow the previously open bedroom to be closed off for privacy. Solid concrete & steel construction keeps the noise & bustle outside. Fantastic restaurants, theaters, shops, cafes & multiple grocery stores are steps from your door. Take in the city & Space Needle views from the sprawling common rooftop deck - a perfect vantage to enjoy New Year's fireworks. Climate Pledge Arena is a few blocks away or an easy ramble to South Lake Union, the waterfront & downtown. Go car-free or enjoy covered parking for one car in the building garage. Pet-friendly + no rental cap makes this a flexible place to live or invest!
Active
Listed by: Windermere Real Estate Midtown • Heather Berger
$370,000
17 W Mercer Street #206, Seattle, WA 98119
1beds
718sqft
Condominium
Built in 2002
-- sqft lot
$358,900 Zestimate®
$515/sqft
$762/mo HOA
What's special
Electric fireplaceFloor-to-ceiling windowsBamboo floorsSuper-efficient open floor planSpacious west-facing private deckSprawling common rooftop deck
- --
- on Zillow
- 206
- views
- 16
- saves
Zillow last checked:
Listing updated:
Listed by:
Heather Berger,
Windermere Real Estate Midtown
Source: NWMLS as distributed by MLS GRID,MLS#: 2554239
Facts & features
Interior
Bedrooms & bathrooms
- Bedrooms: 1
- Bathrooms: 1
- Full bathrooms: 1
- Main level bathrooms: 1
- Main level bedrooms: 1
Bedroom
- Level: Main
Bathroom full
- Level: Main
Entry hall
- Level: Main
Kitchen with eating space
- Level: Main
Living room
- Level: Main
Heating
- Fireplace, Wall Furnace, Electric
Cooling
- None
Appliances
- Included: Dishwasher, Disposal, Dryer, Microwave, Refrigerator, Stove(s)/Range(s), Washer, Dishwasher(s), Dryer(s), Garbage Disposal, Microwave(s), Refrigerator(s), Washer(s), Cooking-Gas
Features
- Flooring: Bamboo/Cork, Ceramic Tile, Carpet
- Number of fireplaces: 1
- Fireplace features: Electric, Main Level: 1, Fireplace
Interior area
- Total structure area: 718
- Total interior livable area: 718 sqft
Property
Parking
- Total spaces: 1
- Parking features: Common Garage
- Has garage: Yes
- Covered spaces: 1
Features
- Levels: One
- Stories: 1
- Entry location: Main
- Patio & porch: Cooking-Gas, Fireplace
- Has view: Yes
- View description: City, Territorial
Details
- Parcel number: 8681460260
- Special conditions: Standard
Construction
Type & style
- Home type: Condo
- Architectural style: Contemporary,Condo (1 Level)
- Property subtype: Condominium
Materials
- Brick, Cement/Concrete, Stucco
- Roof: Torch Down
Condition
- Year built: 2002
Utilities & green energy
- Electric: Company: Seattle City Light
- Sewer: Company: Seattle Public Utilities/HOA
- Water: Company: Seattle Public Utilities/HOA
Community & HOA
Community
- Subdivision: Queen Anne
HOA
- Services included: Common Area Maintenance, Earthquake Insurance, Gas, Sewer, Water
- HOA fee: $762 monthly
Location
- Region: Seattle
Financial & listing details
- Price per square foot: $515/sqft
- Tax assessed value: $404,000
- Annual tax amount: $4,139
- Date on market: 7/14/2026
- Listing terms: Conventional
- Inclusions: Dishwasher(s), Dryer(s), Garbage Disposal, Microwave(s), Refrigerator(s), Stove(s)/Range(s), Washer(s)
Estimated market value
$358,900
$341,000 - $377,000
$2,248/mo
Price history
| Date | Event | Price |
|---|---|---|
| 7/14/2026 | Listed for sale | $370,000-11.7%$515/sqft |
Source:  NWMLS as distributed by MLS GRID #2554239 Report a problem NWMLS as distributed by MLS GRID #2554239 Report a problem | ||
| 7/23/2021 | Sold | $419,000+5.8%$584/sqft |
Source: NWMLS as distributed by MLS GRID #1768168 Report a problem | ||
| 9/27/2006 | Sold | $396,000+44%$552/sqft |
Source: NWMLS as distributed by MLS GRID #26137857 Report a problem | ||
| 1/6/2004 | Sold | $275,000$383/sqft |
Source: NWMLS as distributed by MLS GRID #23156535 Report a problem | ||
Public tax history
| Year | Property taxes | Tax assessment |
|---|---|---|
| 2025 | $4,139 +8.8% | $404,000 +1% |
| 2024 | $3,804 -1.8% | $400,000 -3.6% |
| 2023 | $3,875 +21.5% | $415,000 +9.5% |
| 2022 | $3,189 -13.8% | $379,000 -6.9% |
| 2021 | $3,699 -8.2% | $407,000 -3.6% |
| 2020 | $4,029 -14.9% | $422,000 -16.1% |
| 2019 | $4,736 +18.8% | $503,000 +6.8% |
| 2018 | $3,988 +4.4% | $471,000 +20.5% |
| 2017 | $3,818 +36.9% | $391,000 +15.3% |
| 2016 | $2,789 | $339,000 +13% |
| 2015 | $2,789 | $300,000 +2% |
| 2014 | $2,789 | $294,000 +71.9% |
| 2012 | -- | $171,000 -25.3% |
| 2011 | -- | $229,000 -25.4% |
| 2010 | -- | $307,000 |
| 2009 | -- | $307,000 +3.7% |
| 2007 | -- | $296,000 +8.8% |
| 2006 | -- | $272,000 -1.4% |
| 2005 | -- | $276,000 |
Find assessor info on the county website
Monthly payment
Est. payment
Payment breakdown
Explore the cost of this home by adjusting the details. Changes won't be saved.Climate risks
Neighborhood: Lower Queen Anne
Nearby schools
Schools provided by the listing agent
- Elementary: Hay
- Middle: Mc Clure Mid
- High: Lincoln High
Source: NWMLS as distributed by MLS GRID. This data may not be complete. We recommend contacting the local school district to confirm school assignments for this home.

Similar homes
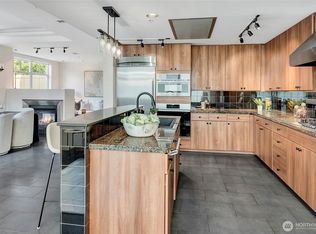
- $359,0001 bd1 ba745 sqftIv West, Seattle, WA 98119Active
 MLS ID #2561840, Jennifer Shaughnessy. NWMLS as distributed by MLS GRID
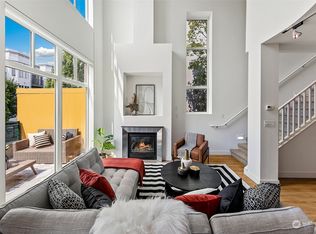
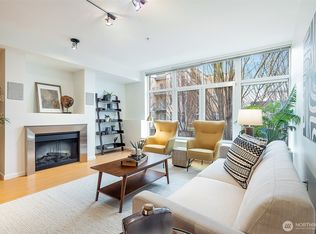
 - $399,0002 bd2 ba709 sqftAndiamo, Seattle, WA 98119Active
 MLS ID #2566230, Janine Rasey. NWMLS as distributed by MLS GRID
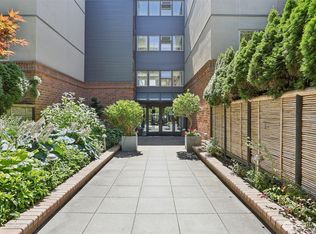
 - $329,0001 bd1 ba616 sqftThe Courtyard At Queen Anne Square, Seattle, WA 98119Active
 MLS ID #2587849, Genevieve Stoll. NWMLS as distributed by MLS GRID
 - $329,9501 bd2 ba846 sqftMarselle Condominium, Seattle, WA 98109Active
 MLS ID #2593298, Ruixi Zhang. NWMLS as distributed by MLS GRID
