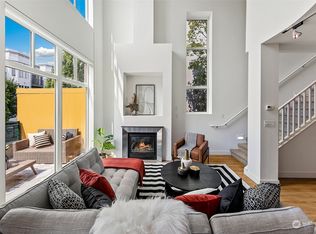
A rare opportunity in the heart of Lower Queen Anne, this sophisticated two-story townhouse-style residence occupies the coveted southwest corner of the iconic Tribeca, a landmark concrete-and-steel building. Floor-to-ceiling windows capture city, Sound, and mountain views while filling the home with exceptional natural light. Designed for effortless entertaining and comfortable everyday living, the expansive great room features a chef's kitchen with professional-grade appliances, heated floors, a dramatic two-sided fireplace, dual living areas, and an elegant dining space. A beautifully remodeled powder room completes the main level. Upstairs, two luxurious primary suites offer spa-inspired en-suite baths and spacious walk-in closets. A sun-drenched office or flex space sits between the suites, creating the perfect work-from-home retreat. More than $100,000 in recent improvements provide true turnkey living, including central air conditioning, a new furnace, remodeled powder room, updated interior paint, new range, kitchen sink, and more. Two private terraces offer inviting outdoor living spaces, while the community rooftop deck showcases spectacular Space Needle views and front-row seats to Fourth of July and New Year's Eve fireworks. Two secure parking spaces complete the package. Just steps from Seattle Center, Climate Pledge Arena, acclaimed restaurants, neighborhood cafes, markets, and world-class cultural attractions, this is urban luxury at its finest.
Active
Listed by: Windermere Real Estate Co. • Matt Baebler
$885,000
17 W Mercer Street #TH7, Seattle, WA 98119
2beds
1,743sqft
Condominium
Built in 2002
-- sqft lot
$860,800 Zestimate®
$508/sqft
$1,790/mo HOA
What's special
Exceptional natural lightHeated floorsBeautifully remodeled powder roomSpa-inspired en-suite bathsTwo luxurious primary suitesCentral air conditioningElegant dining space
- --
- on Zillow
- 548
- views
- 41
- saves
Zillow last checked:
Listing updated:
Listed by:
Matt Baebler,
Windermere Real Estate Co.
Source: NWMLS as distributed by MLS GRID,MLS#: 2570074
Facts & features
Interior
Bedrooms & bathrooms
- Bedrooms: 2
- Bathrooms: 3
- Full bathrooms: 2
- 1/2 bathrooms: 1
- Main level bathrooms: 1
Den office
- Level: Second
Dining room
- Level: Main
Entry hall
- Level: Main
Kitchen with eating space
- Level: Main
Heating
- Fireplace, Forced Air, Radiant, Electric, Natural Gas
Cooling
- Has cooling: Yes
Appliances
- Included: Dishwasher, Disposal, Dryer, Microwave, Refrigerator, Stove(s)/Range(s), Washer, Dishwasher(s), Dryer(s), Garbage Disposal, Microwave(s), Refrigerator(s), Washer(s), Water Heater: Electric, Cooking-Gas, Dryer-Electric
- Laundry: Electric Dryer Hookup, Washer Hookup
Features
- Flooring: Ceramic Tile, Carpet
- Windows: Insulated Windows, Coverings: blinds
- Number of fireplaces: 1
- Fireplace features: Gas, Main Level: 1, Fireplace
Interior area
- Total structure area: 1,743
- Total interior livable area: 1,743 sqft
Property
Parking
- Total spaces: 2
- Parking features: Carport, Uncovered
- Has carport: Yes
- Uncovered spaces: 2
Features
- Levels: Two
- Stories: 2
- Entry location: Main
- Patio & porch: Cooking-Gas, Dryer-Electric, End Unit, Fireplace, Insulated Windows, Primary Bathroom, Sprinkler System, Top Floor, Walk-In Closet(s), Washer, Water Heater
- Has view: Yes
- View description: City, Mountain(s), Sound, Territorial
- Has water view: Yes
- Water view: Sound
Lot
- Features: Curbs, Paved, Sidewalk
Details
- Parcel number: 8681460070
- Special conditions: Standard
Construction
Type & style
- Home type: Condo
- Architectural style: Condo (2 Levels)
- Property subtype: Condominium
Materials
- Brick, Cement/Concrete, Stucco
- Roof: Flat
Condition
- Year built: 2002
Utilities & green energy
- Electric: Company: City of Seattle
- Sewer: Company: City of Seattle
- Water: Company: City of Seattle
- Utilities for property: Xfinity, Xfinity
Green energy
- Energy efficient items: Insulated Windows
Community & HOA
Community
- Features: Elevator, Gated, Lobby Entrance, Outside Entry, Rooftop Deck
- Security: Fire Sprinkler System
- Subdivision: Queen Anne
HOA
- Services included: Common Area Maintenance, Gas, Sewer, Water
- HOA fee: $1,790 monthly
Location
- Region: Seattle
Financial & listing details
- Price per square foot: $508/sqft
- Tax assessed value: $915,000
- Annual tax amount: $9,202
- Date on market: 8/18/2026
- Listing terms: Conventional
- Inclusions: Dishwasher(s), Dryer(s), Garbage Disposal, Microwave(s), Refrigerator(s), Stove(s)/Range(s), Washer(s)
Estimated market value
$860,800
$818,000 - $904,000
$4,692/mo
Price history
| Date | Event | Price |
|---|---|---|
| 8/18/2026 | Listed for sale | $885,000-6.8%$508/sqft |
Source:  NWMLS as distributed by MLS GRID #2570074 Report a problem NWMLS as distributed by MLS GRID #2570074 Report a problem | ||
| 8/14/2023 | Sold | $950,000+6.1%$545/sqft |
Source: NWMLS as distributed by MLS GRID #2133258 Report a problem | ||
| 7/17/2023 | Pending sale | $895,000$513/sqft |
Source: NWMLS as distributed by MLS GRID #NWM2133258 Report a problem | ||
| 7/5/2023 | Listed for sale | $895,000+32.6%$513/sqft |
Source: NWMLS as distributed by MLS GRID #NWM2133258 Report a problem | ||
| 3/31/2004 | Sold | $675,000$387/sqft |
Source: NWMLS as distributed by MLS GRID #24014291 Report a problem | ||
Public tax history
| Year | Property taxes | Tax assessment |
|---|---|---|
| 2025 | $9,202 +13.9% | $915,000 +5.8% |
| 2024 | $8,079 +14.6% | $865,000 +12.9% |
| 2023 | $7,052 +9.4% | $766,000 -1.8% |
| 2022 | $6,445 -1.2% | $780,000 +7.3% |
| 2021 | $6,524 -5.3% | $727,000 -0.3% |
| 2020 | $6,887 -7.5% | $729,000 -8.5% |
| 2019 | $7,449 +2.4% | $797,000 -8.2% |
| 2018 | $7,277 +3.1% | $868,000 +18.9% |
| 2017 | $7,060 +19.4% | $730,000 +6.4% |
| 2016 | $5,915 | $686,000 +14.1% |
| 2015 | $5,915 | $601,000 -4.8% |
| 2014 | $5,915 | $631,000 +69.2% |
| 2012 | -- | $373,000 -20.1% |
| 2011 | -- | $467,000 -23.9% |
| 2010 | -- | $614,000 |
| 2009 | -- | $614,000 -17.6% |
| 2007 | -- | $745,000 +8.8% |
| 2006 | -- | $685,000 -1.6% |
| 2005 | -- | $696,000 |
Find assessor info on the county website
Monthly payment
Est. payment
Payment breakdown
Explore the cost of this home by adjusting the details. Changes won't be saved.Climate risks
Neighborhood: Lower Queen Anne


Similar homes
- $898,0003 bd3 ba1.9k sqftToscano, Seattle, WA 98109Active
 MLS ID #2586579, Orion Brown. NWMLS as distributed by MLS GRID
 - $--2 bd3 ba1k sqft1219 6th Ave N APT 201, Seattle, WA 98109Auction
 Auction.com 2
 - $699,0002 bd2 ba1.5k sqftThe Grande, Seattle, WA 98119Active
 MLS ID #2582285, Tracy Erickson. NWMLS as distributed by MLS GRID
 - $799,9502 bd2 ba1.4k sqftQueen Anne Place, Seattle, WA 98119Active
 MLS ID #2472737, Eva Huang. NWMLS as distributed by MLS GRID
