Known locally as the Blue House, this distinctive Queen Anne property offers exceptional visibility and a flexible future at the corner of Warren Avenue N and Roy Street. Used for commercial purposes for approximately 20 years, its welcoming entry, large light-filled rooms and private upper-level spaces create a natural setting for a professional office, wellness practice, design studio or other small business. Original hardwood floors, substantial millwork, arched openings, vintage radiators and a broad central staircase preserve the building’s residential character. The main level provides adaptable reception, meeting and workspace possibilities, while the upper level offers additional private rooms and a full bath. Two uncovered off-street parking spaces are located at the rear. Across from Metropolitan Market and only blocks from Seattle Center, the property combines recognizable street presence with remarkable proximity to the cultural and commercial center of the city. Exterior paint was completed approximately three years ago, with the roof and side sewer replaced within the past five years. The property could also be returned to single-family residential use by a buyer prepared to undertake a larger renovation. Sold as-is. Seller-procured pre-inspection available. Buyers to verify intended use and development possibilities.
Active
Listed by: Quorum Real Estate Prop. Mgmt. • Felix Rodriguez • 206-227-4773
$925,000
700 Warren Avenue N, Seattle, WA 98109
4beds
1,970sqft
Single Family Residence
Built in 1908
2,800 Square Feet Lot
$893,500 Zestimate®
$470/sqft
$-- HOA
What's special
Distinctive queen anne propertyOriginal hardwood floorsVintage radiatorsPrivate upper-level spacesSubstantial millworkLarge light-filled roomsBroad central staircase
- --
- on Zillow
- 766
- views
- 58
- saves
Zillow last checked:
Listing updated:
Listed by:
Felix Rodriguez 206-227-4773 frodriguez@quorumrealestate.com,
Quorum Real Estate Prop. Mgmt.
Source: NWMLS as distributed by MLS GRID,MLS#: 2585028
Facts & features
Interior
Bedrooms & bathrooms
- Bedrooms: 4
- Bathrooms: 2
- Full bathrooms: 1
- 1/2 bathrooms: 1
- Main level bathrooms: 1
Heating
- 90%+ High Efficiency, Radiator, Electric, Natural Gas
Cooling
- None
Appliances
- Included: Water Heater: Electric, Water Heater Location: basement
Features
- Flooring: Hardwood, Vinyl, Carpet
- Basement: Partially Finished
- Has fireplace: No
Interior area
- Total structure area: 1,970
- Total interior livable area: 1,970 sqft
Property
Parking
- Total spaces: 2
- Parking features: Off Street
- Uncovered spaces: 2
Features
- Levels: Two
- Stories: 2
- Patio & porch: Water Heater
Lot
- Size: 2,800 Square Feet
Details
- Parcel number: 5457300680
- Zoning: Seattle-SM
- Zoning description: Jurisdiction: City
- Special conditions: Standard
- Other equipment: Leased Equipment: No
Construction
Type & style
- Home type: SingleFamily
- Architectural style: 2 Story
- Property subtype: Single Family Residence
Materials
- Wood Siding, Wood Products
- Foundation: Poured Concrete
- Roof: Composition
Condition
- Good
- Year built: 1908
- Major remodel year: 1980
Utilities & green energy
- Electric: Company: Seattle City Light
- Sewer: Available, Company: City of Seattle
- Water: Public, Company: City of Seattle
- Utilities for property: Comcast, Comcast
Community & HOA
Community
- Subdivision: Queen Anne
Location
- Region: Seattle
Financial & listing details
- Price per square foot: $470/sqft
- Tax assessed value: $1,191,800
- Annual tax amount: $12,369
- Date on market: 9/19/2026
- Listing terms: Conventional
- Inclusions: Leased Equipment
Estimated market value
$893,500
$849,000 - $938,000
$4,553/mo
Price history
| Date | Event | Price |
|---|---|---|
| 9/19/2026 | Listed for sale | $925,000$470/sqft |
Source:  NWMLS as distributed by MLS GRID #2585028 Report a problem | ||
Public tax history
| Year | Property taxes | Tax assessment |
|---|---|---|
| 2025 | $12,370 +7.7% | $1,191,800 |
| 2024 | $11,490 +1.9% | $1,191,800 |
| 2023 | $11,279 +11.3% | $1,191,800 |
| 2022 | $10,137 -2% | $1,191,800 +6.2% |
| 2021 | $10,340 -4.7% | $1,121,800 |
| 2020 | $10,852 +8.3% | $1,121,800 +6.7% |
| 2019 | $10,022 +11.3% | $1,051,700 |
| 2018 | $9,005 +18.1% | $1,051,700 +36.8% |
| 2017 | $7,623 +39.3% | $768,700 +9% |
| 2016 | $5,471 | $705,200 -0.6% |
| 2015 | $5,471 | $709,700 +25.1% |
| 2014 | $5,471 | $567,100 +10.7% |
| 2013 | $5,471 | $512,300 +11.3% |
| 2012 | -- | $460,200 +55.9% |
| 2007 | -- | $295,200 -6.3% |
| 2006 | -- | $315,200 |
| 2005 | -- | $315,200 +60.7% |
| 2001 | $2,298 +10.2% | $196,100 +16.7% |
| 2000 | $2,085 | $168,100 |
Find assessor info on the county website
Monthly payment
Est. payment
Payment breakdown
Explore the cost of this home by adjusting the details. Changes won't be saved.Climate risks
Neighborhood: Lower Queen Anne
Nearby schools
Schools provided by the listing agent
- Elementary: John Hay Elementary
- Middle: Mc Clure Mid
- High: Lincoln High
Source: NWMLS as distributed by MLS GRID. This data may not be complete. We recommend contacting the local school district to confirm school assignments for this home.

Similar homes
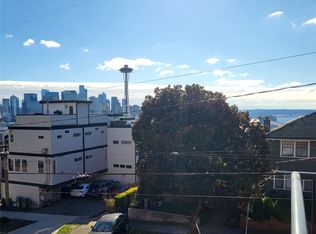
- $848,0003 bd3 ba1.9k sqftToscano, Seattle, WA 98109Active
 MLS ID #2597048, Orion Brown. NWMLS as distributed by MLS GRID
- $899,0003 bd3 ba1.6k sqft2011 Dexter Avenue N #A, Seattle, WA 98109Active
 MLS ID #2601701, Tom Skepetaris. NWMLS as distributed by MLS GRID
- $--2 bd3 ba1k sqft1219 6th Ave N APT 201, Seattle, WA 98109Auction
 Auction.com 2
- $899,0002 bd2 ba1.2k sqftContinental House, Seattle, WA 98109Active
 MLS ID #2572960, Jan M. Selvar. NWMLS as distributed by MLS GRID
