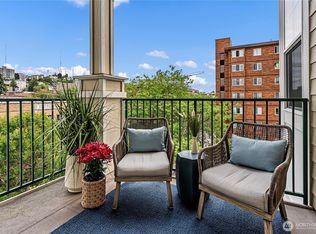
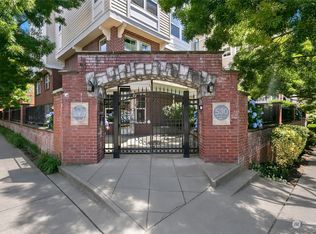
Direct views of Puget Sound, Elliott Bay, Olympic Mountains and the Space Needle from this top floor one bedroom plus den at IV West in Lower Queen Anne. Penthouse style features with super high ceilings, sliding doors to a private balcony, and coved design entry into the spacious den. Hardwood floors, new carpet and fresh paint showoff this bright SW facing gem with big windows to watch the boats sail by and breath in the fresh sea air. Wonderful layout with an open kitchen, dining space and generous living room with gas fireplace to keep you cozy when the weather cools. Granite slab counters, gas cooktop and tons of cabinet storage for culinary creativity. Bedroom has custom closet built-ins and of course the same great water view. Washer/dryer, pantry and coat closet too. 2 secured garage parking spaces and additional storage included. IV West is primarily owner occupied with a strong HOA and low dues that include water, sewer, garbage, gas and earthquake insurance; plus a huge rooftop view deck. Centrally located to Seattle Center, Climate Pledge Arena, many theaters, favorite festivals, and every type of food and drink, with shopping and services nearby.
Active
Listed by: Windermere Real Estate Midtown • Javila Creer
Price cut: $25K (8/6)
$500,000
530 4th Avenue W #508, Seattle, WA 98119
1beds
707sqft
Condominium
Built in 2003
-- sqft lot
$489,700 Zestimate®
$707/sqft
$406/mo HOA
What's special
- 53 days
- 196
- 22
Zillow last checked:
Listing updated:
Listed by:
Javila Creer,
Windermere Real Estate Midtown
Source: NWMLS as distributed by MLS GRID,MLS#: 2556446
Facts & features
Interior
Bedrooms & bathrooms
- Bedrooms: 1
- Bathrooms: 1
- Full bathrooms: 1
- Main level bathrooms: 1
- Main level bedrooms: 1
Primary bedroom
- Level: Main
Bathroom full
- Level: Main
Den office
- Level: Main
Dining room
- Level: Main
Entry hall
- Level: Main
Kitchen without eating space
- Level: Main
Living room
- Level: Main
Utility room
- Level: Main
Heating
- Fireplace, Baseboard, Wall Furnace, Electric, Natural Gas
Cooling
- None
Appliances
- Included: Dishwasher, Disposal, Dryer, Microwave, Refrigerator, Stove(s)/Range(s), Washer, Dishwasher(s), Dryer(s), Garbage Disposal, Microwave(s), Refrigerator(s), Washer(s), Water Heater: Electric, Water Heater Location: Utility Closet, Cooking - Electric Hookup, Cooking-Gas, Cooking-Electric, Dryer-Electric, Ice Maker
- Laundry: Electric Dryer Hookup, Washer Hookup
Features
- Flooring: Ceramic Tile, Hardwood, Carpet
- Windows: Insulated Windows, Coverings: Blinds
- Number of fireplaces: 1
- Fireplace features: Gas, Main Level: 1, Fireplace
Interior area
- Total structure area: 707
- Total interior livable area: 707 sqft
Property
Parking
- Total spaces: 2
- Parking features: Common Garage
- Has garage: Yes
- Covered spaces: 2
Features
- Levels: One
- Stories: 1
- Entry location: Main
- Patio & porch: Cooking-Electric, Cooking-Gas, Dryer-Electric, End Unit, Fireplace, Ice Maker, Insulated Windows, Sprinkler System, Top Floor, Washer, Water Heater
- Has view: Yes
- View description: City, Mountain(s), Sound, Territorial
- Has water view: Yes
- Water view: Sound
Lot
- Features: Corner Lot, Curbs, Paved, Sidewalk
Details
- Parcel number: 3630700480
- Special conditions: Standard
Construction
Type & style
- Home type: Condo
- Architectural style: Condo (1 Level)
- Property subtype: Condominium
Materials
- Brick, Cement Planked, Wood Siding, Cement Plank
- Roof: Flat
Condition
- Year built: 2003
Utilities & green energy
- Electric: Company: Seattle City Light
- Sewer: Company: Included in HOA
- Water: Company: Included in HOA
Green energy
- Energy efficient items: Insulated Windows
Community & HOA
Community
- Features: Cable TV, Elevator, Gated, Lobby Entrance, Rooftop Deck
- Security: Security Service, Fire Sprinkler System
- Subdivision: Queen Anne
HOA
- Services included: Common Area Maintenance, Earthquake Insurance, Gas, Maintenance Grounds, Security, Sewer, Water
- HOA fee: $406 monthly
- HOA phone: 206-686-2026
Location
- Region: Seattle
Financial & listing details
- Price per square foot: $707/sqft
- Tax assessed value: $441,000
- Annual tax amount: $4,462
- Date on market: 7/17/2026
- Cumulative days on market: 54 days
- Listing terms: Conventional,FHA,VA Loan
- Inclusions: Dishwasher(s), Dryer(s), Garbage Disposal, Microwave(s), Refrigerator(s), Stove(s)/Range(s), Washer(s)
Estimated market value
$489,700
$465,000 - $514,000
$2,313/mo
Price history
| Date | Event | Price |
|---|---|---|
| 8/6/2026 | Price change | $500,000-4.8%$707/sqft |
Source:  NWMLS as distributed by MLS GRID #2556446 Report a problem NWMLS as distributed by MLS GRID #2556446 Report a problem | ||
| 7/17/2026 | Listed for sale | $525,000$743/sqft |
Source: NWMLS as distributed by MLS GRID #2556446 Report a problem | ||
| 3/20/2017 | Sold | $525,000+40%$743/sqft |
Source: NWMLS as distributed by MLS GRID #1072534 Report a problem | ||
| 9/4/2008 | Sold | $374,900-1.9%$530/sqft |
Source: NWMLS as distributed by MLS GRID #28092903 Report a problem | ||
| 5/31/2005 | Sold | $382,000+20.3%$540/sqft |
Source: NWMLS as distributed by MLS GRID #25039350 Report a problem | ||
| 3/7/2003 | Sold | $317,490$449/sqft |
Source: Public Record Report a problem | ||
Public tax history
| Year | Property taxes | Tax assessment |
|---|---|---|
| 2025 | $4,462 +7.3% | $441,000 -0.5% |
| 2024 | $4,160 -7.2% | $443,000 -8.8% |
| 2023 | $4,481 +13.7% | $486,000 +2.1% |
| 2022 | $3,942 -3.2% | $476,000 +5.1% |
| 2021 | $4,072 -5.2% | $453,000 -0.2% |
| 2020 | $4,296 -3.8% | $454,000 -4.8% |
| 2019 | $4,467 +3.1% | $477,000 -7.6% |
| 2018 | $4,334 +6% | $516,000 +22.3% |
| 2017 | $4,089 +32.1% | $422,000 +12.8% |
| 2016 | $3,095 | $374,000 +16.5% |
| 2015 | $3,095 | $321,000 -2.4% |
| 2014 | $3,095 | $329,000 +26.1% |
| 2013 | $3,095 | $261,000 +7.4% |
| 2012 | -- | $243,000 -6.5% |
| 2011 | -- | $260,000 -6.5% |
| 2010 | -- | $278,000 |
| 2009 | -- | $278,000 -12% |
| 2007 | -- | $316,000 +6% |
| 2006 | -- | $298,000 -11.8% |
| 2005 | -- | $338,000 |
Find assessor info on the county website
Monthly payment
Est. payment
Payment breakdown
Explore the cost of this home by adjusting the details. Changes won't be saved.Climate risks
Neighborhood: Lower Queen Anne

Similar homes
- $545,0002 bd2 ba966 sqftLuxe, Seattle, WA 98119Active
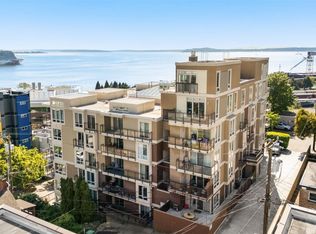 MLS ID #2579151, Leah Davidson. NWMLS as distributed by MLS GRID
 - $490,0002 bd2 ba693 sqftAndiamo, Seattle, WA 98119Active
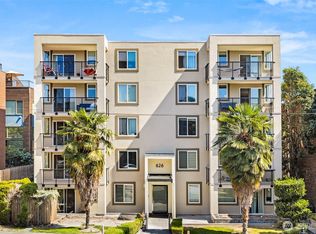 MLS ID #2573348, Michael Wolf. NWMLS as distributed by MLS GRID
 - $499,9001 bd1 ba859 sqftIv West, Seattle, WA 98119Active
 MLS ID #2571297, Aishwarya Sriraj. NWMLS as distributed by MLS GRID
 - $499,0002 bd2 ba920 sqftElliott Bay Condominium, Seattle, WA 98119Active
 MLS ID #2508217, Manesh Lakhani. NWMLS as distributed by MLS GRID
