Skip main navigation
Active
  • Listed by: Lake & Company • Robert A. Macdonald
    $375,000

    121 12th Avenue E #409, Seattle, WA 98102

    1beds
    597sqft
    : 
    Loading
    Get pre-qualified
    Condominium
    Built in 2019
    -- sqft lot
    $-- Zestimate®
    $628/sqft
    $544/mo HOA

    What's special

    Stunning one-bedroom condoSleek modern designModern livingDesigner finishesGourmet kitchenGas grillsConvenient in-unit laundry
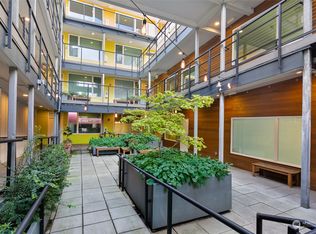
    Discover incredible value at Edison Condominiums in the heart of Capitol Hill! Unit 409 at 121 12th Avenue East offers modern living at its finest. This clean, freshly painted unit features a contemporary style with large windows providing natural light and perspective overlooking the Anhalt architecture and historic buildings along the vibrant 12th Ave E neighborhood. Stunning one-bedroom condo with high-ceilings, gorgeous flooring, a gourmet kitchen with quartz countertops, beautiful cabinetry, designer finishes and premium stainless-steel appliances. Convenient in-unit laundry and individually metered water. Built in 2019, the Edison boasts sleek modern design and an incredible rooftop deck with lounge furniture, an enclosed dog run, and gas grills, ideal for relaxing or entertaining. Storage unit included. Perfect for owner-occupants seeking an unbeatable lifestyle or investors capitalizing on strong rental demand in one of Seattle's most desirable areas. No rent cap! With efficient elevator 0 stairs to this 4th floor unit. Steps from top dining, shopping, nightlife, Cal Anderson Park, and light rail. Don't miss this exceptional opportunity!
    70 days
    |
    377
    |
    24
    |

    Zillow last checked:

    Listing updated:

    Listed by:

    Robert A. Macdonald,

    Lake & Company

    Source: NWMLS as distributed by MLS GRID,MLS#: 2519716MLS Logo

    Loading...

      Facts & features

      Interior

      Bedrooms & bathrooms
      • Bedrooms: 1
      • Bathrooms: 1
      • Full bathrooms: 1
      • Main level bathrooms: 1
      • Main level bedrooms: 1
      Bedroom
      • Level: Main
      Bathroom full
      • Level: Main
      Dining room
      • Level: Main
      Kitchen with eating space
      • Level: Main
      Living room
      • Level: Main
      Heating
      • Wall Furnace, Electric
      Cooling
      • None
      Appliances
      • Included: Dishwasher, Disposal, Dryer, Microwave, Refrigerator, Stove(s)/Range(s), Washer, Dishwasher(s), Dryer(s), Garbage Disposal, Microwave(s), Refrigerator(s), Washer(s), Water Heater: Common Area Boiler, Cooking - Electric Hookup, Cooking-Electric, Dryer-Electric, Ice Maker
      • Laundry: Electric Dryer Hookup, Washer Hookup
      Features
      • Flooring: Vinyl Plank
      • Windows: Insulated Windows, Coverings: mini blinds
      • Has fireplace: No
      Interior area
      • Total structure area: 597
      • Total interior livable area: 597 sqft

      Property

      Parking
      • Parking features: None
      Features
      • Levels: One
      • Stories: 1
      • Patio & porch: Cooking-Electric, Dryer-Electric, Ice Maker, Insulated Windows, Sprinkler System, Washer, Water Heater
      • Has view: Yes
      • View description: City, Mountain(s)
      Lot
      • Features: Corner Lot, Curbs, Paved, Sidewalk
      Details
      • Parcel number: 2268700390
      • Special conditions: Standard

      Construction

      Type & style
      • Home type: Condo
      • Architectural style: Modern,Condo (1 Level)
      • Property subtype: Condominium
      Materials
      • Brick, Cement Planked, Cement Plank
      • Roof: Torch Down
      Condition
      • Year built: 2019

      Utilities & green energy

      • Electric: Company: Seattle City Light
      • Sewer: Company: HOA
      • Water: Company: Guardian Water and Power
      • Utilities for property: Fiber
      Green energy
      • Energy efficient items: Insulated Windows

      Community & HOA

      Community
      • Features: Clubhouse, Elevator, Gated, Rooftop Deck
      • Subdivision: Capitol Hill
      HOA
      • Services included: Central Hot Water, Common Area Maintenance, Earthquake Insurance
      • HOA fee: $544 monthly
      • HOA phone: 425-562-1200
      Location
      • Region: Seattle

      Financial & listing details

      • Price per square foot: $628/sqft
      • Tax assessed value: $312,000
      • Annual tax amount: $3,178
      • Date on market: 5/7/2026
      • Cumulative days on market: 71 days
      • Listing terms: Conventional
      • Inclusions: Dishwasher(s), Dryer(s), Garbage Disposal, Microwave(s), Refrigerator(s), Stove(s)/Range(s), Washer(s)

        Estimated market value

        Not available

        Estimated sales range

        Not available

        $2,710/mo

        Price history

        DateEventPrice
        5/8/2026Listed for sale$375,000-16.7%$628/sqft
        Source: NWMLS as distributed by MLS GRID #2519716 Report a problem
        11/8/2023Listing removed--
        Source: Zillow Rentals Report a problem
        11/1/2023Listed for rent$2,500-21.9%$4/sqft
        Source: Zillow Rentals Report a problem
        7/17/2023Listing removed--
        Source: Zillow Rentals Report a problem
        7/4/2023Listed for rent$3,200+14.3%$5/sqft
        Source: Zillow Rentals Report a problem
        11/29/2022Listing removed--
        Source: Zillow Rental Manager Report a problem
        11/20/2022Listed for rent$2,800$5/sqft
        Source: Zillow Rental Manager Report a problem
        8/19/2022Listing removed--
        Source: Zillow Rental Manager Report a problem
        8/18/2022Listed for rent$2,800$5/sqft
        Source: Zillow Rental Manager Report a problem
        10/9/2019Sold$450,000$754/sqft
        Source: NWMLS as distributed by MLS GRID #1528689 Report a problem

        Public tax history

        YearProperty taxesTax assessment
        2025$3,179 -9.2%$312,000 -16.1%
        2024$3,502 -9.9%$372,000 -11.6%
        2023$3,888 +11.1%$421,000 -0.2%
        2022$3,499 -3.5%$422,000 +4.7%
        2021$3,627 -1.9%$403,000 +3.3%
        2020$3,696 -6.1%$390,000 -7.1%
        2019$3,938 $420,000
        Find assessor info on the county website

        Monthly payment

        Est. payment

        Payment breakdown

        Explore the cost of this home by adjusting the details. Changes won't be saved.
        All calculations are estimates and provided by Zillow, Inc. for informational purposes only. Actual amounts may vary.
        HOA fees may include property taxes on listings classified as Co-Ops. Contact the listing agent and/or owner for fee details.
        Mortgage interest rates are dependent on a number of factors, including credit score, down payment, and repayment length. Interest rate data provided by Zillow Group Marketplace, Inc. as of 1/1/1970 from various mortgage lenders with which we have lead or other similar arrangements; the Estimated Payment is an average of those rates.
        See how much you could borrow to make a competitive offer.

        Climate risks

        Neighborhood: Capitol Hill

        Getting around

        98 / 100
        Walker's Paradise
        83 / 100
        Excellent Transit
        85 / 100
        Very Bikeable

        Nearby schools

        GreatSchools rating
        Schools provided by the listing agent
        • Elementary: Lowell
        • Middle: Meany Mid
        • High: Garfield High

        Source: NWMLS as distributed by MLS GRID. This data may not be complete. We recommend contacting the local school district to confirm school assignments for this home.

        A local agent can set up tours, give advice and negotiate with sellers.

        Browse local experts

        Similar homes