Architecturally significant, custom-built modern residence in the heart of Capitol Hill, featured in multiple publications and designed for those who value originality, craftsmanship, and enduring quality. Built without compromise, the home features exceptional materials, radiant floor heating throughout, and precision construction. At its core is a fully custom chef’s kitchen with bespoke cabinetry, Bosch appliances, wine refrigerator, built-in bar cabinetry, and refined finishes ideal for both serious cooking and entertaining. A sculptural custom staircase anchors the interior, complemented by custom-crafted high-end wood doors. Spa-inspired baths include Toto Neorest robotic toilets and Grohe premium fixtures. Walls of glass and clerestory windows frame iconic views of the Space Needle, Seattle skyline, and surrounding mountains. A private rooftop deck with Brazilian hardwood decking and landscaping offers panoramic city-to-mountain views. Additional highlights include smart home automation with monitored security, Brazilian Tigerwood floors, built-in closets, tankless water heater, garage storage, and low-maintenance landscaping—a rare opportunity where design, function, and location converge.
Active
Listed by: Windermere R.E. Port Townsend • William Johnson
Price cut: $50K (10/10)
$1,699,000
209 12th Ave E, Seattle, WA 98102
3beds
1,710sqft
Single Family Residence
Built in 2007
1,751 Square Feet Lot
$-- Zestimate®
$994/sqft
$-- HOA
What's special
Garage storagePrecision constructionPanoramic city-to-mountain viewsRefined finishesGrohe premium fixturesTankless water heaterClerestory windows
- --
- on Zillow
- 708
- views
- 67
- saves
Zillow last checked:
Listing updated:
Listed by:
William Johnson,
Windermere R.E. Port Townsend
Source: NWMLS as distributed by MLS GRID,MLS#: 2544229
Facts & features
Interior
Bedrooms & bathrooms
- Bedrooms: 3
- Bathrooms: 3
- Full bathrooms: 2
- 1/2 bathrooms: 1
- Main level bedrooms: 1
Primary bedroom
- Level: Third
Bedroom
- Level: Third
Bedroom
- Level: Main
Bathroom full
- Level: Third
Bathroom full
- Level: Third
Other
- Level: Second
Den office
- Level: Main
Entry hall
- Level: Main
Kitchen with eating space
- Level: Second
Living room
- Level: Second
Heating
- Baseboard, Radiant, Electric
Cooling
- None
Appliances
- Included: Dishwasher, Disposal, Dryer, Refrigerator, Stove(s)/Range(s), Tankless Water Heater, Washer, Dishwasher(s), Dryer(s), Garbage Disposal, Refrigerator(s), Washer(s)
Features
- Bath Off Primary
- Flooring: Concrete, Engineered Hardwood
- Basement: None
- Has fireplace: No
Interior area
- Total structure area: 1,710
- Total interior livable area: 1,710 sqft
Video & virtual tour
Property
Parking
- Total spaces: 1
- Parking features: Attached Garage
- Has attached garage: Yes
- Covered spaces: 1
Features
- Levels: Multi/Split
- Entry location: Main
- Patio & porch: Bath Off Primary
- Has view: Yes
- View description: Bay, City, Mountain(s), Strait
- Has water view: Yes
- Water view: Bay,Strait
Lot
- Size: 1,751 Square Feet
- Dimensions: 1748
- Features: Curbs, Paved, Sidewalk
- Topography: Level
- Residential vegetation: Brush
Details
- Parcel number: 6003501584
- Zoning description: Jurisdiction: City
- Special conditions: Standard
Construction
Type & style
- Home type: SingleFamily
- Architectural style: Modern,Multi Level
- Property subtype: Single Family Residence
Materials
- Metal/Vinyl, Wood Siding
- Roof: Flat
Condition
- Very Good
- Year built: 2007
- Major remodel year: 2007
Details
- Builder name: Modern dwelling
Utilities & green energy
- Sewer: Sewer Connected
- Water: Public
Community & HOA
Community
- Subdivision: Capitol Hill
Location
- Region: Seattle
Financial & listing details
- Price per square foot: $994/sqft
- Annual tax amount: $11,701
- Date on market: 6/23/2026
- Listing terms: Conventional,VA Loan
- Inclusions: Dishwasher(s), Dryer(s), Garbage Disposal, Refrigerator(s), Stove(s)/Range(s), Washer(s)
- Total actual rent: 5200
Estimated market value
Not available
Estimated sales range
Not available
Not available
Price history
| Date | Event | Price |
|---|---|---|
| 10/10/2026 | Price change | $1,699,000-2.9%$994/sqft |
Source:  NWMLS as distributed by MLS GRID #2544229 Report a problem NWMLS as distributed by MLS GRID #2544229 Report a problem | ||
| 6/23/2026 | Listed for sale | $1,749,000+98.8%$1,023/sqft |
Source: NWMLS as distributed by MLS GRID #2544229 Report a problem | ||
| 8/4/2008 | Sold | $880,000$515/sqft |
Source: NWMLS as distributed by MLS GRID #28094393 Report a problem | ||
Public tax history
Tax history is unavailable.
Monthly payment
Est. payment
Payment breakdown
Explore the cost of this home by adjusting the details. Changes won't be saved.Climate risks
Neighborhood: Capitol Hill

Similar homes
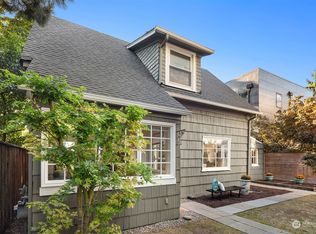
- $1,575,0002 bd1 ba908 sqft2331 Fairview Avenue E #I, Seattle, WA 98102Active
 MLS ID #2581669, Melissa Ahlers. NWMLS as distributed by MLS GRID
 - $1,275,0003 bd2 ba1.8k sqftPhinneys Add, Seattle, WA 98102Active
 MLS ID #2590046, Sam Cunningham. NWMLS as distributed by MLS GRID
 - $1,499,0002 bd4 ba2.4k sqftEastlake Add, Seattle, WA 98102Active
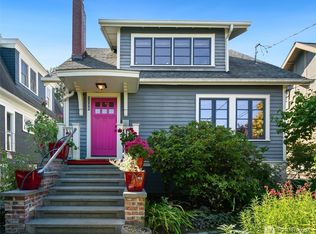 MLS ID #2575533, Kiley Lazarus. NWMLS as distributed by MLS GRID
 - $965,0003 bd2 ba2k sqft4002 12th Avenue S, Seattle, WA 98108Active
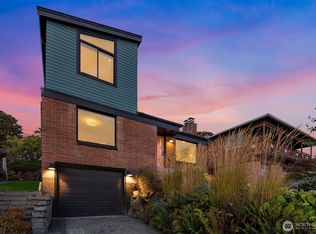 MLS ID #2593314, Jeremey Johnson. NWMLS as distributed by MLS GRID
