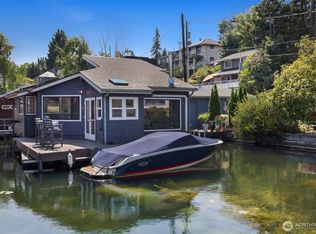
A cheerful white pergola welcomes you onto the dock at Tenas Chuck Moorage — a neighborhood unlike any other. This sunny south-facing floating home was re-imagined in 2004, and rebuilt to embrace history while elevating modern dockside living. A sprung roof over cedar shake siding, a rooftop deck with cable railings, a chambered concrete float — from the dock, a timeless silhouette that belongs on the water. Inside a NanaWall accordion glass door opens the great room entirely to the waterside deck, dissolving interior and exterior lines. Two back-to-back fireplaces (gas or wood) serve both interior and deck. The outdoor masonry fireplace doubles as a grill, adding activity and joy to every season. The kitchen is built for cooking & entertaining: DCS range, Subzero refrigerator, Fisher & Paykel dish drawers. Anigre-paneled walls with custom art hangers, cove lighting, heated floors, and whole-house audio wiring give the interior a warm, modern, considered feel. Custom-tiled jetted tub and extensive built-in storage throughout. Includes small boat & paddleboard moorage on 3 sides. Eastlake's Tenas Chuck Moorage is a registered historic floating home community with nearby parking and EV charging available. Steps from Eastlake's Smallest Floating Home Museum, shops, groceries, and restaurants. And when the Fourth of July arrives, you already have the best seat in Seattle. Come join us on the lake!
Active
Listed by: COMPASS • Melissa Ahlers
$1,575,000
2331 Fairview Avenue E #I, Seattle, WA 98102
2beds
908sqft
Single Family Residence
Built in 2002
1 Square Feet Lot
$-- Zestimate®
$1,735/sqft
$875/mo HOA
What's special
- --
- on Zillow
- 528
- views
- 60
- saves
Zillow last checked:
Listing updated:
Listed by:
Melissa Ahlers,
COMPASS
Source: NWMLS as distributed by MLS GRID,MLS#: 2581669
Facts & features
Interior
Bedrooms & bathrooms
- Bedrooms: 2
- Bathrooms: 1
- Full bathrooms: 1
- Main level bathrooms: 1
- Main level bedrooms: 1
Primary bedroom
- Level: Second
Bedroom
- Level: Main
Bathroom full
- Level: Main
Dining room
- Level: Main
Great room
- Level: Main
Kitchen without eating space
- Level: Main
Heating
- Fireplace, Radiant, Electric, Natural Gas
Cooling
- None
Appliances
- Included: Dishwasher, Dryer, Refrigerator, Stove(s)/Range(s), Washer, Dishwasher(s), Dryer(s), Refrigerator(s), Washer(s)
Features
- Dining Room
- Flooring: Bamboo/Cork, Ceramic Tile, Concrete, Hardwood
- Windows: Dbl Pane/Storm Window, Skylight(s)
- Basement: None
- Number of fireplaces: 2
- Fireplace features: Gas, Wood Burning, Main Level: 2, Fireplace
Interior area
- Total structure area: 908
- Total interior livable area: 908 sqft
Video & virtual tour
Property
Parking
- Parking features: None, Off Street
Features
- Levels: One
- Stories: 1
- Patio & porch: Dbl Pane/Storm Window, Dining Room, Fireplace, Skylight(s)
- Has view: Yes
- View description: City, Lake, Mountain(s)
- Has water view: Yes
- Water view: Lake
- Waterfront features: Lake, No Bank
Lot
- Size: 1 Square Feet
- Features: Paved, Cable TV, Deck, Dock, Electric Car Charging, Gas Available, High Speed Internet, Moorage, Outdoor Fireplace, Rooftop Deck
- Topography: Level
Details
- Parcel number: 13975602
- Zoning description: Jurisdiction: City
- Special conditions: Standard
Construction
Type & style
- Home type: SingleFamily
- Architectural style: Floating Home/On-Water Res
- Property subtype: Single Family Residence
Materials
- Wood Siding
- Foundation: Poured Concrete
- Roof: Metal
Condition
- Year built: 2002
Utilities & green energy
- Electric: Company: Seattle City Light
- Sewer: Sewer Connected, Company: Seattle Public Utilities
- Water: Public, Company: Seattle Public Utilities
- Utilities for property: Comcast, Astound - Fiber
Community & HOA
Community
- Features: CCRs
- Subdivision: Eastlake
HOA
- Services included: Common Area Maintenance, See Remarks, Sewer, Water
- HOA fee: $875 monthly
- HOA phone: 206-356-2262
Location
- Region: Seattle
Financial & listing details
- Price per square foot: $1,735/sqft
- Tax assessed value: $162,600
- Annual tax amount: $3,286
- Date on market: 9/12/2026
- Listing terms: Conventional
- Inclusions: Dishwasher(s), Dryer(s), Refrigerator(s), Stove(s)/Range(s), Washer(s)
Estimated market value
Not available
Estimated sales range
Not available
Not available
Price history
| Date | Event | Price |
|---|---|---|
| 9/17/2026 | Listed for sale | $1,575,000$1,735/sqft |
Source:  NWMLS as distributed by MLS GRID #2581669 Report a problem NWMLS as distributed by MLS GRID #2581669 Report a problem | ||
Public tax history
| Year | Property taxes | Tax assessment |
|---|---|---|
| 2017 | -- | $162,600 +3.1% |
| 2016 | -- | $157,700 |
| 2015 | -- | $157,700 |
| 2014 | -- | $157,700 +14.6% |
| 2013 | -- | $137,600 |
| 2012 | -- | $137,600 -17.5% |
| 2010 | -- | $166,800 |
| 2009 | -- | $166,800 |
| 2007 | -- | $166,800 -12.4% |
| 2006 | -- | $190,500 +7.3% |
| 2005 | -- | $177,500 |
Find assessor info on the county website
Monthly payment
Est. payment
Payment breakdown
Explore the cost of this home by adjusting the details. Changes won't be saved.Climate risks
Neighborhood: Eastlake
Nearby schools
Schools provided by the listing agent
- Elementary: Montlake
- Middle: Meany Mid
- High: Garfield High
Source: NWMLS as distributed by MLS GRID. This data may not be complete. We recommend contacting the local school district to confirm school assignments for this home.
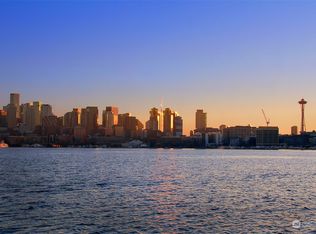
- $2,225,0001 bd1 ba722 sqft2331 Fairview Ave E SLIP H, Seattle, WA 98102Sold
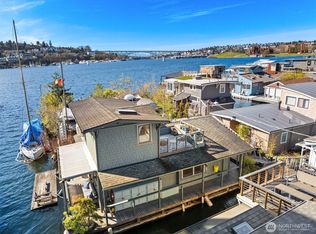
- $1,020,0002 bd1 ba920 sqft2321 Fairview Ave E SLIP 4, Seattle, WA 98102Sold
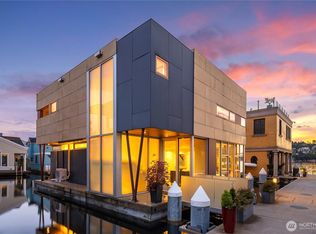
- $4,369,0003 bd4 ba2.8k sqft2369 Fairview Ave E SLIP 6, Seattle, WA 98102For Sale
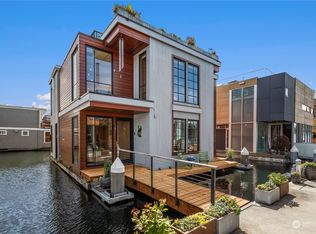
- $4,000,0003 bd3 ba1.8k sqft2369 Fairview Ave E SLIP 7, Seattle, WA 98102Sold
Similar homes
- $1,448,0002 bd2 ba960 sqft1210 E Shelby Street #G, Seattle, WA 98102Active
 MLS ID #2581922, Courtney Cooper Neese. NWMLS as distributed by MLS GRID
 - $1,500,0002 bd2 ba1.2k sqft2727 Fairview Avenue E #4, Seattle, WA 98102Active
 MLS ID #2517214, Molly A Cartwright. NWMLS as distributed by MLS GRID
 - $1,425,0002 bd1 ba815 sqft2822 Boyer Avenue E #1, Seattle, WA 98102Active
 MLS ID #2558153, Molly A Cartwright. NWMLS as distributed by MLS GRID
 - $1,398,0001 bd2 ba936 sqft2025 Fairview Avenue E #E, Seattle, WA 98102Active
 MLS ID #2555958, Sean Boe. NWMLS as distributed by MLS GRID
