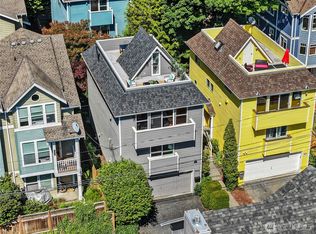
Discover a unique gem in Washington Park—an ideal condo alternative or Pied-à-terre in the city. Nestled among multimillion-dollar homes, this beautifully updated light-filled retreat features an open main floor with a marble-tiled entry, a chef’s kitchen w/quartz counters, stainless steel high-end appliances incld: Viking, Bosch, and Liebherr. French doors lead to sunroom flex space. Vaulted ceilings on the second floor w/two bedrooms including primary suite with 5-piece bath & walk-in closet. Cozy lower-level TV room, laundry, bedroom, and full bath. The low-maintenance yard includes outdoor lighting, a newly installed sprinkler system, and parking. Just blocks from Madison Park Beach, the shores of Lake Washington, Bert's Red Apple Market, restaurants, cafés, parks, tennis courts, and the Arboretum, offering one of Seattle's most walkable and sought-after neighborhood lifestyles. Plus, solar panels (installed Summer 2023) and a new tankless water heater. Mini-split A/C (installed Summer 2022) ensures modern comfort and efficiency!
Pending
Listed by: COMPASS • Kristen Shapton Chevigny
$1,295,000
1525 McGilvra Boulevard E, Seattle, WA 98112
3beds
1,520sqft
:
Get pre-qualified$7,703/mo
Single Family Residence
Built in 1989
1,467 Square Feet Lot
$1,297,100 Zestimate®
$852/sqft
$-- HOA
What's special
Outdoor lightingCozy lower-level tv roomNew tankless water heaterLow-maintenance yardMarble-tiled entryNewly installed sprinkler systemBeautifully updated light-filled retreat
- 17 days |
- 893 |
- 51 |
Likely to sell faster than
Zillow last checked:
Listing updated:
Offers reviewed: Jul 14
Listed by:
Kristen Shapton Chevigny,
COMPASS
Source: NWMLS as distributed by MLS GRID,MLS#: 2531660
Facts & features
Interior
Bedrooms & bathrooms
- Bedrooms: 3
- Bathrooms: 3
- Full bathrooms: 2
- 1/2 bathrooms: 1
- Main level bathrooms: 1
Primary bedroom
- Level: Second
Bedroom
- Level: Second
Bedroom
- Level: Lower
Bathroom full
- Level: Second
Bathroom full
- Level: Lower
Other
- Level: Main
Entry hall
- Level: Main
Family room
- Level: Lower
Kitchen with eating space
- Level: Main
Living room
- Level: Main
Utility room
- Level: Lower
Heating
- Forced Air, Natural Gas, See Remarks, Solar (Unspecified)
Cooling
- Ductless
Appliances
- Included: Dishwasher, Disposal, Dryer, Refrigerator, Stove(s)/Range(s), Tankless Water Heater, Washer, Dishwasher(s), Dryer(s), Garbage Disposal, Refrigerator(s), Washer(s), Water Heater: tankless, Water Heater Location: N Exterior of House
Features
- Bath Off Primary, Dining Room, High Tech Cabling
- Flooring: Ceramic Tile, Vinyl Plank, Carpet
- Doors: French Doors
- Windows: Dbl Pane/Storm Window
- Basement: Daylight,Finished
- Has fireplace: No
Interior area
- Total structure area: 1,520
- Total interior livable area: 1,520 sqft
Property
Parking
- Total spaces: 1
- Parking features: Driveway, Off Street
- Uncovered spaces: 1
Features
- Levels: Two
- Stories: 2
- Entry location: Main
- Patio & porch: Bath Off Primary, Dbl Pane/Storm Window, Dining Room, French Doors, High Tech Cabling, Security System, Sprinkler System, Vaulted Ceiling(s), Walk-In Closet(s), Water Heater
- Has view: Yes
- View description: Territorial
Lot
- Size: 1,467 Square Feet
- Features: Curbs, Paved, Sidewalk, Cable TV, Fenced-Partially, Gas Available, High Speed Internet, Patio, Sprinkler System
Details
- Parcel number: 5318100503
- Zoning description: Jurisdiction: City
- Special conditions: Standard
Construction
Type & style
- Home type: SingleFamily
- Architectural style: Traditional,2 Stories w/Bsmnt
- Property subtype: Single Family Residence
Materials
- Wood Siding
- Foundation: Poured Concrete
- Roof: Composition
Condition
- Very Good
- Year built: 1989
- Major remodel year: 1989
Utilities & green energy
- Electric: Company: Seattle City Light
- Sewer: Sewer Connected, Company: Seattle Public Utilites
- Water: Public, Company: Seattle Public Utilities
- Utilities for property: Xfinity
Green energy
- Energy generation: Solar
Community & HOA
Community
- Security: Security System
- Subdivision: Washington Park
Location
- Region: Seattle
Financial & listing details
- Price per square foot: $852/sqft
- Tax assessed value: $1,128,000
- Annual tax amount: $11,445
- Offers reviewed: 07/14/2026
- Date on market: 7/15/2026
- Cumulative days on market: 11 days
- Listing terms: Conventional
- Inclusions: Dishwasher(s), Dryer(s), Garbage Disposal, Refrigerator(s), Stove(s)/Range(s), Washer(s)
Estimated market value
$1,297,100
$1.23M - $1.36M
$4,877/mo
Price history
| Date | Event | Price |
|---|---|---|
| 7/15/2026 | Pending sale | $1,295,000$852/sqft |
Source:  NWMLS as distributed by MLS GRID #2531660 Report a problem NWMLS as distributed by MLS GRID #2531660 Report a problem | ||
| 7/9/2026 | Listed for sale | $1,295,000+60.9%$852/sqft |
Source: NWMLS as distributed by MLS GRID #2531660 Report a problem | ||
| 11/5/2020 | Sold | $805,000-3.6%$530/sqft |
Source: NWMLS as distributed by MLS GRID #1664494 Report a problem | ||
| 9/28/2020 | Pending sale | $835,000$549/sqft |
Source: Windermere Real Estate Co. #1664494 Report a problem | ||
| 9/19/2020 | Listed for sale | $835,000$549/sqft |
Source: Windermere Real Estate Co. #1664494 Report a problem | ||
Public tax history
| Year | Property taxes | Tax assessment |
|---|---|---|
| 2025 | $11,445 +11.1% | $1,128,000 +3.2% |
| 2024 | $10,304 +11.1% | $1,093,000 +9.6% |
| 2023 | $9,274 +17.1% | $997,000 +5.3% |
| 2022 | $7,924 +13.3% | $947,000 +23.5% |
| 2021 | $6,994 +8.6% | $767,000 +14.6% |
| 2020 | $6,442 -4.7% | $669,000 -5.9% |
| 2019 | $6,763 +12.5% | $711,000 +1.1% |
| 2018 | $6,009 -6.8% | $703,000 +7.2% |
| 2017 | $6,445 +39.9% | $656,000 +11.4% |
| 2016 | $4,607 | $589,000 +5.6% |
| 2015 | $4,607 | $558,000 +17.7% |
| 2014 | $4,607 | $474,000 +9.7% |
| 2013 | $4,607 | $432,000 +1.4% |
| 2012 | -- | $426,000 |
| 2011 | -- | $426,000 -2.5% |
| 2010 | -- | $437,000 |
| 2009 | -- | $437,000 +5.3% |
| 2007 | -- | $415,000 +8.9% |
| 2006 | -- | $381,000 +4.4% |
| 2005 | -- | $365,000 +16.6% |
| 2001 | $3,688 +11.3% | $313,000 +17.7% |
| 2000 | $3,315 | $266,000 |
Find assessor info on the county website
Monthly payment
Est. payment
Payment breakdown
Explore the cost of this home by adjusting the details. Changes won't be saved.Climate risks
Neighborhood: Madison Park
Nearby schools
GreatSchools rating
- 8/10McGilvra Elementary SchoolGrades: K-5Distance: 0.2 mi
- 5/10Edmonds S. Meany Middle SchoolGrades: 6-8Distance: 1.3 mi
- 8/10Garfield High SchoolGrades: 9-12Distance: 2.1 mi
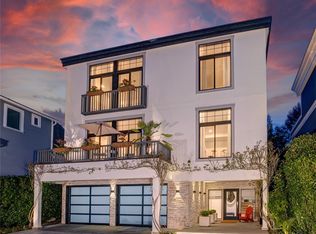
- $3,600,0003 bd4 ba3.5k sqft1515 McGilvra Blvd E, Seattle, WA 98112Sold
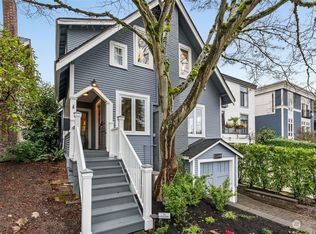
- $1,825,0004 bd2 ba2.4k sqft1509 McGilvra Blvd E, Seattle, WA 98112Sold
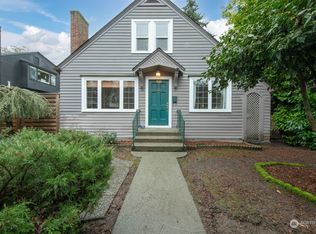
- $1,600,0003 bd3 ba2.2k sqft1518 McGilvra Blvd E, Seattle, WA 98112Sold
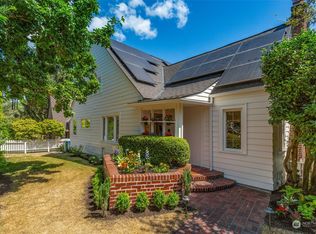
- $1,830,0004 bd2 ba2.8k sqft1502 39th Ave E, Seattle, WA 98112Sold
- $2,500,0004 bd4 ba3.8k sqft1517 41st Ave E, Seattle, WA 98112Sold
- $2,800,0004 bd3 ba3.6k sqft1513 41st Ave E, Seattle, WA 98112Sold
- $1,950,0003 bd3 ba3k sqft1426 McGilvra Blvd E, Seattle, WA 98112Sold
- $1,995,0003 bd3 ba3.4k sqft1419 McGilvra Blvd E, Seattle, WA 98112For Sale
A local agent can set up tours, give advice and negotiate with sellers.
Similar homes
- $1,495,0002 bd1 ba1k sqftMcgilvras Jj 2nd Add, Seattle, WA 98112Active
 MLS ID #2543958, Christopher Sudore. NWMLS as distributed by MLS GRID
 - $1,394,0003 bd3 ba2.2k sqft602 18th Avenue E, Seattle, WA 98112Active
 MLS ID #2521632, Melissa McMurray. NWMLS as distributed by MLS GRID
 - $1,160,0003 bd4 ba1.8k sqftRentons Add, Seattle, WA 98122Active
 MLS ID #2546085, Edward Krigsman. NWMLS as distributed by MLS GRID
 - $1,325,0003 bd3 ba2.1k sqftWoodland Add To Salmon Bay, Seattle, WA 98103Active
 MLS ID #2538929, Junior Torres. NWMLS as distributed by MLS GRID
 - $1,295,0004 bd2 ba2.1k sqft1412 Taylor Avenue N, Seattle, WA 98109ActiveMLS ID #2493776, Darius Cincys. NWMLS as distributed by MLS GRID
- $1,469,0003 bd4 ba1.9k sqft1970 25th Ave E, Seattle, WA 98112ActiveMLS ID #2538691, Marc Mignogna. NWMLS as distributed by MLS GRID
- $975,0003 bd4 ba1.8k sqft209 27th Avenue E #B, Seattle, WA 98112ActiveMLS ID #2550541, Andrew C Jackson. NWMLS as distributed by MLS GRID
- $1,175,0003 bd2 ba1.6k sqft318 NE 59th Street, Seattle, WA 98105ActiveMLS ID #2546773, John C. Blacksmith. NWMLS as distributed by MLS GRID
- $1,095,0003 bd2 ba1.8k sqft647 NW 51st Street, Seattle, WA 98107ActiveMLS ID #2558211, Keith Reed. NWMLS as distributed by MLS GRID
- $1,198,0004 bd4 ba2.1k sqft2302 E Pike Street, Seattle, WA 98122ActiveMLS ID #2519817, Camila Borges. NWMLS as distributed by MLS GRID
- $1,150,0003 bd2 ba1.3k sqftSt John's Place Condominium, Seattle, WA 98102ActiveMLS ID #2545215, Brian Huie. NWMLS as distributed by MLS GRID
- $1,049,9993 bd3 ba1.7k sqft512 NW 44th Street, Seattle, WA 98107ActiveMLS ID #2552329, Brian Pate. NWMLS as distributed by MLS GRID
- $1,450,0004 bd2 ba2.2k sqft2217 4th Avenue N, Seattle, WA 98109ActiveMLS ID #2550165, Matthew Warmack. NWMLS as distributed by MLS GRID
- $1,349,0004 bd2 ba1.7k sqft3124 W Raye Street, Seattle, WA 98199ActiveMLS ID #2543655, Heidi Grimsley. NWMLS as distributed by MLS GRID
- $1,350,0004 bd3 ba2.2k sqftGreen Lake Circle Railroad Add, Seattle, WA 98117ActiveMLS ID #2544784, Sarah V. Rudinoff. NWMLS as distributed by MLS GRID
- $1,600,0004 bd3 ba2.2k sqft3310 9th Avenue W, Seattle, WA 98119ActiveMLS ID #2553795, Peter Brown. NWMLS as distributed by MLS GRID
- $1,320,0003 bd3 ba1.6k sqftJuanita Farmhouse Cottages, Kirkland, WA 98034ActiveMLS ID #2543685, Jenn Penn. NWMLS as distributed by MLS GRID
- $1,398,0001 bd2 ba936 sqft2025 Fairview Avenue E #E, Seattle, WA 98102ActiveMLS ID #2555958, Sean Boe. NWMLS as distributed by MLS GRID
- $1,200,0003 bd3 ba1.5k sqftOverlook Village, Kirkland, WA 98033ActiveMLS ID #2536998, Kyle P. Bush. NWMLS as distributed by MLS GRID
- $749,9003 bd2 ba1.4k sqftHughbanks, Seattle, WA 98117ActiveMLS ID #2559901, Junior Torres. NWMLS as distributed by MLS GRID
