Skip main navigation
Active
$1,489,000
3beds
1,940sqft

1970 25th Avenue E, Seattle, WA 98112

3beds
1,940sqft
Townhouse
Built in 2026
1,633 sqft
2 Garage spaces
$768 price/sqft
$131/mo HOA

What's special

Exceptional craftsmanship throughoutConvenient powder roomSoaring ceilingsFlexible lower levelVaulted ceilingsGenerous dining spaceLight-filled main level

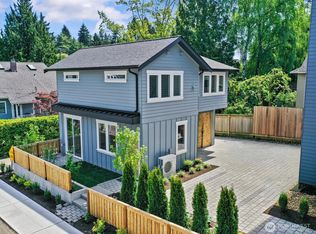
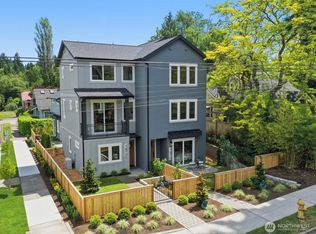
Modern new construction just steps from the Arboretum, offering you space, privacy and functionality. Thoughtfully designed for today's lifestyle, this home blends striking contemporary architecture with exceptional craftsmanship throughout. The flexible lower level features a private guest suite with a full bath—ideal for visitors, a home office, or workout space. Upstairs, ...

28 days
|
1,191
|
46
|
Source: NWMLS as distributed by MLS GRID,MLS#: 2538691MLS Logo
Travel times

Living Room

Kitchen

Primary Bedroom

Zillow last checked:

Listing updated:

Listed by:

Marc Mignogna,

RE/MAX Metro Realty, Inc.,

Jerry M. Allensworth,

RE/MAX Metro Realty, Inc.

Source: NWMLS as distributed by MLS GRID,MLS#: 2538691MLS Logo

Facts & features

Interior

Bedrooms & bathrooms
  • Bedrooms: 3
  • Bathrooms: 4
  • Full bathrooms: 1
  • 3/4 bathrooms: 2
  • 1/2 bathrooms: 1
  • Main level bathrooms: 1
  • Main level bedrooms: 1
Primary bedroom
  • Level: Third
Bedroom
  • Level: Third
Bedroom
  • Level: Main
Bathroom three quarter
  • Level: Third
Bathroom full
  • Level: Third
Bathroom three quarter
  • Level: Main
Other
  • Level: Second
Dining room
  • Level: Second
Entry hall
  • Level: Main
Kitchen with eating space
  • Level: Second
Living room
  • Level: Second
Utility room
  • Level: Third
Heating
  • Fireplace, Ductless, Heat Pump, Electric
Cooling
  • Ductless, Heat Pump
Appliances
  • Included: Dishwasher, Disposal, Dryer, Microwave, Refrigerator, Stove(s)/Range(s), Washer, Dishwasher(s), Dryer(s), Garbage Disposal, Microwave(s), Refrigerator(s), Washer(s), Water Heater: electric, Water Heater Location: garage
Features
  • Flooring: Ceramic Tile, Engineered Hardwood, Carpet
  • Windows: Insulated Windows
  • Number of fireplaces: 1
  • Fireplace features: Electric, Main Level: 1, Fireplace
Interior area
  • Total structure area: 1,940
  • Total interior livable area: 1,940 sqft

Property

Parking
  • Total spaces: 2
  • Parking features: Individual Garage
  • Has garage: Yes
  • Covered spaces: 2
Features
  • Levels: Multi/Split
  • Entry location: Main
  • Patio & porch: End Unit, Fireplace, Insulated Windows, Primary Bathroom, Vaulted Ceiling(s), Walk-In Closet(s), Water Heater
Lot
  • Size: 1,633.5 Square Feet
  • Features: Curbs, Open Lot, Paved, Sidewalk
Details
  • Parcel number: 1970TBD
  • Special conditions: Standard

Construction

Type & style
  • Home type: Townhouse
  • Architectural style: Contemporary,Townhouse
  • Property subtype: Townhouse
Materials
  • Cement Planked, Wood Siding, Cement Plank
  • Roof: Composition
Condition
  • New construction: Yes
  • Year built: 2026

Utilities & green energy

  • Electric: Company: Seattle City Light
  • Sewer: Company: SPU
  • Water: Company: SPU
Green energy
  • Energy efficient items: Insulated Windows

Community & HOA

Community
  • Subdivision: Montlake
HOA
  • Services included: See Remarks
  • HOA fee: $131 monthly
Location
  • Region: Seattle

Financial & listing details

  • Price per square foot: $768/sqft
  • Annual tax amount: $14,000
  • Date on market: 6/10/2026
  • Cumulative days on market: 30 days
  • Listing terms: Farm Home Loan,FHA,VA Loan
  • Inclusions: Dishwasher(s), Dryer(s), Garbage Disposal, Microwave(s), Refrigerator(s), Stove(s)/Range(s), Washer(s)

Price history

DateEventPrice
6/11/2026Listed for sale$1,489,000$768/sqft
Source: NWMLS as distributed by MLS GRID #2538691 Report a problem

Public tax history

Tax history is unavailable.

Monthly payment

Est. payment
$8,601/mo
Principal & interest
$7453
Property taxes
$1017
HOA Fees
$131
More affordability toolsChevron Right

Estimated market value

$1,463,700

$1.39M - $1.54M

$5,375/mo

Climate risks

Explore flood, wildfire, and other predictive climate risk information for this property on First Street®️.

Neighborhood: Montlake

Nearby schools

Montlake Elementary School
Grades K-50.3 miles
9/10
GreatSchools® Rating
Test Score Rating
10/10
Student Progress Rating
8/10
Edmonds S. Meany Middle School
Grades 6-81.1 miles
5/10
GreatSchools® Rating
Test Score Rating
5/10
Student Progress Rating
4/10
Garfield High School
Grades 9-122.3 miles
8/10
GreatSchools® Rating
Test Score Rating
9/10
College Readiness Rating
8/10