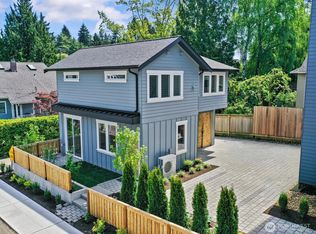
Live just steps from the Arboretum, with a trailhead at the end of the block and some of Seattle's most beautiful outdoor spaces practically in your backyard. Perfectly positioned on a corner lot between the Arboretum and Montlake, this brand-new home offers a rare blend of nature, convenience, and contemporary design. The fenced front yard creates an inviting space for weekend gatherings, gardening, or simply enjoying a sunny afternoon. On the entry level, a flexible layout includes a bedroom, dedicated office, full bath, and bonus storage room—ideal for today's work-from-home lifestyle. Upstairs, the light-filled main level features soaring ceilings, expansive windows, and a beautifully designed kitchen with an induction cooktop. Just off the living room, a covered deck offers the perfect spot for morning coffee, evening unwinding, or year-round outdoor enjoyment. The entire top floor is dedicated to a private primary retreat, complete with vaulted ceilings, a versatile alcove for reading or work, and a spa-inspired bath with dual vanities. Mini-split climate control in every bedroom ensures personalized comfort throughout the year, while the EV-ready parking space just outside the back door adds everyday convenience. With easy access to Capitol Hill, Madison Park, SR 520, and the Eastside, this is a home that makes it easy to enjoy everything Seattle has to offer.
Sold
Zillow last checked:
Listing updated:
Bought with:
Unrepresentd ZDefault
ZNonMember-Office-MLS
Source: NWMLS as distributed by MLS GRID,MLS#: 2538172
Price history
| Date | Event | Price |
|---|---|---|
| 9/2/2026 | Sold | $825,000-2.8%$728/sqft |
Source:  NWMLS as distributed by MLS GRID #2538172 Report a problem NWMLS as distributed by MLS GRID #2538172 Report a problem | ||
| 8/3/2026 | Pending sale | $849,000$749/sqft |
Source: NWMLS as distributed by MLS GRID #2538172 Report a problem | ||
| 6/11/2026 | Listed for sale | $849,000$749/sqft |
Source: NWMLS as distributed by MLS GRID #2538172 Report a problem | ||


Get a cash offer in 3 minutes
Find out how much your home could sell for in as little as 3 minutes with a no-obligation cash offer.
Estimated market value
$820,600
