Skip main navigation
PendingPrice cut: $26K (8/3)
$1,399,000
4beds
2,272sqft

2217 4th Avenue N, Seattle, WA 98109

4beds
2,272sqft
Single family residence
Built in 1906
3,998 sqft
None
$616 price/sqft

What's special

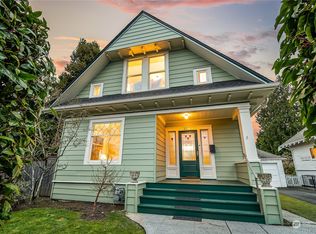
This enchanting 1906 cottage beautifully blends the timeless character of a meticulously maintained Craftsman with the comfort and convenience of modern living. A charming covered front porch welcomes you inside, offering the perfect spot to enjoy your morning coffee. The inviting entry opens to light-filled spaces with soaring ceilings and an effortless flow between the living room, dining room, and kitchen. The main level features two bedrooms and a beautifully appointed full bath with Carrara marble, dual vanities, and timeless finishes. In 2017, the home underwent a comprehensive studs-out renovation, thoughtfully updating every major surface and system. Walls, ceilings, floors, windows, and cedar shingle siding were all replaced, creating a home that honors its historic charm while offering modern peace of mind. The classic kitchen features granite countertops, quality cabinetry, polished chrome fixtures, an apron-front sink, and abundant storage. The renovation also transformed the lower level into highly functional living space, complete with two additional bedrooms, a full bath, a dedicated laundry room, and a spacious media room—ideal for guests, work-from-home flexibility, or everyday living. Perfectly situated just blocks from Queen Anne Avenue, this exceptional home offers easy access to neighborhood shops, acclaimed restaurants, parks, top-rated schools, and convenient transit to downtown Seattle.

57 days
|
788
|
40
|

Likely to sell faster than

Source: NWMLS as distributed by MLS GRID,MLS#: 2550165MLS Logo
Travel times

Living Room

Kitchen

Primary Bedroom

Zillow last checked:

Listing updated:

Listed by:

Matthew Warmack,

KW Greater Seattle,

Elizabeth Ellis,

KW Greater Seattle

Source: NWMLS as distributed by MLS GRID,MLS#: 2550165MLS Logo

Facts & features

Interior

Bedrooms & bathrooms
  • Bedrooms: 4
  • Bathrooms: 2
  • Full bathrooms: 2
  • Main level bathrooms: 1
  • Main level bedrooms: 2
Bedroom
  • Level: Lower
Bedroom
  • Level: Lower
Bedroom
  • Level: Main
Bedroom
  • Level: Main
Bathroom full
  • Level: Lower
Bathroom full
  • Level: Main
Dining room
  • Level: Main
Entry hall
  • Level: Main
Family room
  • Level: Lower
Kitchen with eating space
  • Level: Main
Living room
  • Level: Main
Utility room
  • Level: Lower
Heating
  • Radiant, Electric, Natural Gas
Cooling
  • None
Appliances
  • Included: Dishwasher, Disposal, Double Oven, Dryer, Microwave, Refrigerator, Stove(s)/Range(s), Washer, Dishwasher(s), Dryer(s), Garbage Disposal, Microwave(s), Refrigerator(s), Washer(s), Water Heater: Gas, Water Heater Location: Basement
Features
  • Ceiling Fan(s), Dining Room
  • Flooring: Ceramic Tile, Hardwood, Carpet
  • Windows: Dbl Pane/Storm Window
  • Basement: Finished
  • Has fireplace: No
Interior area
  • Total structure area: 2,272
  • Total interior livable area: 2,272 sqft
Video & virtual tour

Property

Parking
  • Parking features: None
Features
  • Levels: One
  • Stories: 1
  • Entry location: Main
  • Patio & porch: Ceiling Fan(s), Dbl Pane/Storm Window, Dining Room, Water Heater
Lot
  • Size: 3,998 Square Feet
  • Features: Curbs, Paved, Sidewalk, Fenced-Fully, Gas Available, Patio
  • Topography: Level
Details
  • Parcel number: 0809003160
  • Special conditions: Standard

Construction

Type & style
  • Home type: SingleFamily
  • Architectural style: Craftsman,1 Story w/Bsmnt.
  • Property subtype: Single Family Residence
Materials
  • Wood Siding
  • Foundation: Poured Concrete
  • Roof: Composition
Condition
  • Year built: 1906

Utilities & green energy

  • Electric: Company: SCL
  • Sewer: Sewer Connected, Company: SPU
  • Water: Public, Company: SPU
  • Utilities for property: Comcast/Xfinity, Quantam

Community & HOA

Community
  • Subdivision: Queen Anne
Location
  • Region: Seattle

Financial & listing details

  • Price per square foot: $616/sqft
  • Tax assessed value: $1,354,000
  • Annual tax amount: $14,039
  • Date on market: 7/23/2026
  • Cumulative days on market: 44 days
  • Listing terms: Conventional,FHA,VA Loan
  • Inclusions: Dishwasher(s), Double Oven, Dryer(s), Garbage Disposal, Microwave(s), Refrigerator(s), Stove(s)/Range(s), Washer(s)

Price history

DateEventPrice
8/11/2026Pending sale$1,399,000$616/sqft
Source: NWMLS as distributed by MLS GRID #2550165 Report a problem
8/3/2026Price change$1,399,000-1.8%$616/sqft
Source: NWMLS as distributed by MLS GRID #2550165 Report a problem
7/27/2026Price change$1,425,000-1.7%$627/sqft
Source: NWMLS as distributed by MLS GRID #2550165 Report a problem
7/9/2026Listed for sale$1,450,000+154.4%$638/sqft
Source: NWMLS as distributed by MLS GRID #2550165 Report a problem
12/22/2014Sold$570,000-5%$251/sqft
Source: NWMLS as distributed by MLS GRID #716731 Report a problem
3/14/2012Listing removed$2,100$1/sqft
Source: SeattleRentals.com Report a problem
3/5/2012Listed for rent$2,100$1/sqft
Source: SeattleRentals.com Report a problem
10/16/2007Sold$600,000$264/sqft
Source: Public Record Report a problem

Public tax history

YearProperty taxesTax assessment
2025$14,039 +13.7%$1,354,000 +5.9%
2024$12,342 +8.5%$1,278,000 +6.9%
2023$11,371 +3.2%$1,196,000 -7.6%
2022$11,018 +3.7%$1,294,000 +12.6%
2021$10,628 +4.5%$1,149,000 +10.2%
2020$10,174 -9.2%$1,043,000 -10.6%
2019$11,202 +20.7%$1,167,000 +8.9%
2018$9,280 +0.5%$1,072,000 +15.6%
2017$9,233 +90.6%$927,000 +8.2%
2016$4,843 $857,000 +45%
2015$4,843 $591,000 +19.9%
2014$4,843 $493,000 +6.5%
2013$4,843 $463,000 +10.2%
2012-- $420,000 -2.8%
2011-- $432,000 +6.4%
2010-- $406,000
2009-- $406,000 -1.9%
2007-- $414,000 +7.5%
2006-- $385,000 +8.5%
2005-- $355,000 +38.1%
2001$3,047 +9.6%$257,000 +15.8%
2000$2,780 $222,000

Find assessor info on the county website

Monthly payment

Est. payment
$8,021/mo
Principal & interest
$7065
Property taxes
$956
More affordability toolsChevron Right

Estimated market value

Not available

Estimated sales range

Not available

Not available

Climate risks

Explore flood, wildfire, and other predictive climate risk information for this property on First Street®️.

Neighborhood: East Queen Anne

Nearby schools

Hay Elementary School
Grades K-50.4 miles
6/10
GreatSchools® Rating
Test Score Rating
6/10
Student Progress Rating
5/10
McClure Middle School
Grades 6-80.5 miles
8/10
GreatSchools® Rating
Test Score Rating
10/10
Student Progress Rating
6/10
Lincoln High School
Grades 9-121.5 miles
10/10
GreatSchools® Rating
Test Score Rating
10/10
College Readiness Rating
10/10