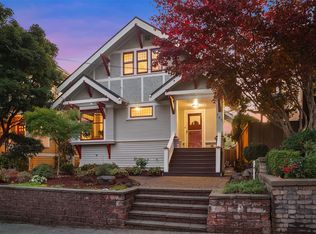
A wash of warm ochre and deep cypress accents sets the tone for a home inspired by the villas and hillsides of Tuscany, unexpectedly discovered on a quiet block atop Queen Anne. The short ascension from the street to the house is an opportunity to shed the city and the day. You can almost feel yourself transported to the rolling hills above Lucca. Afternoons on sun-drenched patios, evenings by a roaring fire, parties on parquet floors, long baths in a green-tiled bathroom, sunrise espresso in the nook off the kitchen. It's a warm, welcoming, hopeful place, where friends invite themselves over, drawn by its approachable elegance. But do not mistake nostalgia for weakness. The strength of brick, old timber, and heritage craftsmanship forms the foundation of this home. Generations of Seattleites have walked these streets, celebrated within these walls, and sought a balance between progress and tradition. For nearly 125 years, this home has welcomed it all. And in so many ways, life here isn't so different from the lives of those who came before. Local shops and cafés, pocket-sized parks, and dramatic views of Lake Union and the Cascades are a block away. Life has been good here for a long time. Now comes the opportunity to shape it in your own image.
Pending
Listed by: Ensemble • Chris Conroy • 206-819-2329
$1,333,000
413 Lynn Street, Seattle, WA 98109
3beds
2,300sqft
Single Family Residence
Built in 1903
3,402 Square Feet Lot
$1,341,600 Zestimate®
$580/sqft
$-- HOA
What's special
Old timberHeritage craftsmanshipNook off the kitchenParquet floorsGreen-tiled bathroomSun-drenched patiosStrength of brick
- --
- on Zillow
- 1,489
- views
- 202
- saves
Likely to sell faster than
Zillow last checked:
Listing updated:
Offers reviewed: Oct 13
Listed by:
Chris Conroy 206-819-2329 chris@ensemblepnw.com,
Ensemble
Source: NWMLS as distributed by MLS GRID,MLS#: 2592311
Facts & features
Interior
Bedrooms & bathrooms
- Bedrooms: 3
- Bathrooms: 4
- Full bathrooms: 1
- 3/4 bathrooms: 1
- 1/2 bathrooms: 2
- Main level bathrooms: 1
Other
- Level: Lower
Other
- Level: Main
Dining room
- Level: Main
Entry hall
- Level: Main
Kitchen with eating space
- Level: Main
Living room
- Level: Main
Rec room
- Level: Lower
Utility room
- Level: Lower
Heating
- Fireplace, Forced Air, Heat Pump, Natural Gas
Cooling
- Forced Air, Heat Pump
Appliances
- Included: Dishwasher, Disposal, Dryer, Refrigerator, Stove(s)/Range(s), Washer, Dishwasher(s), Dryer(s), Garbage Disposal, Refrigerator(s), Washer(s), Water Heater: Gas, Water Heater Location: Utility room
Features
- Bath Off Primary, Dining Room
- Flooring: Ceramic Tile, Concrete, Hardwood, Vinyl, Carpet
- Windows: Dbl Pane/Storm Window
- Basement: Daylight,Partially Finished
- Number of fireplaces: 1
- Fireplace features: Wood Burning, Main Level: 1, Fireplace
Interior area
- Total structure area: 2,300
- Total interior livable area: 2,300 sqft
Video & virtual tour
Property
Parking
- Total spaces: 1
- Parking features: Detached Garage
- Has garage: Yes
- Covered spaces: 1
Features
- Levels: Two
- Stories: 2
- Entry location: Main
- Patio & porch: Bath Off Primary, Dbl Pane/Storm Window, Dining Room, Fireplace, Walk-In Closet(s), Water Heater
- Has view: Yes
- View description: Partial, Territorial
Lot
- Size: 3,402 Square Feet
- Features: Curbs, Paved, Sidewalk, Cable TV, Deck, Fenced-Partially, Gas Available, High Speed Internet, Patio
- Residential vegetation: Garden Space
Details
- Parcel number: 1689400155
- Special conditions: Standard
Construction
Type & style
- Home type: SingleFamily
- Architectural style: 2 Stories w/Bsmnt
- Property subtype: Single Family Residence
Materials
- Brick
- Foundation: Poured Concrete
- Roof: Composition
Condition
- Year built: 1903
Utilities & green energy
- Electric: Company: Seattle City Light
- Sewer: Sewer Connected, Company: Seattle Public Utilities
- Water: Public, Company: Seattle Public Utilities
Community & HOA
Community
- Subdivision: Queen Anne
Location
- Region: Seattle
Financial & listing details
- Price per square foot: $580/sqft
- Tax assessed value: $1,422,000
- Annual tax amount: $14,580
- Offers reviewed: 10/13/2026
- Date on market: 10/8/2026
- Listing terms: Conventional,VA Loan
- Inclusions: Dishwasher(s), Dryer(s), Garbage Disposal, Refrigerator(s), Stove(s)/Range(s), Washer(s)
Estimated market value
$1,341,600
$1.27M - $1.41M
$6,005/mo
Price history
| Date | Event | Price |
|---|---|---|
| 10/14/2026 | Pending sale | $1,333,000$580/sqft |
Source:  NWMLS as distributed by MLS GRID #2592311 Report a problem | ||
| 10/8/2026 | Listed for sale | $1,333,000+422.7%$580/sqft |
Source: NWMLS as distributed by MLS GRID #2592311 Report a problem | ||
| 12/4/1992 | Sold | $255,000$111/sqft |
Source: Agent Provided Report a problem | ||
Public tax history
| Year | Property taxes | Tax assessment |
|---|---|---|
| 2025 | $14,581 +13.8% | $1,422,000 +5.9% |
| 2024 | $12,814 +7.5% | $1,343,000 +6.8% |
| 2023 | $11,923 +3.2% | $1,257,000 -7.6% |
| 2022 | $11,554 +7.2% | $1,360,000 +16.6% |
| 2021 | $10,779 +4.4% | $1,166,000 +10.1% |
| 2020 | $10,323 -4.9% | $1,059,000 -6.2% |
| 2019 | $10,851 +13.1% | $1,129,000 +1.7% |
| 2018 | $9,595 +0.5% | $1,110,000 +15.6% |
| 2017 | $9,548 +23.7% | $960,000 +8.1% |
| 2016 | $7,718 | $888,000 -7.8% |
| 2015 | $7,718 | $963,000 +19.9% |
| 2014 | $7,718 | $803,000 +6.5% |
| 2013 | $7,718 | $754,000 +10.2% |
| 2012 | -- | $684,000 -2.8% |
| 2011 | -- | $704,000 +6.5% |
| 2010 | -- | $661,000 |
| 2009 | -- | $661,000 +4.6% |
| 2007 | -- | $632,000 +9.3% |
| 2006 | -- | $578,000 +6.6% |
| 2005 | -- | $542,000 +25.8% |
| 2001 | $5,039 +12.7% | $431,000 +19.4% |
| 2000 | $4,471 | $361,000 |
Find assessor info on the county website
Monthly payment
Est. payment
Payment breakdown
Explore the cost of this home by adjusting the details. Changes won't be saved.Climate risks
Neighborhood: East Queen Anne
Nearby schools
Schools provided by the listing agent
- Elementary: John Hay Elementary
- Middle: Mc Clure Mid
- High: Lincoln High
Source: NWMLS as distributed by MLS GRID. This data may not be complete. We recommend contacting the local school district to confirm school assignments for this home.
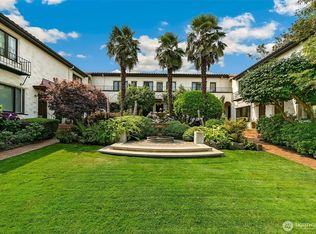


Similar homes
- $1,425,0004 bd2 ba2k sqftMayfair Add, Seattle, WA 98109Active
 MLS ID #2567347, John O'Brien. NWMLS as distributed by MLS GRID
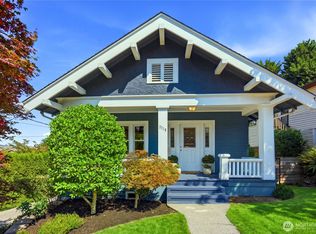
- $1,850,0004 bd4 ba3.3k sqft419 Wheeler Street, Seattle, WA 98109Active
 MLS ID #2596781, Brian F. Petro. NWMLS as distributed by MLS GRID
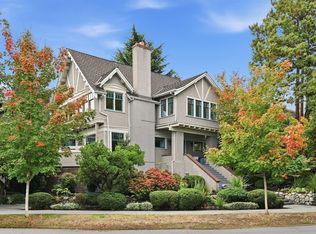
- $1,450,0003 bd2 ba2.6k sqft1625 3rd Avenue W, Seattle, WA 98119Active
 MLS ID #2579033, Julie Hodges. NWMLS as distributed by MLS GRID
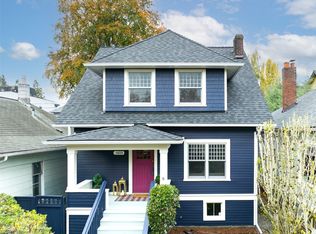
- $1,349,0004 bd4 ba2.5k sqft761 32nd Avenue, Seattle, WA 98122Active
 MLS ID #2596819, Brett Faulds. NWMLS as distributed by MLS GRID
