MAJOR PRICE ADJUSTMENT! Bathed in natural light from top to bottom, this Capitol Hill classic showcases rich original craftsmanship—from handsome hardwood floors and classic staircase railings to a cozy, wood-framed fireplace. The thoughtful floor plan places three quiet bedrooms on the upper level for complete privacy, allowing the main floor to function as a dedicated, welcoming hub for entertaining with its light-filled formal living room, formal dining room, and separate kitchen. Downstairs, the versatile lower level features a secondary family room w/ a wet bar alongside a fourth bedroom—an ideal layout for a guest suite, media room, or home office. Out back, a private driveway leads to a fully paved rear area offering rare, effortless off-street parking. Unbeatable central location with immediate access to light rail, transit, shops, dining, and parks. A rare find offering quintessential charm, flexible living, and incredible long-term investment potential with LR3 zoning.
Active
Listed by: AgencyOne • Joseph Lau
Price cut: $100K (9/29)
$1,490,000
710 10 Avenue E, Seattle, WA 98102
4beds
2,850sqft
Single Family Residence
Built in 1923
3,998 Square Feet Lot
$1,467,400 Zestimate®
$523/sqft
$-- HOA
What's special
Cozy wood-framed fireplaceSeparate kitchenRare effortless off-street parkingSecondary family roomRich original craftsmanshipHandsome hardwood floorsClassic staircase railings
- --
- on Zillow
- 552
- views
- 25
- saves
Zillow last checked:
Listing updated:
Listed by:
Joseph Lau,
AgencyOne,
Friska Siao Ping Lim,
AgencyOne
Source: NWMLS as distributed by MLS GRID,MLS#: 2562529
Facts & features
Interior
Bedrooms & bathrooms
- Bedrooms: 4
- Bathrooms: 3
- Full bathrooms: 1
- 3/4 bathrooms: 1
- 1/2 bathrooms: 1
- Main level bathrooms: 1
Primary bedroom
- Level: Second
Bedroom
- Level: Second
Bedroom
- Level: Second
Bedroom
- Level: Lower
Bathroom full
- Level: Second
Bathroom three quarter
- Level: Lower
Other
- Level: Main
Dining room
- Level: Main
Entry hall
- Level: Main
Family room
- Level: Lower
Kitchen without eating space
- Level: Main
Living room
- Level: Main
Utility room
- Level: Lower
Heating
- Fireplace, Forced Air, Electric, Natural Gas
Cooling
- None
Appliances
- Included: Dishwasher, Disposal, Dryer, Microwave, Refrigerator, Stove(s)/Range(s), Washer, Dishwasher(s), Dryer(s), Garbage Disposal, Microwave(s), Refrigerator(s), Washer(s), Water Heater Location: Utility Room
Features
- Dining Room
- Flooring: Concrete, Hardwood, Vinyl
- Basement: Finished
- Number of fireplaces: 1
- Fireplace features: Gas, Main Level: 1, Fireplace
Interior area
- Total structure area: 2,850
- Total interior livable area: 2,850 sqft
Property
Parking
- Parking features: Off Street
Features
- Levels: Two
- Stories: 2
- Entry location: Main
- Patio & porch: Dining Room, Fireplace, Wet Bar
- Has view: Yes
- View description: Territorial
Lot
- Size: 3,998 Square Feet
- Features: Curbs, Paved, Sidewalk, Fenced-Partially, Gas Available, High Speed Internet
- Topography: Partial Slope
Details
- Parcel number: 2663000455
- Zoning: LR3
- Zoning description: Jurisdiction: City
- Special conditions: Standard
- Other equipment: Leased Equipment: None
Construction
Type & style
- Home type: SingleFamily
- Architectural style: Craftsman,2 Stories w/Bsmnt
- Property subtype: Single Family Residence
Materials
- Wood Siding
- Foundation: Poured Concrete
- Roof: Composition
Condition
- Average
- Year built: 1923
- Major remodel year: 2001
Utilities & green energy
- Electric: Company: PSE
- Sewer: Sewer Connected, Company: Seattle Utilities
- Water: Public, Company: Seattle Utilities
- Utilities for property: Xfinity/Comcast
Community & HOA
Community
- Subdivision: Capitol Hill
Location
- Region: Seattle
Financial & listing details
- Price per square foot: $523/sqft
- Annual tax amount: $12,256
- Date on market: 7/31/2026
- Listing terms: Conventional,FHA
- Inclusions: Dishwasher(s), Dryer(s), Garbage Disposal, Leased Equipment, Microwave(s), Refrigerator(s), Stove(s)/Range(s), Washer(s)
Estimated market value
$1,467,400
$1.39M - $1.54M
$5,090/mo
Price history
| Date | Event | Price |
|---|---|---|
| 9/29/2026 | Price change | $1,490,000-6.3%$523/sqft |
Source:  NWMLS as distributed by MLS GRID #2562529 Report a problem NWMLS as distributed by MLS GRID #2562529 Report a problem | ||
| 7/31/2026 | Listed for sale | $1,590,000+20.5%$558/sqft |
Source: NWMLS as distributed by MLS GRID #2562529 Report a problem | ||
| 11/18/2022 | Listing removed | -- |
Source: Zillow Rental Network Premium Report a problem | ||
| 9/26/2022 | Price change | $5,250-6.3%$2/sqft |
Source: Zillow Rental Network Premium Report a problem | ||
| 9/16/2022 | Price change | $5,600-3.4%$2/sqft |
Source: Zillow Rental Network Premium Report a problem | ||
| 9/13/2022 | Price change | $5,800-3.3%$2/sqft |
Source: Zillow Rental Network Premium Report a problem | ||
| 8/15/2022 | Price change | $6,000-4.8%$2/sqft |
Source: Zillow Rental Network Premium Report a problem | ||
| 8/8/2022 | Price change | $6,300-3.1%$2/sqft |
Source: Zillow Rental Network Premium Report a problem | ||
| 7/18/2022 | Listed for rent | $6,500+32.7%$2/sqft |
Source: Zillow Rental Network Premium Report a problem | ||
| 3/24/2021 | Listing removed | -- |
Source: Owner Report a problem | ||
| 7/1/2019 | Listing removed | $4,900$2/sqft |
Source: Owner Report a problem | ||
| 6/6/2019 | Listed for rent | $4,900-2%$2/sqft |
Source: Owner Report a problem | ||
| 5/17/2018 | Listing removed | $5,000$2/sqft |
Source: TAG Property Management Report a problem | ||
| 5/2/2018 | Listed for rent | $5,000+2%$2/sqft |
Source: Zillow Rental Manager Report a problem | ||
| 6/8/2017 | Listing removed | $4,900$2/sqft |
Source: TAG Property Management Report a problem | ||
| 6/7/2017 | Price change | $4,900-10.9%$2/sqft |
Source: TAG Property Management Report a problem | ||
| 3/3/2017 | Listed for rent | $5,500$2/sqft |
Source: Zillow Rental Manager Report a problem | ||
| 2/23/2017 | Sold | $1,320,000+25.7%$463/sqft |
Source: NWMLS as distributed by MLS GRID #1075756 Report a problem | ||
| 2/17/2017 | Pending sale | $1,050,000$368/sqft |
Source: Windermere Real Estate/East, Inc. #1075756 Report a problem | ||
| 2/10/2017 | Listed for sale | $1,050,000$368/sqft |
Source: Windermere Real Estate/East, Inc. #1075756 Report a problem | ||
Public tax history
Tax history is unavailable.
Monthly payment
Est. payment
Payment breakdown
Explore the cost of this home by adjusting the details. Changes won't be saved.Climate risks
Neighborhood: Capitol Hill
Nearby schools
Schools provided by the listing agent
- Elementary: Lowell
- Middle: Meany Mid
- High: Garfield High
Source: NWMLS as distributed by MLS GRID. This data may not be complete. We recommend contacting the local school district to confirm school assignments for this home.


Similar homes
- $1,495,0004 bd4 ba2.5k sqft338 29th Avenue, Seattle, WA 98122Active
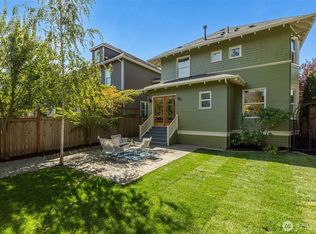 MLS ID #2577719, Fiore Pignataro. NWMLS as distributed by MLS GRID
 - $1,399,0005 bd4 ba2.4k sqft6228 26th Avenue NE, Seattle, WA 98115Active
 MLS ID #2587793, Mollie Huppert. NWMLS as distributed by MLS GRID
 - $1,567,0004 bd3 ba3.4k sqftArlington Heights Add, Seattle, WA 98199Active
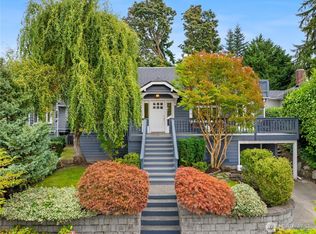 MLS ID #2588675, Will Aufhammer. NWMLS as distributed by MLS GRID
 - $1,185,0004 bd3 ba3.5k sqftLaws Add 02, Seattle, WA 98119Active
 MLS ID #2593276, Brooke Davis. NWMLS as distributed by MLS GRID
