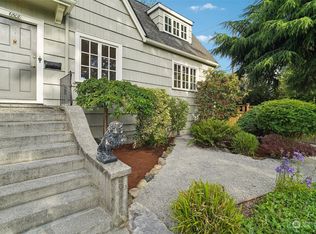
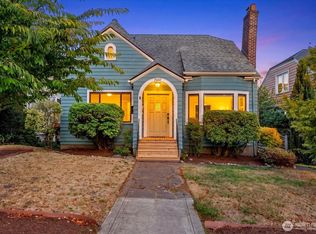
Everything you love about Bryant is right here. Leave the car at home and walk the tree-lined streets to multiple parks, Bryant Elementary, and Eckstein Middle School. Enjoy the convenience of restaurants, shopping, and more, with Bryant Corner Cafe, Grateful Bread, Third Place Books, University Village, and Metropolitan Market close to home. This completely remodeled Craftsman is full of possibility: 4 bedrooms, 3.5 baths, and a workout room offer flexibility to work from home, host guests, or shape the space around whatever comes next. The kitchen was newly remodeled in 2025/2026 with new countertops, backsplash, island, and stainless steel appliances, and opens to the living spaces for entertaining. The primary bathroom is refreshed, with electrical and system updates. A detached outbuilding with storage suits a home office or studio. Burke-Gilman Trail, Ravenna Park, and Magnuson Park are nearby. Bryant is celebrated for its classic Craftsman homes and vibrant neighborhood feel!
Active
Listed by: KW Greater Seattle • Shonna Peterson
Price cut: $75K (10/9)
$1,825,000
6516 31st Avenue NE, Seattle, WA 98115
4beds
3,180sqft
Single Family Residence
Built in 1925
5,000 Square Feet Lot
$-- Zestimate®
$574/sqft
$-- HOA
What's special
Tree-lined streetsStainless steel appliancesNew countertopsDetached outbuilding with storageWorkout room
- --
- on Zillow
- 990
- views
- 63
- saves
Likely to sell faster than
Zillow last checked:
Listing updated:
Listed by:
Shonna Peterson,
KW Greater Seattle,
Danny Greco,
KW Greater Seattle
Source: NWMLS as distributed by MLS GRID,MLS#: 2589669
Facts & features
Interior
Bedrooms & bathrooms
- Bedrooms: 4
- Bathrooms: 4
- Full bathrooms: 1
- 3/4 bathrooms: 2
- 1/2 bathrooms: 1
- Main level bathrooms: 1
Primary bedroom
- Level: Second
Bedroom
- Level: Second
Bedroom
- Level: Second
Bedroom
- Level: Lower
Bathroom full
- Level: Second
Bathroom three quarter
- Level: Second
Bathroom three quarter
- Level: Lower
Other
- Level: Main
Den office
- Level: Lower
Dining room
- Level: Main
Entry hall
- Level: Main
Family room
- Level: Main
Kitchen without eating space
- Level: Main
Living room
- Level: Main
Utility room
- Level: Lower
Heating
- Fireplace, Forced Air, Heat Pump, Radiant, Electric
Cooling
- Forced Air, Heat Pump
Appliances
- Included: Dishwasher, Disposal, Dryer, Refrigerator, Washer, Dishwasher(s), Dryer(s), Garbage Disposal, Refrigerator(s), Washer(s), Water Heater: Electric, Water Heater Location: lower level
Features
- Bath Off Primary, Ceiling Fan(s), Dining Room, Pantry
- Flooring: Ceramic Tile, Hardwood, Vinyl Plank, Carpet
- Windows: Skylight(s)
- Basement: Finished
- Number of fireplaces: 1
- Fireplace features: Wood Burning, Main Level: 1, Fireplace
Interior area
- Total structure area: 3,180
- Total interior livable area: 3,180 sqft
Property
Parking
- Total spaces: 2
- Parking features: Driveway, Off Street
- Uncovered spaces: 2
Features
- Levels: Two
- Stories: 2
- Entry location: Main
- Patio & porch: Bath Off Primary, Ceiling Fan(s), Dining Room, Fireplace, Pantry, Skylight(s), Water Heater
- Has view: Yes
- View description: Territorial
Lot
- Size: 5,000 Square Feet
- Features: Curbs, Paved, Sidewalk, Cable TV, Fenced-Partially, High Speed Internet, Outbuildings, Patio, Sprinkler System
- Topography: Level
- Residential vegetation: Garden Space
Details
- Parcel number: 7409700730
- Special conditions: Standard
Construction
Type & style
- Home type: SingleFamily
- Architectural style: Craftsman,2 Stories w/Bsmnt
- Property subtype: Single Family Residence
Materials
- Wood Siding
- Foundation: Poured Concrete
- Roof: Composition
Condition
- Year built: 1925
Utilities & green energy
- Electric: Company: Seattle City Light
- Sewer: Sewer Connected, Company: SPU
- Water: Public, Company: SPU
- Utilities for property: Quantum Fiber
Community & HOA
Community
- Subdivision: Bryant
Location
- Region: Seattle
Financial & listing details
- Price per square foot: $574/sqft
- Tax assessed value: $1,521,000
- Annual tax amount: $15,798
- Date on market: 10/1/2026
- Listing terms: Conventional,VA Loan
- Inclusions: Dishwasher(s), Dryer(s), Garbage Disposal, Refrigerator(s), Washer(s)
Estimated market value
Not available
Estimated sales range
Not available
Not available
Price history
| Date | Event | Price |
|---|---|---|
| 10/9/2026 | Price change | $1,825,000-3.9%$574/sqft |
Source:  NWMLS as distributed by MLS GRID #2589669 Report a problem NWMLS as distributed by MLS GRID #2589669 Report a problem | ||
| 10/2/2026 | Listed for sale | $1,900,000-1.2%$597/sqft |
Source: NWMLS as distributed by MLS GRID #2589669 Report a problem | ||
| 6/9/2025 | Sold | $1,922,500+13.4%$605/sqft |
Source: NWMLS as distributed by MLS GRID #2366162 Report a problem | ||
| 5/12/2025 | Pending sale | $1,695,000$533/sqft |
Source: NWMLS as distributed by MLS GRID #2366162 Report a problem | ||
| 5/6/2025 | Listed for sale | $1,695,000+298.8%$533/sqft |
Source: NWMLS as distributed by MLS GRID #2366162 Report a problem | ||
| 10/27/2004 | Sold | $425,000$134/sqft |
Source: NWMLS as distributed by MLS GRID #24126333 Report a problem | ||
Public tax history
| Year | Property taxes | Tax assessment |
|---|---|---|
| 2025 | $15,799 +11.9% | $1,521,000 +4.2% |
| 2024 | $14,116 +13.7% | $1,460,000 +13.1% |
| 2023 | $12,418 -0.3% | $1,291,000 -10.9% |
| 2022 | $12,453 +9.6% | $1,449,000 +19.5% |
| 2021 | $11,360 +9.9% | $1,213,000 +16.2% |
| 2020 | $10,338 -3.4% | $1,044,000 -4.8% |
| 2019 | $10,700 +18% | $1,097,000 +6.5% |
| 2018 | $9,065 -4.1% | $1,030,000 +9.9% |
| 2017 | $9,453 +32% | $937,000 +7.1% |
| 2016 | $7,161 | $875,000 +10.1% |
| 2015 | $7,161 | $795,000 +8.5% |
| 2014 | $7,161 | $733,000 +20.6% |
| 2013 | $7,161 | $608,000 +8.6% |
| 2012 | -- | $560,000 +1.3% |
| 2011 | -- | $553,000 -3% |
| 2010 | -- | $570,000 |
| 2009 | -- | $570,000 -6.7% |
| 2007 | -- | $611,000 +5.5% |
| 2006 | -- | $579,000 +38.2% |
| 2005 | -- | $419,000 +116% |
| 2001 | $1,715 -1.9% | $194,000 |
| 2000 | $1,748 | $194,000 |
Find assessor info on the county website
Monthly payment
Est. payment
Payment breakdown
Explore the cost of this home by adjusting the details. Changes won't be saved.Climate risks
Neighborhood: Ravenna
Nearby schools
Schools provided by the listing agent
- Elementary: Bryant
- Middle: Eckstein Mid
- High: Roosevelt High
Source: NWMLS as distributed by MLS GRID. This data may not be complete. We recommend contacting the local school district to confirm school assignments for this home.

Similar homes
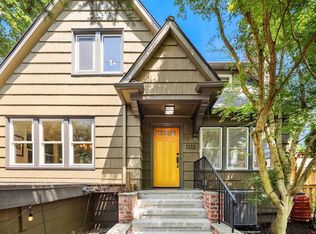
- $1,795,0005 bd4 ba3.3k sqft5260 16th Avenue NE, Seattle, WA 98105Active
 MLS ID #2591893, Paul Jackson. NWMLS as distributed by MLS GRID
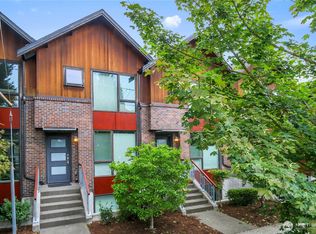
 - $1,399,0005 bd4 ba2.4k sqft6228 26th Avenue NE, Seattle, WA 98115Active
 MLS ID #2587793, Mollie Huppert. NWMLS as distributed by MLS GRID
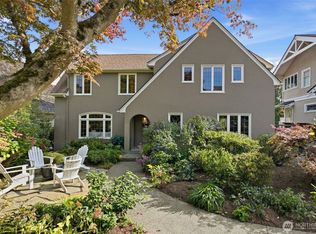
 - $1,880,0004 bd4 ba3.8k sqftMount Baker Park Add, Seattle, WA 98144Active
 MLS ID #2589699, Amy Sajer. NWMLS as distributed by MLS GRID
 - $1,149,9504 bd2 ba2.7k sqft7530 Roosevelt Wy NE, Seattle, WA 98115Active
 MLS ID #2580438, Gerald Overbeck. NWMLS as distributed by MLS GRID
