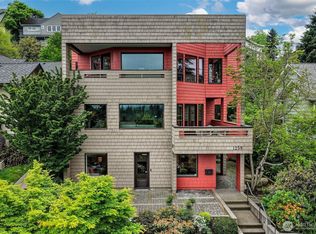
A striking Stuart Silk–designed contemporary—custom, refined & undeniably cool! This architectural showpiece unfolds w/ dramatic scale: soaring ceilings, walls of glass & bold, sculptural lines that create a breathtaking sense of volume, light & presence. Flooded with natural light, every space feels elevated and expansive. Sleek, modern, and serene, the residence lives as a private, design-forward sanctuary. A stunning chef’s kitchen—appointed w/ Wolf & Bosch appliances—anchors expansive, open-concept living spaces designed for elevated entertaining. Airy, lofted volumes enhance the home’s dynamic flow, where each space feels both connected & intentional. Offering 3 bedrooms & 2.5 bathrooms, this gem is thoughtfully designed w/ floor-to-ceiling built-ins & a standout flex den/office w/ partial Lake Washington views—an inspired architectural moment w/ dramatic wow factor! Vaulted ceilings & walls of windows sharpen the modern aesthetic, allowing light to pour in from every angle. Copious storage, alley access & a spacious two-car garage. This polished, editorial-worthy residence is perfectly positioned just moments from Madison Park, steps to waterfront beaches & nearby tennis courts. Enjoy effortless access to beloved cafés, boutique shops & some of Seattle’s best dining—an exceptional, walkable lifestyle in one of the city’s most coveted enclaves!
Active
Listed by: COMPASS • Spafford Robbins
Price cut: $80K (7/23)
$1,995,000
1419 McGilvra Boulevard E, Seattle, WA 98112
3beds
3,430sqft
:
Get pre-qualified$11,742/mo
Single Family Residence
Built in 1927
3,598 Square Feet Lot
$1,908,200 Zestimate®
$582/sqft
$-- HOA
What's special
Airy lofted volumesFlooded with natural lightSoaring ceilingsBold sculptural linesFloor-to-ceiling built-insPrivate design-forward sanctuarySpacious two-car garage
- 86 days |
- 1,708 |
- 65 |
Zillow last checked:
Listing updated:
Listed by:
Spafford Robbins,
COMPASS,
Eric J. Premo,
COMPASS
Source: NWMLS as distributed by MLS GRID,MLS#: 2512560
Facts & features
Interior
Bedrooms & bathrooms
- Bedrooms: 3
- Bathrooms: 3
- Full bathrooms: 1
- 3/4 bathrooms: 2
- Main level bathrooms: 1
- Main level bedrooms: 1
Primary bedroom
- Level: Second
Bedroom
- Level: Lower
Bedroom
- Level: Main
Bathroom full
- Level: Lower
Bathroom three quarter
- Level: Second
Bathroom three quarter
- Level: Main
Bonus room
- Level: Second
Den office
- Level: Second
Dining room
- Level: Main
Entry hall
- Level: Main
Living room
- Level: Main
Utility room
- Level: Lower
Heating
- Forced Air, Natural Gas
Cooling
- Ductless, Heat Pump
Appliances
- Included: Dishwasher, Disposal, Dryer, Refrigerator, Stove(s)/Range(s), Washer, Dishwasher(s), Dryer(s), Garbage Disposal, Refrigerator(s), Washer(s), Water Heater: Gas, Water Heater Location: Basement
Features
- Flooring: Ceramic Tile, Concrete, Hardwood, Carpet
- Basement: Daylight,Partially Finished
- Has fireplace: No
Interior area
- Total structure area: 3,430
- Total interior livable area: 3,430 sqft
Property
Parking
- Total spaces: 2
- Parking features: Detached Garage
- Has garage: Yes
- Covered spaces: 2
Features
- Levels: Two
- Stories: 2
- Entry location: Main
- Patio & porch: Water Heater
- Has view: Yes
- View description: Lake, Partial, Territorial
- Has water view: Yes
- Water view: Lake
Lot
- Size: 3,598 Square Feet
- Features: Curbs, Paved, Sidewalk, Cable TV, Deck, Fenced-Partially, Gas Available, Gated Entry, High Speed Internet, Patio
- Topography: Partial Slope,Terraces
- Residential vegetation: Garden Space
Details
- Parcel number: 5316100255
- Zoning: NR2
- Zoning description: Jurisdiction: City
- Special conditions: Standard
Construction
Type & style
- Home type: SingleFamily
- Architectural style: 2 Stories w/Bsmnt
- Property subtype: Single Family Residence
Materials
- Stucco
- Foundation: Poured Concrete
- Roof: Built-Up,Flat
Condition
- Year built: 1927
- Major remodel year: 1979
Utilities & green energy
- Electric: Company: Seattle City Light
- Sewer: Sewer Connected, Company: City of Seattle
- Water: Public, Company: City of Seattle
Community & HOA
Community
- Subdivision: Washington Park
Location
- Region: Seattle
Financial & listing details
- Price per square foot: $582/sqft
- Tax assessed value: $2,271,000
- Annual tax amount: $23,124
- Date on market: 4/29/2026
- Cumulative days on market: 88 days
- Listing terms: Conventional
- Inclusions: Dishwasher(s), Dryer(s), Garbage Disposal, Refrigerator(s), Stove(s)/Range(s), Washer(s)
Estimated market value
$1,908,200
$1.81M - $2.00M
$6,811/mo
Price history
| Date | Event | Price |
|---|---|---|
| 7/23/2026 | Price change | $1,995,000-3.9%$582/sqft |
Source:  NWMLS as distributed by MLS GRID #2512560 Report a problem NWMLS as distributed by MLS GRID #2512560 Report a problem | ||
| 6/20/2026 | Price change | $2,075,000-4.6%$605/sqft |
Source: NWMLS as distributed by MLS GRID #2512560 Report a problem | ||
| 4/30/2026 | Listed for sale | $2,175,000+107.9%$634/sqft |
Source: NWMLS as distributed by MLS GRID #2512560 Report a problem | ||
| 9/12/2014 | Sold | $1,046,250-4.5%$305/sqft |
Source: NWMLS as distributed by MLS GRID #668829 Report a problem | ||
| 8/10/2014 | Pending sale | $1,095,000$319/sqft |
Source: Windermere Real Estate/Wall St., Inc. #668829 Report a problem | ||
| 8/9/2014 | Price change | $1,095,000-4.8%$319/sqft |
Source: Windermere Real Estate/Wall St., Inc. #668829 Report a problem | ||
| 7/29/2014 | Price change | $1,150,000-4.2%$335/sqft |
Source: Windermere Real Estate/Wall St., Inc. #668829 Report a problem | ||
| 7/18/2014 | Listed for sale | $1,200,000+56%$350/sqft |
Source: Windermere Real Estate/Wall St., Inc. #668829 Report a problem | ||
| 7/17/2012 | Sold | $769,000$224/sqft |
Source: NWMLS as distributed by MLS GRID #324411 Report a problem | ||
| 6/17/2012 | Pending sale | $769,000$224/sqft |
Source: Windermere Real Estate/Capitol Hill, Inc. #324411 Report a problem | ||
| 6/13/2012 | Price change | $769,000-7.2%$224/sqft |
Source: Windermere Real Estate/Capitol Hill, Inc. #324411 Report a problem | ||
| 5/23/2012 | Price change | $829,000-6.7%$242/sqft |
Source: Windermere Real Estate/Capitol Hill, Inc. #324411 Report a problem | ||
| 2/27/2012 | Listed for sale | $889,000$259/sqft |
Source: Windermere Real Estate/Capitol Hill, Inc. #324411 Report a problem | ||
Public tax history
| Year | Property taxes | Tax assessment |
|---|---|---|
| 2025 | $23,125 +11.1% | $2,271,000 +3.2% |
| 2024 | $20,819 +11.3% | $2,200,000 +9.7% |
| 2023 | $18,703 -0.3% | $2,006,000 -10.7% |
| 2022 | $18,755 +18.7% | $2,247,000 +29.5% |
| 2021 | $15,802 -3.8% | $1,735,000 +1.2% |
| 2020 | $16,431 -4.7% | $1,715,000 -5.8% |
| 2019 | $17,238 +1.2% | $1,821,000 -9.3% |
| 2018 | $17,027 -6.8% | $2,007,000 +7.2% |
| 2017 | $18,279 +89.1% | $1,873,000 +11.5% |
| 2016 | $9,666 | $1,680,000 +5.7% |
| 2015 | $9,666 | $1,590,000 +57% |
| 2014 | $9,666 | $1,013,000 +13.2% |
| 2013 | $9,666 | $895,000 +1.5% |
| 2012 | -- | $882,000 |
| 2011 | -- | $882,000 -10.1% |
| 2010 | -- | $981,000 |
| 2009 | -- | $981,000 -9.3% |
| 2007 | -- | $1,081,000 +9% |
| 2006 | -- | $992,000 +13% |
| 2005 | -- | $878,000 +31% |
| 2001 | $7,776 +5% | $670,000 +11.3% |
| 2000 | $7,404 | $602,000 |
Find assessor info on the county website
Monthly payment
Est. payment
Payment breakdown
Explore the cost of this home by adjusting the details. Changes won't be saved.Climate risks
Neighborhood: Madison Park
Nearby schools
GreatSchools rating
- 8/10McGilvra Elementary SchoolGrades: K-5Distance: 0.2 mi
- 5/10Edmonds S. Meany Middle SchoolGrades: 6-8Distance: 1.3 mi
- 8/10Garfield High SchoolGrades: 9-12Distance: 2.1 mi

- $2,500,0004 bd3 ba3.2k sqft1416 McGilvra Blvd E, Seattle, WA 98112Sold
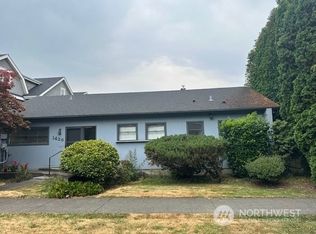
- $1,950,0003 bd3 ba3k sqft1426 McGilvra Blvd E, Seattle, WA 98112Sold

- $3,000,0005 bd4 ba4k sqft1406 McGilvra Blvd E, Seattle, WA 98112Sold
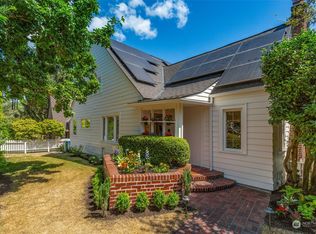
- $1,830,0004 bd2 ba2.8k sqft1502 39th Ave E, Seattle, WA 98112Sold
- $2,150,0005 bd4 ba3.1k sqft1421 39th Ave E, Seattle, WA 98112Sold
- $1,825,0004 bd2 ba2.4k sqft1509 McGilvra Blvd E, Seattle, WA 98112Sold
- $3,600,0003 bd4 ba3.5k sqft1515 McGilvra Blvd E, Seattle, WA 98112Sold
- $1,980,0003 bd3 ba2.7k sqft3814 E Lee St, Seattle, WA 98112Sold
A local agent can set up tours, give advice and negotiate with sellers.
Similar homes
- $2,195,0003 bd2 ba2.6k sqft1819 39th Avenue E, Seattle, WA 98112Active
 MLS ID #2551025, Shawna Ader. NWMLS as distributed by MLS GRID
 - $1,995,0004 bd4 ba3.7k sqftHebbs City Add, Seattle, WA 98115Active
 MLS ID #2554494, Steven J Hill. NWMLS as distributed by MLS GRID
 - $1,550,0003 bd4 ba2.2k sqftCapitol Hill Add #6, Seattle, WA 98112Active
 MLS ID #2554730, Deirdre G. Doyle. NWMLS as distributed by MLS GRID
 - $2,325,0004 bd3 ba4.5k sqftCapitol Hill Add Div #5, Seattle, WA 98112Active
 MLS ID #2519799, Deirdre G. Doyle. NWMLS as distributed by MLS GRID
 - $1,995,0005 bd3 ba3.7k sqftOlympic Manor, Seattle, WA 98117ActiveMLS ID #2550829, Tanya Keefe. NWMLS as distributed by MLS GRID
- $2,795,0004 bd4 ba3.8k sqft431 26th Avenue E, Seattle, WA 98112ActiveMLS ID #2554701, Lisa Turnure. NWMLS as distributed by MLS GRID
- $1,828,0004 bd3 ba3.6k sqft1225 9th Avenue W, Seattle, WA 98119ActiveMLS ID #2551105, Diane H. Terry. NWMLS as distributed by MLS GRID
- $2,695,0004 bd4 ba3.5k sqftPacific Coast Add, Seattle, WA 98112ActiveMLS ID #2535453, Spafford Robbins. NWMLS as distributed by MLS GRID
- $2,188,0004 bd3 ba3.4k sqftWoodridge, Bellevue, WA 98005ActiveMLS ID #2552970, Wes Jones. NWMLS as distributed by MLS GRID
- $1,345,0003 bd4 ba2.6k sqft325 23rd Avenue E, Seattle, WA 98112ActiveMLS ID #2539929, Sergey Petrov. NWMLS as distributed by MLS GRID
- $2,145,0003 bd2 ba2.7k sqftMercers Add To N Seattle, Seattle, WA 98109ActiveMLS ID #2490424, Francis Quedado. NWMLS as distributed by MLS GRID
- $1,394,0003 bd3 ba2.2k sqft602 18th Avenue E, Seattle, WA 98112ActiveMLS ID #2521632, Melissa McMurray. NWMLS as distributed by MLS GRID
- $1,999,9905 bd3 ba4.3k sqftCompton Green, Bellevue, WA 98005ActiveMLS ID #2546789, Stacy Hecht. NWMLS as distributed by MLS GRID
- $2,100,0004 bd3 ba4k sqft6759 41st Avenue SW, Seattle, WA 98136ActiveMLS ID #2552433, Kyle Rossman. NWMLS as distributed by MLS GRID
- $1,840,0005 bd4 ba3k sqft8770 Sand Point Way NE, Seattle, WA 98115ActiveMLS ID #2488679, Jacob Hill. NWMLS as distributed by MLS GRID
- $1,395,0003 bd4 ba2.6k sqft4518 49th Avenue S, Seattle, WA 98118ActiveMLS ID #2560047, Michael J. Ross. NWMLS as distributed by MLS GRID
- $1,699,3004 bd4 ba3.2k sqft12311 87th Court NE, Kirkland, WA 98034ActiveMLS ID #2558911, Elena A. Neely. NWMLS as distributed by MLS GRID
- $1,420,0006 bd5 ba3.3k sqft525 27th Avenue, Seattle, WA 98122ActiveMLS ID #2555467, Joshua Paulus. NWMLS as distributed by MLS GRID
- $1,560,0004 bd3 ba2.9k sqftChestnut Hill, Mercer Island, WA 98040ActiveMLS ID #2559222, Michele Schuler. NWMLS as distributed by MLS GRID
- $2,389,9503 bd3 ba3.4k sqft2002 1st Avenue N, Seattle, WA 98109ActiveMLS ID #2540263, Jeffrey A Valcik. NWMLS as distributed by MLS GRID
