Skip main navigation
Active
  • Listed by: COMPASS • Trey Danna
    $2,135,000

    1502 39th Avenue E, Seattle, WA 98112

    4beds
    2,839sqft
    : 
    $12,422/mo
    Get pre-qualified
    Single Family Residence
    Built in 1925
    3,598 Square Feet Lot
    $2,037,000 Zestimate®
    $752/sqft
    $-- HOA

    What's special

    Cozy fireplaceLuxury modern finishesFully remodeled kitchenSeparate office spaceSolar panelsTesla wallReading nook
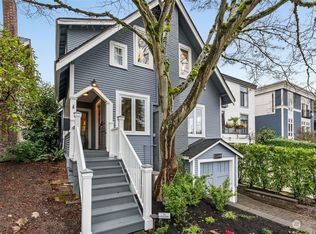
    A private, stylish sanctuary in the heart of Washington Park, where old-world charm meets modern, upscale essentials. This Cape Cod home was designed by prominent Seattle architect William Bain in 1925. The home retains its original character, with hardwood floors, intricate moldings and wainscoting while featuring luxury modern finishes. 2,839 square feet, 4 bedrooms including a spacious primary with large windows and partial lake and mountain views and a main floor retreat. 2 full bathrooms, one on the main floor. Fully remodeled kitchen with high-end appliances, apron sink, AGA range and marble countertops that seamlessly flows into the large dining room. Separate office space that easily flows to private deck overlooking yard and neighborhood. Large, light filled living room with cozy fireplace. Lower level: daylight entertaining room, reading nook, laundry, huge unfinished space for storage. One car garage with EV-charging, solar panels and a Tesla wall. Sited on a flagship corner lot with southern exposure, a reimagined garden that is fully fenced and freshly landscaped, offering intimacy in a bustling neighborhood. Other main attractions include A/C, dutch door off of the kitchen, updated electrical, hardwoods under carpets upstairs & leaded glass windows. Walk to Lake Washington, Arboretum, and Madison Park shops and restaurants. Easy access to Eastside freeways or a quick trip to downtown Seattle. A rare offering in one of Seattle's most sought-after neighborhoods.
    17 hours
    |
    571
    |
    45
    |

    Zillow last checked:

    Listing updated:

    Listed by:

    Trey Danna,

    COMPASS,

    Mara Porter,

    COMPASS

    Source: NWMLS as distributed by MLS GRID,MLS#: 2569155MLS Logo

      Facts & features

      Interior

      Bedrooms & bathrooms
      • Bedrooms: 4
      • Bathrooms: 2
      • Full bathrooms: 2
      • Main level bathrooms: 1
      • Main level bedrooms: 1
      Primary bedroom
      • Level: Second
      Bedroom
      • Level: Second
      Bedroom
      • Level: Second
      Bedroom
      • Level: Main
      Bathroom full
      • Level: Second
      Bathroom full
      • Level: Main
      Bonus room
      • Level: Lower
      Dining room
      • Level: Main
      Entry hall
      • Level: Main
      Family room
      • Level: Main
      Kitchen with eating space
      • Level: Main
      Living room
      • Level: Main
      Rec room
      • Level: Lower
      Utility room
      • Level: Lower
      Heating
      • Fireplace, 90%+ High Efficiency, Forced Air, Heat Pump, Electric, Natural Gas
      Cooling
      • 90%+ High Efficiency, Forced Air, Heat Pump
      Appliances
      • Included: Dishwasher, Disposal, Dryer, Refrigerator, Stove(s)/Range(s), Washer, Dishwasher(s), Dryer(s), Garbage Disposal, Refrigerator(s), Washer(s), Water Heater: Natural Gas, Water Heater Location: Basement
      Features
      • Dining Room
      • Flooring: Ceramic Tile, Hardwood, Carpet
      • Doors: French Doors
      • Basement: Daylight,Partially Finished
      • Number of fireplaces: 1
      • Fireplace features: Gas, Main Level: 1, Fireplace
      Interior area
      • Total structure area: 2,839
      • Total interior livable area: 2,839 sqft
      Video & virtual tour

      Property

      Parking
      • Total spaces: 1
      • Parking features: Attached Garage, Off Street
      • Has attached garage: Yes
      • Covered spaces: 1
      Features
      • Levels: Two
      • Stories: 2
      • Entry location: Main
      • Patio & porch: Dining Room, Fireplace, French Doors, Security System, Water Heater
      • Has view: Yes
      • View description: Lake, Mountain(s), See Remarks, Territorial
      • Has water view: Yes
      • Water view: Lake
      Lot
      • Size: 3,598 Square Feet
      • Features: Corner Lot, Curbs, Paved, Sidewalk, Cable TV, Deck, Electric Car Charging, Fenced-Fully, Gas Available, Gated Entry, High Speed Internet, Patio
      • Topography: Level
      • Residential vegetation: Garden Space
      Details
      • Parcel number: 5318100440
      • Zoning description: Jurisdiction: City
      • Special conditions: Standard

      Construction

      Type & style
      • Home type: SingleFamily
      • Architectural style: Cape Cod,2 Stories w/Bsmnt
      • Property subtype: Single Family Residence
      Materials
      • Wood Siding, Wood Products
      • Foundation: Poured Concrete
      • Roof: Composition
      Condition
      • Good
      • Year built: 1925
      • Major remodel year: 1925

      Utilities & green energy

      • Electric: Company: SCL
      • Sewer: Sewer Connected, Company: SPU
      • Water: Public, Company: SPU

      Community & HOA

      Community
      • Security: Security System
      • Subdivision: Washington Park
      HOA
      • HOA phone: 425-652-7055
      Location
      • Region: Seattle

      Financial & listing details

      • Price per square foot: $752/sqft
      • Tax assessed value: $1,594,000
      • Annual tax amount: $16,416
      • Date on market: 8/19/2026
      • Cumulative days on market: 2 days
      • Listing terms: Conventional
      • Inclusions: Dishwasher(s), Dryer(s), Garbage Disposal, Refrigerator(s), Stove(s)/Range(s), Washer(s)

        Estimated market value

        $2,037,000

        $1.94M - $2.14M

        $6,279/mo

        Price history

        DateEventPrice
        8/20/2026Listed for sale$2,135,000+16.7%$752/sqft
        Source: NWMLS as distributed by MLS GRID #2569155 Report a problem
        11/15/2024Sold$1,830,000-6.2%$645/sqft
        Source: NWMLS as distributed by MLS GRID #2267962 Report a problem
        10/31/2024Pending sale$1,950,000$687/sqft
        Source: NWMLS as distributed by MLS GRID #2267962 Report a problem
        10/1/2024Listed for sale$1,950,000$687/sqft
        Source: NWMLS as distributed by MLS GRID #2267962 Report a problem
        8/11/2024Contingent$1,950,000$687/sqft
        Source: NWMLS as distributed by MLS GRID #2267962 Report a problem
        7/25/2024Listed for sale$1,950,000+2.6%$687/sqft
        Source: NWMLS as distributed by MLS GRID #2267962 Report a problem
        11/1/2021Sold$1,900,000+0.3%$669/sqft
        Source: NWMLS as distributed by MLS GRID #1846506 Report a problem
        10/20/2021Pending sale$1,895,000$667/sqft
        Source: NWMLS as distributed by MLS GRID #1846506 Report a problem
        9/30/2021Listed for sale$1,895,000+76.3%$667/sqft
        Source: NWMLS as distributed by MLS GRID #1846506 Report a problem
        8/23/2013Sold$1,075,000+17.5%$379/sqft
        Source: Public Record Report a problem
        10/8/2004Sold$915,000+128.8%$322/sqft
        Source: NWMLS as distributed by MLS GRID #24095986 Report a problem
        5/23/1996Sold$400,000$141/sqft
        Source: Public Record Report a problem

        Public tax history

        YearProperty taxesTax assessment
        2025$16,417 +11%$1,594,000 +3.2%
        2024$14,788 +11.3%$1,544,000 +9.7%
        2023$13,290 -0.2%$1,408,000 -10.7%
        2022$13,315 +13.2%$1,577,000 +23.5%
        2021$11,759 -2.3%$1,277,000 +2.7%
        2020$12,036 -4.6%$1,243,000 -5.8%
        2019$12,614 +12.5%$1,320,000 +1.1%
        2018$11,211 -6.7%$1,305,000 +7.1%
        2017$12,015 +27.7%$1,218,000 +11.5%
        2016$9,406 $1,092,000 +5.6%
        2015$9,406 $1,034,000 +5%
        2014$9,406 $985,000 +9.9%
        2013$9,406 $896,000 +1.5%
        2012-- $883,000
        2011-- $883,000 -12.5%
        2010-- $1,009,000
        2009-- $1,009,000 +5.4%
        2007-- $957,000 +9%
        2006-- $878,000 +4.4%
        2005-- $841,000 +68.9%
        2001$5,806 +14%$498,000 +20.9%
        2000$5,092 $412,000
        Find assessor info on the county website

        Monthly payment

        Est. payment

        Payment breakdown

        Explore the cost of this home by adjusting the details. Changes won't be saved.
        All calculations are estimates and provided by Zillow, Inc. for informational purposes only. Actual amounts may vary.
        HOA fees may include property taxes on listings classified as Co-Ops. Contact the listing agent and/or owner for fee details.
        See how much you could borrow to make a competitive offer.

        Climate risks

        Neighborhood: Madison Park

        Getting around

        84 / 100
        Very Walkable
        32 / 100
        Some Transit
        34 / 100
        Somewhat Bikeable

        Nearby schools

        GreatSchools rating

        A local agent can set up tours, give advice and negotiate with sellers.

        Browse local experts

        Similar homes