Views define this thoughtfully designed North Capitol Hill residence, set high above a quiet corner overlooking the Washington Park Arboretum, Lake Washington and the Cascade Mountains. Originally built in the 1940s, the home was completely reimagined in the 1980s when the owner partnered with architect Gary Sortun of Sortun-Vos to create a home shaped by its remarkable setting.Three levels unfold around a central staircase, each with living space, bedroom and bath. The main living floor brings together a warm Northwest contemporary kitchen, dining area and generous living room with wood-burning fireplace and balcony. The top floor is devoted to the primary suite, with a lounge, walk-in closet, en-suite bath, laundry and private balcony. The entry level offers a bedroom, reading nook, laundry, storage and flexible bonus space.Ride the elevator to the rooftop deck, where the views stretch from Mt. Baker to Mt. Rainier, across Lake Washington and the Arboretum. Cedar shingles, triple-pane windows, all-electric systems and a detached garage with EV charging speak to the care behind the home. The architectural foundation is here; its next chapter offers an opportunity to bring a fresh point of view to a distinctive Seattle residence.
Pending
Listed by: Windermere Real Estate Midtown • Deirdre G. Doyle
$1,898,000
1259 23rd Avenue E, Seattle, WA 98112
4beds
4,580sqft
Single Family Residence
Built in 1948
5,963 Square Feet Lot
$1,848,900 Zestimate®
$414/sqft
$-- HOA
What's special
Warm northwest contemporary kitchenCedar shinglesTriple-pane windows
- --
- on Zillow
- 381
- views
- 11
- saves
Likely to sell faster than
Zillow last checked:
Listing updated:
Listed by:
Deirdre G. Doyle,
Windermere Real Estate Midtown,
Grant Mullen,
Windermere Real Estate Midtown
Source: NWMLS as distributed by MLS GRID,MLS#: 2574337
Facts & features
Interior
Bedrooms & bathrooms
- Bedrooms: 4
- Bathrooms: 3
- Full bathrooms: 1
- 3/4 bathrooms: 2
- Main level bathrooms: 1
- Main level bedrooms: 1
Primary bedroom
- Level: Second
Bedroom
- Level: Second
Bedroom
- Level: Lower
Bedroom
- Level: Main
Bathroom full
- Level: Main
Bathroom three quarter
- Level: Lower
Bathroom three quarter
- Level: Second
Other
- Level: Second
Dining room
- Level: Main
Entry hall
- Level: Lower
Family room
- Level: Second
Family room
- Level: Lower
Kitchen with eating space
- Level: Main
Living room
- Level: Main
Utility room
- Level: Lower
Heating
- Fireplace, Forced Air, Heat Pump, Electric
Cooling
- Forced Air, Heat Pump, HEPA Air Filtration
Appliances
- Included: Dishwasher, Double Oven, Dryer, Microwave, Refrigerator, Stove(s)/Range(s), Washer, Dishwasher(s), Dryer(s), Microwave(s), Refrigerator(s), Washer(s)
Features
- Bath Off Primary, Central Vacuum, Dining Room
- Flooring: Ceramic Tile, Concrete, Hardwood, Carpet
- Doors: French Doors
- Windows: Skylight(s), Triple Pane Windows
- Basement: Daylight
- Number of fireplaces: 2
- Fireplace features: Wood Burning, Lower Level: 1, Main Level: 1, Fireplace
Interior area
- Total structure area: 4,580
- Total interior livable area: 4,580 sqft
Video & virtual tour
Property
Parking
- Total spaces: 2
- Parking features: Detached Garage
- Has garage: Yes
- Covered spaces: 1
- Uncovered spaces: 1
Features
- Levels: Two
- Stories: 2
- Entry location: Lower
- Patio & porch: Bath Off Primary, Built-In Vacuum, Dining Room, Elevator, Fireplace, French Doors, Security System, Skylight(s), Triple Pane Windows, Walk-In Closet(s)
- Has view: Yes
- View description: City, Lake, Mountain(s), Territorial
- Has water view: Yes
- Water view: Lake
Lot
- Size: 5,963 Square Feet
- Features: Curbs, Paved, Sidewalk, Cable TV, Deck, Electric Car Charging, Fenced-Partially, High Speed Internet, Patio, Rooftop Deck, Shop
- Topography: Level,Terraces
- Residential vegetation: Garden Space
Details
- Parcel number: 1338600155
- Special conditions: Standard
Construction
Type & style
- Home type: SingleFamily
- Architectural style: Contemporary,2 Stories w/Bsmnt
- Property subtype: Single Family Residence
Materials
- Wood Siding
- Foundation: Poured Concrete, Slab
- Roof: See Remarks
Condition
- Updated/Remodeled
- Year built: 1948
- Major remodel year: 1982
Utilities & green energy
- Electric: Company: Seattle City Light
- Sewer: Sewer Connected, Company: Seattle Public Utilities
- Water: Public, Company: Seattle Public Utilities
- Utilities for property: Directtv, Comcast/Xfinity
Community & HOA
Community
- Security: Security System
- Subdivision: North Capitol Hill
Location
- Region: Seattle
Financial & listing details
- Price per square foot: $414/sqft
- Tax assessed value: $2,361,000
- Annual tax amount: $24,219
- Date on market: 8/26/2026
- Listing terms: Conventional,VA Loan
- Inclusions: Dishwasher(s), Double Oven, Dryer(s), Microwave(s), Refrigerator(s), Stove(s)/Range(s), Washer(s)
Estimated market value
$1,848,900
$1.76M - $1.94M
$6,733/mo
Price history
| Date | Event | Price |
|---|---|---|
| 9/17/2026 | Pending sale | $1,898,000$414/sqft |
Source:  NWMLS as distributed by MLS GRID #2574337 Report a problem NWMLS as distributed by MLS GRID #2574337 Report a problem | ||
| 8/26/2026 | Listed for sale | $1,898,000$414/sqft |
Source: NWMLS as distributed by MLS GRID #2574337 Report a problem | ||
Public tax history
| Year | Property taxes | Tax assessment |
|---|---|---|
| 2025 | $24,219 +5.8% | $2,361,000 -1.8% |
| 2024 | $22,896 +7.4% | $2,405,000 +5.7% |
| 2023 | $21,326 +9% | $2,275,000 -2.1% |
| 2022 | $19,557 +6.8% | $2,324,000 +16.1% |
| 2021 | $18,318 +1.5% | $2,001,000 +6.9% |
| 2020 | $18,038 -7.1% | $1,871,000 -8.4% |
| 2019 | $19,422 +11.6% | $2,042,000 +0.2% |
| 2018 | $17,409 +0.1% | $2,037,000 +15.3% |
| 2017 | $17,390 +57.3% | $1,767,000 +23% |
| 2016 | $11,056 | $1,437,000 +9.5% |
| 2015 | $11,056 | $1,312,000 +13.8% |
| 2014 | $11,056 | $1,153,000 +3.4% |
| 2013 | $11,056 | $1,115,000 +15.2% |
| 2012 | -- | $968,000 -4.8% |
| 2011 | -- | $1,017,000 -4% |
| 2010 | -- | $1,059,000 |
| 2009 | -- | $1,059,000 +2.1% |
| 2007 | -- | $1,037,000 +7.8% |
| 2006 | -- | $962,000 -1.1% |
| 2005 | -- | $973,000 +26% |
| 2001 | $8,943 +20.8% | $772,000 +28.2% |
| 2000 | $7,404 | $602,000 |
Find assessor info on the county website
Monthly payment
Est. payment
Payment breakdown
Explore the cost of this home by adjusting the details. Changes won't be saved.Climate risks
Neighborhood: Capitol Hill
Nearby schools
Schools provided by the listing agent
- Elementary: Stevens
- Middle: Meany Mid
- High: Garfield High
Source: NWMLS as distributed by MLS GRID. This data may not be complete. We recommend contacting the local school district to confirm school assignments for this home.
Similar homes
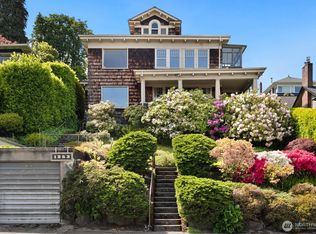
- $1,995,0004 bd3 ba2.9k sqftHawthorne Hills Add, Seattle, WA 98115Active
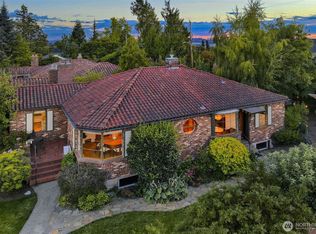 MLS ID #2591698, Amie Stewart. NWMLS as distributed by MLS GRID
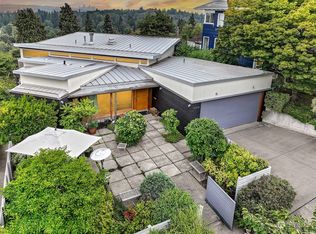
 - $1,998,8004 bd4 ba3.3k sqftCompton Green, Bellevue, WA 98005Active
 MLS ID #2588972, Julia H. Krill. NWMLS as distributed by MLS GRID
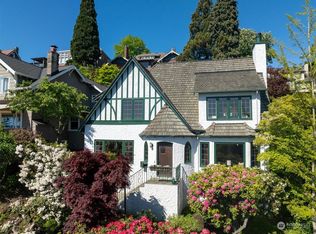
 - $1,999,9504 bd5 ba3.4k sqft1411 10th Avenue W, Seattle, WA 98119Active
 MLS ID #2571888, Jim Badgley. NWMLS as distributed by MLS GRID
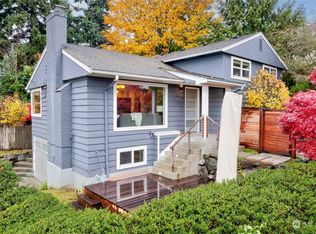
 - $1,749,5004 bd2 ba2.7k sqft1114 2nd Avenue N, Seattle, WA 98109Active
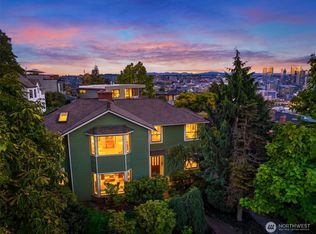 MLS ID #2574435, Jeffrey A Valcik. NWMLS as distributed by MLS GRID
