Hawthorne Hills, Hollywood Style. Built in 1939 with a little Deco swagger, this brick-and-tile-roof residence pairs distinctive period architecture with a design-driven renovation. Curves, arches & geometric lines run throughout: an impressive arched living-room window frames the gardens, sculptural wood ceiling beams draw the eye overhead & a sweeping dining-room bay captures Lake Washington & Cascade Mt. views. Hardwood & parquet floors, warm woodwork, divided-light windows, gas FP & built-in niches give the house its character. The kitchen is outfitted with Viking appliances, Waterworks fixtures & Rejuvenation hardware, while a rounded breakfast nook with custom leather-upholstered banquette carries the home’s signature lines into the space. 3 updated baths take distinctly different approaches, including a primary bath with Tadelakt Moroccan limestone shower, quartzite vanity & brass fittings. 3 of the home’s 4 bedrooms are on the main floor. Downstairs adds another dimension, with a second gas FP, media room, kitchenette, wine room, bedroom & wellness-inspired spa bath—perfect for movie nights, sleepovers or private quarters for guests. Outside, gates & layered gardens with year-round interest create a private world of their own, with a custom stone patio tucked into the artfully lit landscape. Whole-house A/C, updated systems,2 car garage + driveway parking. An active View Ridge Swim & Tennis Club membership transfers with the home, bypassing its years-long waitlist.
Pending inspection
Listed by: COMPASS • Amie Stewart
$1,995,000
6049 Princeton Avenue NE, Seattle, WA 98115
4beds
2,960sqft
Single Family Residence
Built in 1939
7,893 Square Feet Lot
$-- Zestimate®
$674/sqft
$-- HOA
What's special
Wine roomWarm woodworkSculptural wood ceiling beamsHardwood and parquet floorsDivided-light windowsBrick-and-tile-roof residenceBuilt-in niches
- --
- on Zillow
- 676
- views
- 71
- saves
Likely to sell faster than
Zillow last checked:
Listing updated:
Listed by:
Amie Stewart,
COMPASS,
Kelley Meister,
COMPASS
Source: NWMLS as distributed by MLS GRID,MLS#: 2591698
Facts & features
Interior
Bedrooms & bathrooms
- Bedrooms: 4
- Bathrooms: 3
- Full bathrooms: 1
- 3/4 bathrooms: 2
- Main level bathrooms: 2
- Main level bedrooms: 3
Primary bedroom
- Level: Main
Bedroom
- Level: Main
Bedroom
- Level: Main
Bedroom
- Level: Lower
Bathroom full
- Level: Lower
Bathroom three quarter
- Level: Main
Bathroom three quarter
- Level: Main
Den office
- Level: Lower
Dining room
- Level: Main
Entry hall
- Level: Main
Family room
- Level: Lower
Kitchen with eating space
- Level: Main
Living room
- Level: Main
Rec room
- Level: Lower
Other
- Level: Lower
Utility room
- Level: Lower
Heating
- Fireplace, Forced Air, Electric, Natural Gas
Cooling
- Forced Air
Appliances
- Included: Dishwasher, Disposal, Dryer, Microwave, Refrigerator, Stove(s)/Range(s), Washer, Dishwasher(s), Dryer(s), Garbage Disposal, Microwave(s), Refrigerator(s), Washer(s), Water Heater: Gas
Features
- Bath Off Primary, Dining Room
- Flooring: Bamboo/Cork, Ceramic Tile, Hardwood, Carpet
- Basement: Finished
- Number of fireplaces: 2
- Fireplace features: Gas, Lower Level: 1, Main Level: 1, Fireplace
Interior area
- Total structure area: 2,960
- Total interior livable area: 2,960 sqft
Property
Parking
- Total spaces: 2
- Parking features: Driveway, Attached Garage, Off Street
- Has attached garage: Yes
- Covered spaces: 2
Features
- Levels: One
- Stories: 1
- Entry location: Main
- Patio & porch: Second Kitchen, Bath Off Primary, Dining Room, Fireplace, Security System, Water Heater, Wet Bar, Wine Cellar, Wine/Beverage Refrigerator
- Has view: Yes
- View description: Lake, Mountain(s), Territorial
- Has water view: Yes
- Water view: Lake
Lot
- Size: 7,893 Square Feet
- Features: Corner Lot, Curbs, Paved, Sidewalk, Dog Run, Fenced-Fully, High Speed Internet, Patio, Sprinkler System
- Topography: Level
- Residential vegetation: Fruit Trees, Garden Space
Details
- Parcel number: 3179101705
- Zoning: NR3
- Zoning description: Jurisdiction: City
- Special conditions: Standard
Construction
Type & style
- Home type: SingleFamily
- Architectural style: 1 Story w/Bsmnt.
- Property subtype: Single Family Residence
Materials
- Brick
- Foundation: Poured Concrete
- Roof: Tile
Condition
- Very Good
- Year built: 1939
- Major remodel year: 1939
Utilities & green energy
- Electric: Company: Seattle City Light
- Sewer: Sewer Connected, Company: Seattle Public Utilities
- Water: Public, Company: Seattle Public Utilities
Community & HOA
Community
- Security: Security System
- Subdivision: Hawthorne Hills
Location
- Region: Seattle
Financial & listing details
- Price per square foot: $674/sqft
- Tax assessed value: $1,507,000
- Annual tax amount: $15,930
- Date on market: 10/7/2026
- Listing terms: Conventional
- Inclusions: Dishwasher(s), Dryer(s), Garbage Disposal, Microwave(s), Refrigerator(s), Stove(s)/Range(s), Washer(s)
Estimated market value
Not available
Estimated sales range
Not available
Not available
Price history
| Date | Event | Price |
|---|---|---|
| 10/11/2026 | Pending sale | $1,995,000$674/sqft |
Source:  NWMLS as distributed by MLS GRID #2591698 Report a problem NWMLS as distributed by MLS GRID #2591698 Report a problem | ||
| 10/7/2026 | Listed for sale | $1,995,000+20.9%$674/sqft |
Source: NWMLS as distributed by MLS GRID #2591698 Report a problem | ||
| 10/10/2023 | Sold | $1,650,000-1.5%$557/sqft |
Source: NWMLS as distributed by MLS GRID #2161654 Report a problem | ||
| 9/25/2023 | Pending sale | $1,675,000$566/sqft |
Source: NWMLS as distributed by MLS GRID #2161654 Report a problem | ||
| 9/15/2023 | Listed for sale | $1,675,000+378.6%$566/sqft |
Source: NWMLS as distributed by MLS GRID #2161654 Report a problem | ||
| 3/10/1997 | Sold | $350,000$118/sqft |
Source: Public Record Report a problem | ||
Public tax history
| Year | Property taxes | Tax assessment |
|---|---|---|
| 2025 | $15,930 +11% | $1,507,000 +3.4% |
| 2024 | $14,354 +10.3% | $1,458,000 +9.1% |
| 2023 | $13,012 -3.9% | $1,336,000 -14.4% |
| 2022 | $13,537 +19.9% | $1,561,000 +31.6% |
| 2021 | $11,287 +9.5% | $1,186,000 +15.8% |
| 2020 | $10,310 +0.5% | $1,024,000 -0.9% |
| 2019 | $10,256 +14.9% | $1,033,000 +3.6% |
| 2018 | $8,928 -3.5% | $997,000 +10.4% |
| 2017 | $9,251 +24.7% | $903,000 +9.2% |
| 2016 | $7,421 | $827,000 -4.3% |
| 2015 | $7,421 | $864,000 +15% |
| 2014 | $7,421 | $751,000 +16.3% |
| 2013 | $7,421 | $646,000 +3.9% |
| 2012 | -- | $622,000 -1.4% |
| 2011 | -- | $631,000 -2.8% |
| 2010 | -- | $649,000 |
| 2009 | -- | $649,000 -1.2% |
| 2007 | -- | $657,000 +7.9% |
| 2006 | -- | $609,000 +17.8% |
| 2005 | -- | $517,000 +13.6% |
| 2001 | $5,314 +11.3% | $455,000 +17.9% |
| 2000 | $4,775 | $386,000 |
Find assessor info on the county website
Monthly payment
Est. payment
Payment breakdown
Explore the cost of this home by adjusting the details. Changes won't be saved.Climate risks
Neighborhood: Hawthorne Hills
Nearby schools
Schools provided by the listing agent
- Elementary: Sand Point Elem
- Middle: Eckstein Mid
- High: Roosevelt High
Source: NWMLS as distributed by MLS GRID. This data may not be complete. We recommend contacting the local school district to confirm school assignments for this home.
Similar homes
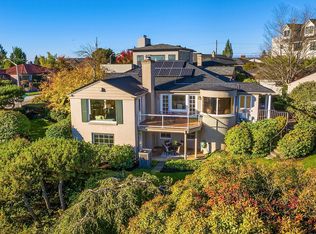
- $1,640,0004 bd4 ba3.5k sqftView Ridge 08 & 09, Seattle, WA 98115Active
 MLS ID #2558897, Summer Carlton. NWMLS as distributed by MLS GRID
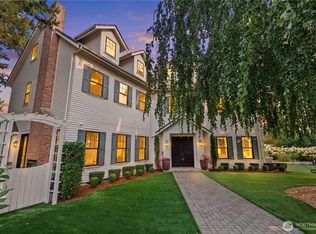
 - $1,895,0004 bd4 ba3.1k sqftBelvoir Add, Seattle, WA 98105Active
 MLS ID #2589187, Jeri Smith. NWMLS as distributed by MLS GRID
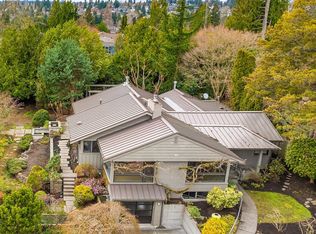
 - $1,549,0004 bd3 ba3.1k sqft6238 25th Avenue NE, Seattle, WA 98115Active
 MLS ID #2578874, Danielle Johnson. NWMLS as distributed by MLS GRID
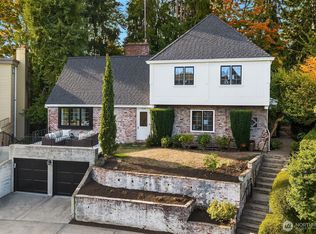
 - $1,399,0005 bd4 ba2.4k sqft6228 26th Avenue NE, Seattle, WA 98115Active
 MLS ID #2587793, Mollie Huppert. NWMLS as distributed by MLS GRID
