Skip main navigation
Active
  • Listed by: Every Door Real Estate • Christopher Unger
    $3,599,000

    6224 NE Princeton Way, Seattle, WA 98115

    4beds
    4,930sqft
    : 
    $22,353/mo
    Get pre-qualified
    Single Family Residence
    Built in 2018
    7,130 Square Feet Lot
    $3,467,000 Zestimate®
    $730/sqft
    $-- HOA

    What's special

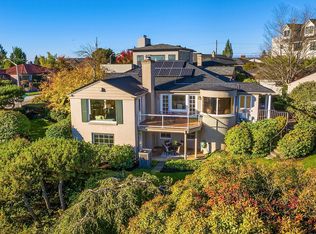
    Once in a lifetime, an extraordinary residence of this caliber comes to market—an architectural masterpiece showcasing exquisite interiors, breathtaking vistas, and an enviable location near parks, top schools, the University of Washington, U-Village, and Seattle Children’s. Perched majestically atop the hill, this newly built A&M Homes Colonial estate commands sweeping panoramic views of Lake Washington, Mt. Rainier, and the Seattle skyline, including the iconic Space Needle. Designed for sophisticated living and grand-scale entertaining, the home offers refined formal spaces, a spectacular Carrara marble kitchen appointed with Sub-Zero, Miele & Wolf appliances, and a seamless open-concept family room. Retreat to the distinguished library, sun-drenched sunroom, or expansive recreation room, or unwind in one of four beautifully appointed bedrooms. Outdoors, an elegant fireside patio and two view terraces create exceptional venues for entertaining against an unforgettable Pacific Northwest backdrop. A rare convergence of timeless architecture, impeccable craftsmanship, luxurious amenities, and unparalleled views—truly an exceptional offering in one of Seattle’s most coveted locations. Enjoy the newly installed pet-grade turf throughout with putting green with four holes with all slightly different gradience.
    7 days
    |
    1,446
    |
    98
    |

    Likely to sell faster than

    Zillow last checked:

    Listing updated:

    Listed by:

    Christopher Unger,

    Every Door Real Estate,

    Lindsey Gudger,

    Every Door Real Estate

    Source: NWMLS as distributed by MLS GRID,MLS#: 2568493MLS Logo

      Facts & features

      Interior

      Bedrooms & bathrooms
      • Bedrooms: 4
      • Bathrooms: 5
      • Full bathrooms: 2
      • 3/4 bathrooms: 1
      • 1/2 bathrooms: 2
      • Main level bathrooms: 1
      Primary bedroom
      • Level: Second
      Bedroom
      • Level: Second
      Bedroom
      • Level: Second
      Bedroom
      • Level: Second
      Bathroom full
      • Level: Second
      Bathroom full
      • Level: Second
      Bathroom three quarter
      • Level: Second
      Other
      • Level: Main
      Other
      • Level: Main
      Other
      • Level: Second
      Den office
      • Level: Main
      Dining room
      • Level: Main
      Entry hall
      • Level: Main
      Family room
      • Level: Main
      Great room
      • Level: Second
      Kitchen with eating space
      • Level: Main
      Rec room
      • Level: Second
      Heating
      • Fireplace, 90%+ High Efficiency, Ductless, Forced Air, Recirculation Pump, Electric, Natural Gas
      Cooling
      • 90%+ High Efficiency, Ductless, Forced Air
      Appliances
      • Included: Dishwasher, Disposal, Microwave, Refrigerator, Stove(s)/Range(s), Tankless Water Heater, Dishwasher(s), Garbage Disposal, Microwave(s), Refrigerator(s), Water Heater: Gas, Water Heater Location: Garage
      Features
      • Bath Off Primary, Dining Room, High Tech Cabling, Pantry
      • Flooring: Ceramic Tile, Hardwood
      • Doors: French Doors
      • Windows: Dbl Pane/Storm Window
      • Basement: None
      • Number of fireplaces: 2
      • Fireplace features: Gas, Main Level: 2, Fireplace
      Interior area
      • Total structure area: 4,930
      • Total interior livable area: 4,930 sqft

      Property

      Parking
      • Total spaces: 2
      • Parking features: Detached Garage
      • Has garage: Yes
      • Covered spaces: 2
      Features
      • Levels: Three Or More
      • Entry location: Main
      • Patio & porch: Bath Off Primary, Dbl Pane/Storm Window, Dining Room, Fireplace, French Doors, High Tech Cabling, Jetted Tub, Pantry, Security System, Vaulted Ceiling(s), Walk-In Closet(s), Water Heater, Wet Bar, Wine Cellar
      • Spa features: Bath
      • Has view: Yes
      • View description: City, Lake, Mountain(s), Sound, Territorial
      • Has water view: Yes
      • Water view: Lake,Sound
      Lot
      • Size: 7,130 Square Feet
      • Features: Corner Lot, Curbs, Paved, Sidewalk, Cable TV, Deck, Fenced-Partially, Gas Available, Patio, Sprinkler System
      • Topography: Level
      • Residential vegetation: Garden Space
      Details
      • Parcel number: 3179101585
      • Special conditions: Standard

      Construction

      Type & style
      • Home type: SingleFamily
      • Architectural style: Colonial,Tri-Level
      • Property subtype: Single Family Residence
      Materials
      • Wood Siding
      • Foundation: Poured Concrete
      • Roof: Composition
      Condition
      • Very Good
      • Year built: 2018
      • Major remodel year: 2018

      Utilities & green energy

      • Electric: Company: Puget Sound Energy
      • Sewer: Sewer Connected, Company: City of Seattle
      • Water: Public, Company: City of Seattle

      Community & HOA

      Community
      • Security: Security System
      • Subdivision: Hawthorne Hills
      Location
      • Region: Seattle

      Financial & listing details

      • Price per square foot: $730/sqft
      • Tax assessed value: $3,210,000
      • Annual tax amount: $30,461
      • Date on market: 8/12/2026
      • Cumulative days on market: 8 days
      • Listing terms: Conventional
      • Inclusions: Dishwasher(s), Garbage Disposal, Microwave(s), Refrigerator(s), Stove(s)/Range(s)

        Estimated market value

        $3,467,000

        $3.29M - $3.64M

        $7,087/mo

        Price history

        DateEventPrice
        8/13/2026Listed for sale$3,599,000+28.5%$730/sqft
        Source: NWMLS as distributed by MLS GRID #2568493 Report a problem
        1/16/2019Sold$2,800,000-12.5%$568/sqft
        Source: NWMLS as distributed by MLS GRID #1336022 Report a problem
        7/19/2018Listing removed$3,199,950$649/sqft
        Source: Windermere Real Estate #1246459 Report a problem
        6/20/2018Price change$3,199,950-4.5%$649/sqft
        Source: Windermere Real Estate/Mercer Island #1246459 Report a problem
        5/16/2018Price change$3,349,950-8.2%$680/sqft
        Source: Windermere Real Estate/Mercer Island #1246459 Report a problem
        2/28/2018Listed for sale$3,649,900+342.4%$740/sqft
        Source: Windermere Real Estate/Mercer Island #1246459 Report a problem
        5/21/2015Sold$825,000-18.3%$167/sqft
        Source: NWMLS as distributed by MLS GRID #780035 Report a problem
        1/2/2009Sold$1,010,000+56.6%$205/sqft
        Source: NWMLS as distributed by MLS GRID #28175615 Report a problem
        4/26/2000Sold$645,000$131/sqft
        Source: Public Record Report a problem

        Public tax history

        YearProperty taxesTax assessment
        2024$30,461 +10.6%$3,210,000 +9.2%
        2023$27,532 -4.2%$2,940,000 -14.4%
        2022$28,735 +13%$3,433,000 +23.2%
        2021$25,423 +9.6%$2,787,000 +15.8%
        2020$23,187 -8.4%$2,407,000 -9.7%
        2019$25,320 +15.2%$2,666,000 +3.6%
        2018$21,977 +70.4%$2,573,000 +100.4%
        2017$12,898 +149.2%$1,284,000 +191.8%
        2016$5,175 $440,000 +36.2%
        2015$5,175 -6.1%$323,000 -40.7%
        2014$5,510 $544,900 +113.7%
        2013$5,510 $255,000
        2012-- $255,000 -1.5%
        2011-- $259,000 -3.4%
        2010-- $268,000
        2009-- $268,000 -48.4%
        2007-- $519,800 +8%
        2006-- $481,300 -32.7%
        2005-- $715,000 +32.2%
        2001$6,299 +1%$541,000 +6.9%
        2000$6,236 $506,000
        Find assessor info on the county website

        Monthly payment

        Est. payment

        Payment breakdown

        Explore the cost of this home by adjusting the details. Changes won't be saved.
        All calculations are estimates and provided by Zillow, Inc. for informational purposes only. Actual amounts may vary.
        HOA fees may include property taxes on listings classified as Co-Ops. Contact the listing agent and/or owner for fee details.
        See how much you could borrow to make a competitive offer.

        Climate risks

        Neighborhood: View Ridge

        Getting around

        39 / 100
        Car-Dependent
        51 / 100
        Good Transit
        63 / 100
        Bikeable

        Nearby schools

        GreatSchools rating

        A local agent can set up tours, give advice and negotiate with sellers.

        Browse local experts

        Similar homes