Imagine…stepping out of your primary suite onto your own private deck, coffee in hand, the Olympics stretched out to the west and Mount Rainier holding the southern horizon. The suite takes the entire upstairs, the adjoining space flexing to an office, a nursery, or extra closet space. A heat pump went in last fall, so summer up here is a pleasure, not an endurance test. Does it need a few cosmetic updates? Sure, but in this location, at this price, that's an easy yes. The two main-floor bedrooms are generous, and a double sink in the full bath keeps the peace at tooth-brushing time. Evening is when this house earns it. Three bedrooms, two and a half baths, and 2,430 finished square feet open onto 465 square feet of lower deck, plumbed with a natural gas line and built for a crowd. Have people over and it becomes a whole evening out there, plates passed around, the mountains going pink, conversation running past sunset. Downstairs, the finished daylight basement already earns its keep, with a rec room to sprawl in and a bonus space for a home office or a huge mudroom. Then there's the garage, the kind you won't often find in this area at this price point. Park three cars, two of them tandem, with room for storage, with a built-in workbench and the laundry room right alongside. And once the day winds down, that's not what stays with you. A fire going, the 7,150-square-foot lot dark around you, and Rainier just there against the last light. Can you imagine living here?
Sold
Street View
Listed by: Wilson Realty Exchange, Inc. • Christian J. Nossum
Bought with: Windermere Real Estate Co.
$1,300,000
4804 NE 65th Street, Seattle, WA 98115
3beds
2,610sqft
Single Family Residence
Built in 1944
7,148 Square Feet Lot
$1,288,900 Zestimate®
$498/sqft
$6,116 Estimated rent
Home value
$1,288,900
$1.20M - $1.39M
$6,116/mo
Zestimate® history
Owner options
List your home for rent
$6,116/mo
Rent Zestimate®
Find your next renter with Zillow Rental Manager. Plus, with online applications, you can quickly screen prospective tenants – for free.
$6,116/mo
Rent Zestimate®
Refinance and save
$8,438/mo
Est. payment
Refinancing to a lower rate could help reduce your monthly payments and save thousands over the life of the loan.
$8,438/mo
Est. payment
Explore your selling options
Work with a Zillow partner agent
Leverage their expertise and Zillow's premium Showcase listings to get your home seen by more buyers.
Get startedList with your own agent
Get your home in front of millions of buyers by listing it on Zillow.
Learn how to do itSell it yourself
Take full control of how buyers see your home on Zillow by listing For Sale by Owner (FSBO).
List your homeWhat's special
Zillow last checked:
Listing updated:
Listed by:
Christian J. Nossum,
Wilson Realty Exchange, Inc.
Bought with:
Bryce Buri, 139963
Windermere Real Estate Co.
Source: NWMLS as distributed by MLS GRID,MLS#: 2561101
Facts & features
Interior
Bedrooms & bathrooms
- Bedrooms: 3
- Bathrooms: 3
- Full bathrooms: 2
- 1/2 bathrooms: 1
- Main level bathrooms: 1
- Main level bedrooms: 2
Primary bedroom
- Level: Second
Bedroom
- Level: Main
Bedroom
- Level: Main
Bathroom full
- Level: Second
Bathroom full
- Level: Main
Other
- Level: Lower
Den office
- Level: Lower
Den office
- Level: Second
Dining room
- Level: Main
Entry hall
- Level: Main
Family room
- Level: Lower
Kitchen with eating space
- Level: Main
Living room
- Level: Main
Utility room
- Level: Lower
Heating
- Fireplace, Ductless, Forced Air, Heat Pump, Electric, Natural Gas
Cooling
- Ductless, Forced Air, Heat Pump
Appliances
- Included: Dishwasher, Disposal, Dryer, Microwave, Refrigerator, Stove(s)/Range(s), Washer, Dishwasher(s), Dryer(s), Garbage Disposal, Microwave(s), Refrigerator(s), Washer(s), Water Heater: Gas, Water Heater Location: Basement
Features
- Bath Off Primary, Ceiling Fan(s), Dining Room
- Flooring: Ceramic Tile, Engineered Hardwood, Hardwood, Vinyl, Carpet
- Doors: French Doors
- Windows: Dbl Pane/Storm Window
- Basement: Partially Finished
- Number of fireplaces: 3
- Fireplace features: Gas, Wood Burning, Lower Level: 1, Main Level: 1, Upper Level: 1, Fireplace
Interior area
- Total structure area: 2,610
- Total interior livable area: 2,610 sqft
Property
Parking
- Total spaces: 5
- Parking features: Attached Garage, RV Parking
- Has attached garage: Yes
- Covered spaces: 3
- Uncovered spaces: 2
Features
- Levels: One and One Half
- Stories: 1
- Entry location: Main
- Patio & porch: Bath Off Primary, Ceiling Fan(s), Dbl Pane/Storm Window, Dining Room, Fireplace, Fireplace (Primary Bedroom), French Doors, Jetted Tub, Vaulted Ceiling(s), Walk-In Closet(s), Water Heater
- Spa features: Bath
- Has view: Yes
- View description: City, Mountain(s)
Lot
- Size: 7,148 Square Feet
- Features: Corner Lot, Curbs, Paved, Sidewalk, Cable TV, Deck, Fenced-Fully, Gas Available, High Speed Internet, Patio, RV Parking, Shop
- Topography: Level,Partial Slope
- Residential vegetation: Brush, Garden Space
Details
- Parcel number: 3689900020
- Zoning description: Jurisdiction: City
- Special conditions: Standard
- Other equipment: Leased Equipment: None
Construction
Type & style
- Home type: SingleFamily
- Architectural style: Contemporary,1 1/2 Stry w/Bsmt
- Property subtype: Single Family Residence
Materials
- Brick, Wood Siding, Wood Products
- Foundation: Slab
- Roof: Composition
Condition
- Good
- Year built: 1944
- Major remodel year: 1944
Utilities & green energy
- Electric: Company: Seattle City Light
- Sewer: Sewer Connected, Company: Seattle Public Utilities
- Water: Public, Company: Seattle Public Utilities
- Utilities for property: Comcast
Community & HOA
Community
- Subdivision: View Ridge
Location
- Region: Seattle
Financial & listing details
- Price per square foot: $498/sqft
- Tax assessed value: $1,548,000
- Annual tax amount: $15,338
- Date on market: 7/30/2026
- Listing terms: Conventional,FHA,VA Loan
- Inclusions: Dishwasher(s), Dryer(s), Garbage Disposal, Leased Equipment, Microwave(s), Refrigerator(s), Stove(s)/Range(s), Washer(s)
Price history
| Date | Event | Price |
|---|---|---|
| 8/14/2026 | Sold | $1,300,000+6.1%$498/sqft |
Source:  NWMLS as distributed by MLS GRID #2561101 Report a problem NWMLS as distributed by MLS GRID #2561101 Report a problem | ||
| 8/1/2026 | Pending sale | $1,225,000$469/sqft |
Source: NWMLS as distributed by MLS GRID #2561101 Report a problem | ||
| 7/30/2026 | Listed for sale | $1,225,000+69.6%$469/sqft |
Source: NWMLS as distributed by MLS GRID #2561101 Report a problem | ||
| 3/4/2010 | Sold | $722,500+183.9%$277/sqft |
Source: Public Record Report a problem | ||
| 12/1/1997 | Sold | $254,500$98/sqft |
Source: Public Record Report a problem | ||
Public tax history
| Year | Property taxes | Tax assessment |
|---|---|---|
| 2025 | $16,336 +11% | $1,548,000 +3.4% |
| 2024 | $14,712 +13.1% | $1,497,000 +12.1% |
| 2023 | $13,003 -3.8% | $1,335,000 -14.4% |
| 2022 | $13,521 +23.9% | $1,559,000 +36.3% |
| 2021 | $10,916 +9.4% | $1,144,000 +15.8% |
| 2020 | $9,974 +0.5% | $988,000 -0.9% |
| 2019 | $9,924 +14.8% | $997,000 +3.5% |
| 2018 | $8,646 -3.4% | $963,000 +10.4% |
| 2017 | $8,955 +31.2% | $872,000 +9.1% |
| 2016 | $6,828 | $799,000 +6.4% |
| 2015 | $6,828 | $751,000 +9.3% |
| 2014 | $6,828 | $687,000 +16.2% |
| 2013 | $6,828 | $591,000 +7.8% |
| 2012 | -- | $548,000 -1.4% |
| 2011 | -- | $556,000 -2.8% |
| 2010 | -- | $572,000 |
| 2009 | -- | $572,000 -3.2% |
| 2007 | -- | $591,000 +7.8% |
| 2006 | -- | $548,000 +12.5% |
| 2005 | -- | $487,000 +53.1% |
| 2001 | $3,746 +13% | $318,000 +19.5% |
| 2000 | $3,315 | $266,000 |
Find assessor info on the county website
Neighborhood: View Ridge
Nearby homes
- $1,615,0004 bd3 ba3.7k sqft6085 Ann Arbor Ave NE, Seattle, WA 98115Sold
- $960,0003 bd1 ba1.6k sqft6522 48th Ave NE, Seattle, WA 98115Sold
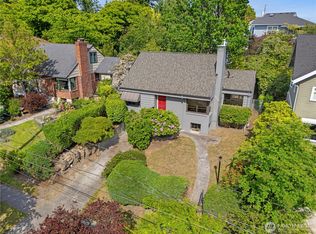
- $1,560,0004 bd2 ba2.6k sqft6534 48th Ave NE, Seattle, WA 98115Sold
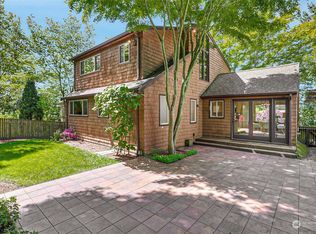
- $1,400,0003 bd3 ba2.6k sqft6520 47th Ave NE, Seattle, WA 98115Sold
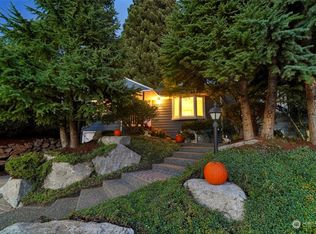
- $1,325,0004 bd3 ba2.4k sqft6533 48th Ave NE, Seattle, WA 98115Sold
- $1,800,0004 bd3 ba3.2k sqft6225 NE Princeton Way, Seattle, WA 98115Sold
- $3,099,9505 bd4 ba4k sqft4956 NE 65th St, Seattle, WA 98115Sold
- $2,950,0004 bd5 ba4.5k sqft6060 Wellesley Way NE, Seattle, WA 98115Sold
Nearby schools
GreatSchools rating
- 10/10View Ridge Elementary SchoolGrades: PK-5Distance: 0.3 mi
- 9/10Eckstein Middle SchoolGrades: 6-8Distance: 0.9 mi
- 10/10Roosevelt High SchoolGrades: 9-12Distance: 1.7 mi
Schools provided by the listing agent
- Elementary: View Ridge
- Middle: Eckstein Mid
- High: Roosevelt High
Source: NWMLS as distributed by MLS GRID. This data may not be complete. We recommend contacting the local school district to confirm school assignments for this home.
Get a cash offer in 3 minutes
Find out how much your home could sell for in as little as 3 minutes with a no-obligation cash offer.
Estimated market value
$1,288,900
Get a cash offer in 3 minutes
Find out how much your home could sell for in as little as 3 minutes with a no-obligation cash offer.
Estimated market value
$1,288,900
- Washington
- King County
- Seattle
- 98115
- View Ridge
- 4804 NE 65th Street
