Skip main navigation
Sold
Street View
  • Listed by: Windermere Real Estate Co. • Debbie Culp
    Bought with: SCOUT
    $1,800,000

    6225 NE Princeton Way, Seattle, WA 98115

    4beds
    3,220sqft
    Single Family Residence
    Built in 1941
    5,144 Square Feet Lot
    $1,799,500 Zestimate®
    $559/sqft
    $6,049 Estimated rent

    Home value

    $1,799,500

    $1.67M - $1.94M

    $6,049/mo

    Zestimate® history
    Loading
    Loading...

    Owner options

    List your home for rent

    $6,049/mo

    Rent Zestimate®

    Find your next renter with Zillow Rental Manager. Plus, with online applications, you can quickly screen prospective tenants – for free.

    Learn more

    $6,049/mo

    Rent Zestimate®

    Refinance and save

    $11,877/mo

    Est. payment

    Refinancing to a lower rate could help reduce your monthly payments and save thousands over the life of the loan.

    See today's rates

    $11,877/mo

    Est. payment

    Explore your selling options

    Work with a Zillow partner agent

    Leverage their expertise and Zillow's premium Showcase listings to get your home seen by more buyers.

    Get started

    List with your own agent

    Get your home in front of millions of buyers by listing it on Zillow.

    Learn how to do it

    Sell it yourself

    Take full control of how buyers see your home on Zillow by listing For Sale by Owner (FSBO).

    List your home

    What's special

    Cozy denOpen floor planSleek kitchenCustom end-grain butcher blockMain level primary suitePorcelain tileStylish design elements
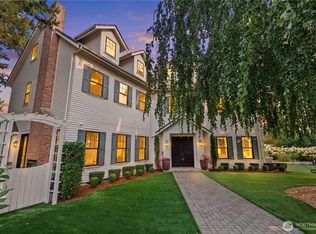
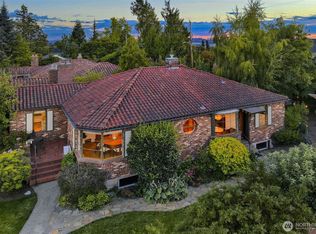
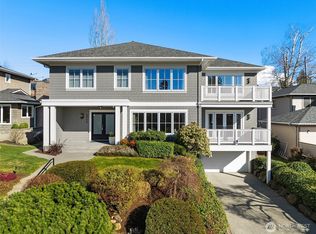
    Perched high in Hawthorne Hills, this classic residence captures stunning Lake, city & sunset views while preserving its original charm through meticulous renovations. Highlighting stylish design elements & open floor plan, the layout flows effortlessly into the sleek kitchen (2025) with clean lines, solid surface countertops, cabinet drawer lighting, induction cooktop w/air fryer oven, porcelain tile & custom end-grain butcher block. Gather in the grand dining room where folding glass doors (2025) open to a spacious view deck with custom railing (2026). The living room offers built-in cabinets w/wine fridge, fireplace, plus an adjacent cozy den. Main level primary suite boasts a hip 3/4 bath (2023), alongside two additional bedrooms & updated full bath. The lower level features a 4th bedroom (non-conforming), 3/4 bath, utility room with ample storage, and a sunny rec room with LVP flooring (2024) & vintage wet bar w/mini fridge. Step out to a level rear yard on street-to-street lot with an oversized 1 car garage & driveway parking. Comprehensive upgrades: most windows (2023), 250 amp electrical panel (2024), wiring (2023), interior plumbing (2023), heat pump water heater (2023), whole home UV water filtration (2023), 2.5-ton Hyper Heat pump HVAC (2023), new attic insulation (2023) and Rain Bird lawn sprinklers (2024). Prime location close to UW, Childrens Hospital & shopping.

    Zillow last checked:

    Listing updated:

    Listed by:

    Debbie Culp,

    Windermere Real Estate Co.

    Bought with:

    Jennifer L. Nelson, 24021

    SCOUT

    Source: NWMLS as distributed by MLS GRID,MLS#: 2573964MLS Logo

    Facts & features

    Interior

    Bedrooms & bathrooms
    • Bedrooms: 4
    • Bathrooms: 3
    • Full bathrooms: 1
    • 3/4 bathrooms: 2
    • Main level bathrooms: 2
    • Main level bedrooms: 3
    Primary bedroom
    • Level: Main
    Bedroom
    • Level: Lower
    Bedroom
    • Level: Main
    Bedroom
    • Level: Main
    Bathroom full
    • Level: Main
    Bathroom three quarter
    • Level: Lower
    Bathroom three quarter
    • Level: Main
    Other
    • Level: Main
    Dining room
    • Level: Main
    Entry hall
    • Level: Main
    Kitchen with eating space
    • Level: Main
    Living room
    • Level: Main
    Rec room
    • Level: Lower
    Utility room
    • Level: Lower
    Heating
    • Fireplace, Forced Air, Heat Pump, Electric
    Cooling
    • Forced Air, Heat Pump
    Appliances
    • Included: Dishwasher, Disposal, Dryer, Microwave, Refrigerator, Stove(s)/Range(s), Washer, Dishwasher(s), Dryer(s), Garbage Disposal, Microwave(s), Refrigerator(s), Washer(s), Water Heater: electric heat pump, Water Heater Location: utility room
    Features
    • Bath Off Primary, Dining Room
    • Flooring: Ceramic Tile, Engineered Hardwood, Hardwood, Marble, Vinyl Plank, Carpet
    • Windows: Dbl Pane/Storm Window, Skylight(s)
    • Basement: Daylight,Finished
    • Number of fireplaces: 2
    • Fireplace features: Wood Burning, Lower Level: 1, Main Level: 1, Fireplace
    Interior area
    • Total structure area: 3,220
    • Total interior livable area: 3,220 sqft

    Property

    Parking
    • Total spaces: 2
    • Parking features: Driveway, Attached Garage
    • Has attached garage: Yes
    • Covered spaces: 1
    • Uncovered spaces: 1
    Features
    • Levels: One
    • Stories: 1
    • Entry location: Main
    • Patio & porch: Bath Off Primary, Dbl Pane/Storm Window, Dining Room, Fireplace, Skylight(s), Water Heater, Wet Bar, Wine/Beverage Refrigerator
    • Has view: Yes
    • View description: City, Lake, Mountain(s), Territorial
    • Has water view: Yes
    • Water view: Lake
    Lot
    • Size: 5,144 Square Feet
    • Features: Curbs, Paved, Sidewalk, Cable TV, Deck, High Speed Internet, Patio, Sprinkler System
    • Residential vegetation: Garden Space
    Details
    • Parcel number: 3179101690
    • Special conditions: Standard
    • Other equipment: Leased Equipment: none

    Construction

    Type & style
    • Home type: SingleFamily
    • Architectural style: 1 Story w/Bsmnt.
    • Property subtype: Single Family Residence
    Materials
    • Brick, Wood Siding
    • Foundation: Poured Concrete
    • Roof: Composition
    Condition
    • Year built: 1941

    Utilities & green energy

    • Electric: Company: Seattle City Light
    • Sewer: Sewer Connected, Company: Seattle Public Utilities
    • Water: Public, Company: Seattle Public Utilities
    • Utilities for property: Xfinity, Xfinity

    Community & HOA

    Community
    • Subdivision: Hawthorne Hills
    Location
    • Region: Seattle

    Financial & listing details

    • Price per square foot: $559/sqft
    • Tax assessed value: $1,469,000
    • Annual tax amount: $2,443
    • Date on market: 9/18/2026
    • Listing terms: Conventional
    • Inclusions: Dishwasher(s), Dryer(s), Garbage Disposal, Leased Equipment, Microwave(s), Refrigerator(s), Stove(s)/Range(s), Washer(s)

    Price history

    DateEventPrice
    9/30/2026Sold$1,800,000+2.9%$559/sqft
    Source: NWMLS as distributed by MLS GRID #2573964 Report a problem
    9/20/2026Pending sale$1,750,000$543/sqft
    Source: NWMLS as distributed by MLS GRID #2573964 Report a problem
    9/18/2026Listed for sale$1,750,000+20.7%$543/sqft
    Source: NWMLS as distributed by MLS GRID #2573964 Report a problem
    9/14/2023Sold$1,450,000-6.5%$450/sqft
    Source: NWMLS as distributed by MLS GRID #2148637 Report a problem
    8/22/2023Pending sale$1,550,000$481/sqft
    Source: NWMLS as distributed by MLS GRID #2148637 Report a problem
    8/11/2023Listed for sale$1,550,000$481/sqft
    Source: NWMLS as distributed by MLS GRID #2148637 Report a problem

    Public tax history

    YearProperty taxesTax assessment
    2025$2,443 +2%$1,009,000
    2024$2,395 -9.3%$1,009,000
    2023$2,642 -53.7%$1,009,000
    2022$5,711 -47.9%$1,009,000 -13.6%
    2021$10,963 +9.5%$1,168,000 +15.8%
    2020$10,012 +0.4%$1,009,000 -0.9%
    2019$9,971 +14.9%$1,018,000 +3.6%
    2018$8,676 -3.6%$983,000 +10.4%
    2017$9,004 +38.7%$890,000 +9.2%
    2016$6,493 $815,000 +7.2%
    2015$6,493 $760,000 +15%
    2014$6,493 $661,000 +16.2%
    2013$6,493 $569,000 +3.8%
    2012-- $548,000 -1.4%
    2011-- $556,000 -2.8%
    2010-- $572,000
    2009-- $572,000 +0.4%
    2007-- $570,000 +8%
    2006-- $528,000 +8%
    2005-- $489,000 +12.2%
    2001$5,097 +11.3%$436,000 +17.8%
    2000$4,581 $370,000
    Find assessor info on the county website

    Neighborhood: Hawthorne Hills

    Nearby schools

    GreatSchools rating
    Get a cash offer in 3 minutes
    Find out how much your home could sell for in as little as 3 minutes with a no-obligation cash offer.
    Estimated market value
    $1,799,500
    Get a cash offer in 3 minutes
    Find out how much your home could sell for in as little as 3 minutes with a no-obligation cash offer.
    Estimated market value
    $1,799,500