An exceptional custom new construction home by boutique builder Mint Build, thoughtfully crafted with uncompromising attention to detail, refined finishes, & sweeping views from one of Hawthorne Hills' most coveted streets. A dramatic floating staircase & sleek entry bench create an unforgettable first impression, setting the stage for the craftsmanship woven throughout. The entertainer’s kitchen is anchored by an expansive island, high-end Thermador appliances, & honed quartz from Cambria. A covered, heated deck complemented by a folding glass wall, pass-through bar window, & fully-fenced, flat rear yard extends the living space for year-round indoor-outdoor enjoyment. The spacious living room exudes sophistication, featuring elegant built-ins, a true gas fireplace, & walls of glass framing the views. Upstairs, the primary suite showcases Lake WA & Cascade views, enhanced by a luxurious bath with large-format Porcelanosa tile, walk-in shower, freestanding tub, & expansive walk-in closet. Three additional bedrooms, a stylish full bath, & laundry complete the upper level. The lower level offers exceptional flexibility with a permitted, level-entry ADU, a rare convenience, plus an additional bedroom, full bath, second laundry, & attached 2-car garage. Equally suited for multi-gen living or the ultimate rec room, this space adapts effortlessly to a variety of lifestyles. Ideally positioned moments from UW, U-Village, Children's, Burke-Gilman Trail, & highly rated schools.
Pending
Listed by: Windermere Real Estate Co. • Thomas Cowan • 206-707-2585
$3,350,000
6021 Princeton Avenue NE, Seattle, WA 98115
6beds
3,800sqft
Single Family Residence
Built in 2026
5,000 Square Feet Lot
$3,280,500 Zestimate®
$882/sqft
$-- HOA
What's special
True gas fireplaceSecond laundryExpansive islandCovered heated deckFreestanding tubExpansive walk-in closetWalk-in shower
- --
- on Zillow
- 566
- views
- 74
- saves
Likely to sell faster than
Zillow last checked:
Listing updated:
Listed by:
Thomas Cowan 206-707-2585 tomcowan@windermere.com,
Windermere Real Estate Co.
Source: NWMLS as distributed by MLS GRID,MLS#: 2590314
Facts & features
Interior
Bedrooms & bathrooms
- Bedrooms: 6
- Bathrooms: 5
- Full bathrooms: 4
- 1/2 bathrooms: 1
- Main level bathrooms: 1
Bedroom
- Level: Second
Bedroom
- Level: Second
Bedroom
- Level: Second
Bedroom
- Level: Second
Bedroom
- Level: Lower
Bathroom full
- Level: Second
Bathroom full
- Level: Second
Bathroom full
- Level: Lower
Other
- Level: Main
Other
- Level: Lower
Den office
- Level: Main
Dining room
- Level: Main
Entry hall
- Level: Main
Kitchen with eating space
- Level: Main
Living room
- Level: Main
Rec room
- Level: Lower
Utility room
- Level: Second
Utility room
- Level: Lower
Heating
- Fireplace, Ductless, Heat Pump, Radiant, Electric, Natural Gas
Cooling
- Ductless, Heat Pump
Appliances
- Included: Dishwasher, Disposal, Microwave, Refrigerator, Stove(s)/Range(s), Dishwasher(s), Garbage Disposal, Microwave(s), Refrigerator(s), Water Heater: Electric, Water Heater Location: Garage
Features
- Bath Off Primary, Dining Room, High Tech Cabling
- Flooring: Ceramic Tile, Engineered Hardwood, Carpet
- Windows: Dbl Pane/Storm Window
- Basement: Daylight,Finished
- Number of fireplaces: 1
- Fireplace features: Gas, Main Level: 1, Fireplace
Interior area
- Total structure area: 3,800
- Total interior livable area: 3,800 sqft
Video & virtual tour
Property
Parking
- Total spaces: 4
- Parking features: Driveway, Attached Garage
- Has attached garage: Yes
- Covered spaces: 2
- Uncovered spaces: 2
Features
- Levels: Two
- Stories: 2
- Entry location: Main
- Patio & porch: Second Kitchen, Bath Off Primary, Dbl Pane/Storm Window, Dining Room, Fireplace, High Tech Cabling, Security System, SMART Wired, Walk-In Closet(s), Water Heater, Wet Bar, Wine/Beverage Refrigerator
- Has view: Yes
- View description: City, Lake, Mountain(s), Territorial
- Has water view: Yes
- Water view: Lake
Lot
- Size: 5,000 Square Feet
- Features: Curbs, Paved, Sidewalk, Cable TV, Deck, Fenced-Partially, Gas Available, High Speed Internet, Sprinkler System
- Topography: Level
Details
- Additional structures: ADU Beds: 1, ADU Baths: 1
- Parcel number: 3179101740
- Zoning: NR3
- Special conditions: Standard
Construction
Type & style
- Home type: SingleFamily
- Architectural style: 2 Stories w/Bsmnt
- Property subtype: Single Family Residence
Materials
- Brick, Cement Planked, Wood Products, Cement Plank
- Foundation: Poured Concrete
- Roof: Composition
Condition
- New construction: Yes
- Year built: 2026
Details
- Builder name: Mint Build LLC
Utilities & green energy
- Electric: Company: Seattle City Light
- Sewer: Sewer Connected, Company: Seattle Public Utilities
- Water: Public, Company: Seattle Public Utilities
Community & HOA
Community
- Features: CCRs
- Security: Security System
- Subdivision: Hawthorne Hills
Location
- Region: Seattle
Financial & listing details
- Price per square foot: $882/sqft
- Tax assessed value: $1,052,000
- Annual tax amount: $11,152
- Date on market: 10/7/2026
- Listing terms: Conventional
- Inclusions: Dishwasher(s), Garbage Disposal, Microwave(s), Refrigerator(s), Stove(s)/Range(s)
Estimated market value
$3,280,500
$3.12M - $3.44M
Not available
Price history
| Date | Event | Price |
|---|---|---|
| 10/13/2026 | Pending sale | $3,350,000$882/sqft |
Source:  NWMLS as distributed by MLS GRID #2590314 Report a problem NWMLS as distributed by MLS GRID #2590314 Report a problem | ||
| 10/7/2026 | Listed for sale | $3,350,000+226.8%$882/sqft |
Source: NWMLS as distributed by MLS GRID #2590314 Report a problem | ||
| 6/8/2025 | Listing removed | $2,950$1/sqft |
Source: Zillow Rentals Report a problem | ||
| 5/27/2025 | Listed for rent | $2,950$1/sqft |
Source: Zillow Rentals Report a problem | ||
| 5/15/2025 | Sold | $1,025,000-1.9%$270/sqft |
Source: NWMLS as distributed by MLS GRID #2334684 Report a problem | ||
| 4/6/2025 | Pending sale | $1,045,000$275/sqft |
Source: NWMLS as distributed by MLS GRID #2334684 Report a problem | ||
| 3/26/2025 | Listed for sale | $1,045,000-41.8%$275/sqft |
Source: NWMLS as distributed by MLS GRID #2334684 Report a problem | ||
| 3/12/2015 | Sold | $1,795,000$472/sqft |
Source: Agent Provided Report a problem | ||
Public tax history
| Year | Property taxes | Tax assessment |
|---|---|---|
| 2025 | $11,152 +10.9% | $1,052,000 +3.3% |
| 2024 | $10,052 +12.8% | $1,018,000 +12.6% |
| 2023 | $8,915 -3.7% | $904,000 -14.4% |
| 2022 | $9,262 +14.2% | $1,056,000 +25% |
| 2021 | $8,111 +9.4% | $845,000 +15.8% |
| 2020 | $7,414 +0.5% | $730,000 -0.9% |
| 2019 | $7,377 +14.7% | $737,000 +3.5% |
| 2018 | $6,431 -3.5% | $712,000 +10.4% |
| 2017 | $6,661 +15.6% | $645,000 +9.1% |
| 2016 | $5,761 | $591,000 -11.7% |
| 2015 | $5,761 | $669,000 +14.9% |
| 2014 | $5,761 | $582,000 +16.2% |
| 2013 | $5,761 | $501,000 +3.9% |
| 2012 | -- | $482,000 -1.4% |
| 2011 | -- | $489,000 -2.8% |
| 2010 | -- | $503,000 |
| 2009 | -- | $503,000 -9.2% |
| 2007 | -- | $554,000 +8% |
| 2006 | -- | $513,000 +33.6% |
| 2005 | -- | $384,000 -9.6% |
| 2001 | $4,971 +11.2% | $425,000 +17.7% |
| 2000 | $4,471 | $361,000 |
Find assessor info on the county website
Monthly payment
Est. payment
Payment breakdown
Explore the cost of this home by adjusting the details. Changes won't be saved.Climate risks
Neighborhood: Hawthorne Hills
Similar homes
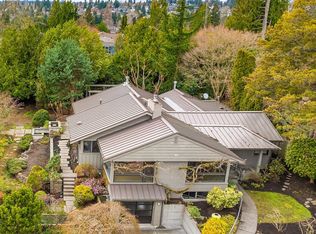
- $3,550,0005 bd5 ba4.3k sqft8016 Fairway Drive NE, Seattle, WA 98115Active
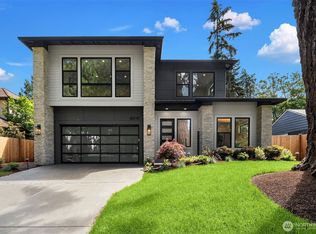 MLS ID #2588688, Brad Cahill. NWMLS as distributed by MLS GRID
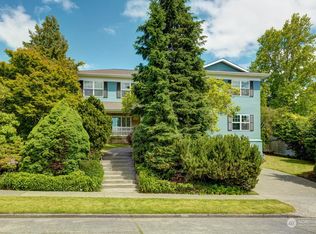
 - $2,599,0005 bd4 ba3.6k sqft6214 40th Avenue NE, Seattle, WA 98115Active
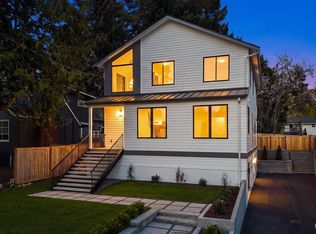 MLS ID #2582229, Kian Pornour. NWMLS as distributed by MLS GRID
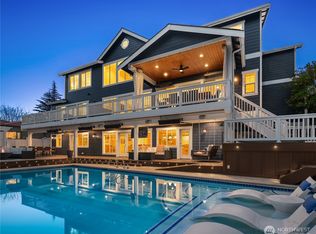
 - $2,655,0004 bd4 ba3.4k sqft431 26th Avenue E, Seattle, WA 98112Active
 MLS ID #2593883, Lisa Turnure. NWMLS as distributed by MLS GRID
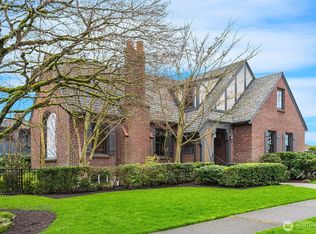
 - $3,695,0006 bd6 ba4.3k sqftLoch-Gilvra Add, Seattle, WA 98112Active
 MLS ID #2583235, Jennifer Joli Hunter. NWMLS as distributed by MLS GRID
