Skip main navigation
Sold
  • Listed by: COMPASS
    Bought with: Windermere RE North, Inc.
    $4,200,000

    6016 Princeton Avenue NE, Seattle, WA 98115

    6beds
    6,020sqft
    Single Family Residence
    Built in 2014
    9,217.3 Square Feet Lot
    $4,197,800 Zestimate®
    $698/sqft
    $7,956 Estimated rent

    Home value

    $4,197,800

    $3.90M - $4.53M

    $7,956/mo

    Zestimate® history
    Loading
    Loading...

    Owner options

    List your home for rent

    $7,956/mo

    Rent Zestimate®

    Find your next renter with Zillow Rental Manager. Plus, with online applications, you can quickly screen prospective tenants – for free.

    Learn more

    $7,956/mo

    Rent Zestimate®

    Refinance and save

    $25,637/mo

    Est. payment

    Refinancing to a lower rate could help reduce your monthly payments and save thousands over the life of the loan.

    See today's rates

    $25,637/mo

    Est. payment

    Explore your selling options

    Work with a Zillow partner agent

    Leverage their expertise and Zillow's premium Showcase listings to get your home seen by more buyers.

    Get started

    List with your own agent

    Get your home in front of millions of buyers by listing it on Zillow.

    Learn how to do it

    Sell it yourself

    Take full control of how buyers see your home on Zillow by listing For Sale by Owner (FSBO).

    List your home

    What's special

    Wide tree-lined streetOutdoor kitchenDedicated officeMain-floor primary suiteWalk-in closetTrex deckingSpa-like bath
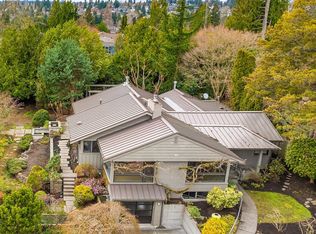
    This exceptional Cape Cod meets PNW estate is nestled on a wide tree-lined street at the top of the coveted Hawthorne Hills neighborhood served by one of the area’s most highly regarded school districts. Thoughtfully designed by award-winning RCI, the home balances refined elegance w/everyday comfort, offering a versatile floor plan ideal for both entertaining & effortless living. Despite its impressive scale, each space feels warm, inviting, & beautifully proportioned. Soaring 18-foot box-beam ceilings & expansive floor-to-ceiling windows flood the home w/natural light while framing stunning Lake WA & mountain views. The open kitchen & living areas blend comfort and sophistication, centered around a chef’s kitchen w/Thermador appliances, quartz countertops, & a well-appointed pantry. The main-floor primary suite offers serene, single-level living w/a spa-like bath & walk-in closet. 5 generously sized bdrms provide space & privacy, each w/its own walk-in closet. The lower level elevates lifestyle w/a 700-bottle temperature-controlled wine cellar, 4K theater & sports lounge, arcade & game spaces & private gym or guest room. Library w/views, dedicated office, 2 laundry RMs & fully fenced, professionally landscaped yard. Outdoor living is exceptional with Trex decking, gas fireplaces, overhead heaters, 40’ x 20’ heated pool w/Baja ledge & sundeck, outdoor kitchen, & hot tub. A home defined by craftsmanship, comfort & understated luxury.

    Zillow last checked:

    Listing updated:

    Listed by:

    Renee McGahan,

    COMPASS

    Bought with:

    Cori Whitaker, 87349

    Windermere RE North, Inc.

    Source: NWMLS as distributed by MLS GRID,MLS#: 2490999MLS Logo

    Facts & features

    Interior

    Bedrooms & bathrooms
    • Bedrooms: 6
    • Bathrooms: 6
    • Full bathrooms: 1
    • 3/4 bathrooms: 4
    • 1/2 bathrooms: 1
    • Main level bathrooms: 2
    • Main level bedrooms: 1
    Primary bedroom
    • Level: Main
    Bedroom
    • Level: Lower
    Bedroom
    • Level: Second
    Bedroom
    • Level: Second
    Bedroom
    • Level: Second
    Bedroom
    • Level: Second
    Bathroom full
    • Level: Main
    Bathroom three quarter
    • Level: Second
    Bathroom three quarter
    • Level: Second
    Bathroom three quarter
    • Level: Lower
    Bathroom three quarter
    • Level: Lower
    Other
    • Level: Main
    Den office
    • Level: Main
    Den office
    • Level: Second
    Dining room
    • Level: Main
    Entry hall
    • Level: Main
    Family room
    • Level: Lower
    Kitchen with eating space
    • Level: Main
    Living room
    • Level: Main
    Rec room
    • Level: Lower
    Utility room
    • Level: Lower
    Utility room
    • Level: Second
    Heating
    • Fireplace, Forced Air, Heat Pump, Recirculation Pump, Electric, Natural Gas
    Cooling
    • Ductless, Forced Air, Heat Pump
    Appliances
    • Included: Dishwasher, Disposal, Dryer, Microwave, Refrigerator, Stove(s)/Range(s), Tankless Water Heater, Washer, Dishwasher(s), Dryer(s), Garbage Disposal, Microwave(s), Refrigerator(s), Washer(s)
    Features
    • Bath Off Primary, Dining Room
    • Flooring: Engineered Hardwood, Carpet
    • Doors: French Doors
    • Basement: Finished
    • Has fireplace: No
    • Fireplace features: Gas
    Interior area
    • Total structure area: 6,020
    • Total interior livable area: 6,020 sqft

    Property

    Parking
    • Total spaces: 2
    • Parking features: Attached Garage
    • Has attached garage: Yes
    • Covered spaces: 2
    Features
    • Levels: Two
    • Stories: 2
    • Entry location: Main
    • Patio & porch: Bath Off Primary, Dining Room, Fireplace (Primary Bedroom), French Doors, Hot Tub/Spa, Walk-In Closet(s), Wine Cellar, Wine/Beverage Refrigerator
    • Pool features: In Ground, In-Ground
    • Has spa: Yes
    • Spa features: Indoor
    • Has view: Yes
    • View description: City, Lake, Mountain(s)
    • Has water view: Yes
    • Water view: Lake
    Lot
    • Size: 9,217 sqft
    • Features: Paved, Sidewalk, Cable TV, Deck, Fenced-Partially, Gas Available, High Speed Internet, Hot Tub/Spa, Outdoor Fireplace, Patio
    • Topography: Sloped
    Details
    • Parcel number: 3179101425
    • Zoning: NR3
    • Special conditions: Standard

    Construction

    Type & style
    • Home type: SingleFamily
    • Architectural style: 2 Stories w/Bsmnt
    • Property subtype: Single Family Residence
    Materials
    • Brick, Wood Products
    • Foundation: Slab
    • Roof: Composition
    Condition
    • Year built: 2014

    Utilities & green energy

    • Sewer: Sewer Connected
    • Water: Public

    Community & neighborhood

    Location
    • Region: Seattle
    • Subdivision: Hawthorne Hills

    HOA & financial

    HOA
    • Association phone: 425-922-5991

    Other

    Other facts
    • Listing terms: Conventional,FHA,VA Loan
    • Cumulative days on market: 115 days

    Price history

    DateEventPrice
    6/24/2026Sold$4,200,000$698/sqft
    Source: NWMLS as distributed by MLS GRID #2490999 Report a problem
    5/25/2026Pending sale$4,200,000$698/sqft
    Source: NWMLS as distributed by MLS GRID #2490999 Report a problem
    4/23/2026Price change$4,200,000-10.5%$698/sqft
    Source: NWMLS as distributed by MLS GRID #2490999 Report a problem
    3/11/2026Listed for sale$4,693,000+509.5%$780/sqft
    Source: NWMLS as distributed by MLS GRID #2490999 Report a problem
    7/31/2012Sold$770,000-21%$128/sqft
    Source: NWMLS as distributed by MLS GRID #330389 Report a problem
    5/10/2012Pending sale$975,000$162/sqft
    Source: Windermere Real Estate Company #330389 Report a problem
    4/22/2012Listed for sale$975,000$162/sqft
    Source: Windermere Real Estate Company #330389 Report a problem
    3/28/2012Pending sale$975,000$162/sqft
    Source: Windermere Real Estate Company #330389 Report a problem
    3/14/2012Listed for sale$975,000$162/sqft
    Source: Windermere Real Estate Company #330389 Report a problem

    Public tax history

    YearProperty taxesTax assessment
    2025$33,557 +11.2%$3,286,000 +3.4%
    2024$30,168 +14%$3,178,000 +12.7%
    2023$26,455 -4.2%$2,821,000 -14.4%
    2022$27,607 +12.8%$3,294,000 +23%
    2021$24,470 +9.7%$2,679,000 +15.8%
    2020$22,312 +0.2%$2,313,000 -0.9%
    2019$22,264 +15.2%$2,334,000 +3.6%
    2018$19,334 -3.9%$2,253,000 +10.5%
    2017$20,114 +33.3%$2,039,000 +9.2%
    2016$15,091 $1,867,000 -12.2%
    2015$15,091 $2,126,000
    2014-- --
    2013-- --
    2012-- --
    2011-- --
    2010-- --
    2009-- --
    2008-- --
    2007-- --
    2006-- --
    2005-- --
    2004-- --
    2001$7,249 +11.1%$624,000 +17.7%
    2000$6,528 $530,000

    Find assessor info on the county website

    Neighborhood: Hawthorne Hills

    Nearby schools

    GreatSchools rating
    Schools provided by the listing agent
    • Elementary: Sand Point Elem
    • Middle: Eckstein Mid
    • High: Roosevelt High

    Source: NWMLS as distributed by MLS GRID. This data may not be complete. We recommend contacting the local school district to confirm school assignments for this home.

    Get a cash offer in 3 minutes
    Find out how much your home could sell for in as little as 3 minutes with a no-obligation cash offer.
    Estimated market value
    $4,197,800
    Get a cash offer in 3 minutes
    Find out how much your home could sell for in as little as 3 minutes with a no-obligation cash offer.
    Estimated market value
    $4,197,800