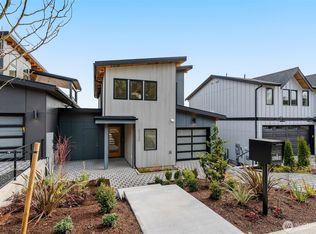
A truly rare, one of a kind architectural statement where engineering precision meets elevated living.Constructed w/steel moment framing eliminating structural barriers, achieving dramatic open spans & uninterrupted sight lines. Black-framed fiberglass windows flood natural light into every space while maintaining privacy. White oak hardwds flow seamlessly creating warmth & continuity. Designed for effortless entertaining & elevated daily living, the chef’s kitchen is both striking & impeccably appointed w/custom Belmont cabinetry, tailored pull-outs & integrated storage, Quartzite countertops, Thermador appliances, Sub-Zero, an induction cooktop, in-island ice maker, walk-in pantry w/bev fridge. Gather around the oversized Quartzite island, host memorable dinner parties, or enjoy quiet mornings surrounded by exceptional craftsmanship. All ensuite bedrooms. Primary suite is a true sanctuary, w/a soaking tub positioned for views, bespoke tile, walk-in closet, & covered rooftop deck w/sweeping Mt Rainier vistas. Whether enjoying sunrise coffee or yr round entertaining, this extraordinary home offers endless options. Collapsible sliders open to a wraparound terrace pre-plumbed for a future outdoor kitchen, extending gatherings outdoors.Lower-level offers endless possibilities for a private cinema, golf simulator, gym, game room. Thoughtfully integrated future-forward systems complete this exceptional residence—a home designed not simply to be lived in, but experienced.
Sold
Listed by: COMPASS • Trisha Quigley
Bought with: Real Residential
$3,095,000
6038 50th Avenue NE, Seattle, WA 98115
4beds
3,575sqft
Single Family Residence
Built in 2025
5,950 Square Feet Lot
$3,038,500 Zestimate®
$866/sqft
$-- Estimated rent
Home value
$3,038,500
$2.80M - $3.28M
Not available
Zestimate® history
Owner options
List your home for rent
Find your next renter with Zillow Rental Manager. Plus, with online applications, you can quickly screen prospective tenants – for free.
Refinance and save
$20,326/mo
Est. payment
Refinancing to a lower rate could help reduce your monthly payments and save thousands over the life of the loan.
$20,326/mo
Est. payment
Explore your selling options
Work with a Zillow partner agent
Leverage their expertise and Zillow's premium Showcase listings to get your home seen by more buyers.
Get startedList with your own agent
Get your home in front of millions of buyers by listing it on Zillow.
Learn how to do itSell it yourself
Take full control of how buyers see your home on Zillow by listing For Sale by Owner (FSBO).
List your homeWhat's special
Wraparound terraceBespoke tileWalk-in closetIn-island ice makerOversized quartzite islandThoughtfully integrated future-forward systemsAll ensuite bedrooms
Zillow last checked:
Listing updated:
Listed by:
Trisha Quigley,
COMPASS
Bought with:
Stosh Jackson, 123082
Real Residential
Source: NWMLS as distributed by MLS GRID,MLS#: 2537663
Facts & features
Interior
Bedrooms & bathrooms
- Bedrooms: 4
- Bathrooms: 6
- Full bathrooms: 2
- 3/4 bathrooms: 2
- 1/2 bathrooms: 2
- Main level bathrooms: 1
Primary bedroom
- Level: Second
Bedroom
- Level: Second
Bedroom
- Level: Lower
Bedroom
- Level: Second
Bathroom three quarter
- Level: Lower
Bathroom full
- Level: Second
Bathroom full
- Level: Second
Bathroom three quarter
- Level: Second
Other
- Level: Lower
Other
- Level: Main
Den office
- Level: Main
Dining room
- Level: Main
Entry hall
- Level: Main
Family room
- Level: Lower
Kitchen with eating space
- Level: Main
Living room
- Level: Main
Utility room
- Level: Second
Heating
- Fireplace, 90%+ High Efficiency, Ductless, Electric, Natural Gas
Cooling
- 90%+ High Efficiency, Ductless
Appliances
- Included: Dishwasher, Disposal, Refrigerator, See Remarks, Stove(s)/Range(s), Dishwasher(s), Garbage Disposal, Refrigerator(s), Water Heater: hybrid, Water Heater Location: garage
Features
- Bath Off Primary, Dining Room, Pantry
- Flooring: Ceramic Tile, Hardwood, Marble, Carpet
- Windows: Dbl Pane/Storm Window
- Basement: None
- Number of fireplaces: 1
- Fireplace features: Gas, Main Level: 1, Fireplace
Interior area
- Total structure area: 3,575
- Total interior livable area: 3,575 sqft
Property
Parking
- Total spaces: 2
- Parking features: Attached Garage
- Has attached garage: Yes
- Covered spaces: 2
Features
- Levels: Two
- Stories: 2
- Entry location: Main
- Patio & porch: Bath Off Primary, Dbl Pane/Storm Window, Dining Room, Fireplace, Pantry, Sprinkler System, Vaulted Ceiling(s), Walk-In Closet(s), Water Heater, Wine/Beverage Refrigerator
- Has view: Yes
- View description: Lake, Mountain(s), Territorial
- Has water view: Yes
- Water view: Lake
Lot
- Size: 5,950 Square Feet
- Features: Curbs, Paved, Sidewalk, Deck, Electric Car Charging, Fenced-Fully, Gas Available, Patio, Rooftop Deck, Sprinkler System
- Topography: Level,Sloped
- Residential vegetation: Garden Space
Details
- Parcel number: 3175600035
- Zoning description: Jurisdiction: City
- Special conditions: Standard
Construction
Type & style
- Home type: SingleFamily
- Architectural style: Contemporary,2 Stories w/Bsmnt
- Property subtype: Single Family Residence
Materials
- Cement/Concrete, Wood Siding, Wood Products
- Foundation: Poured Concrete
- Roof: Metal
Condition
- Very Good
- New construction: Yes
- Year built: 2025
Details
- Builder name: Top floor homes LLC
Utilities & green energy
- Electric: Company: Seattle City light
- Sewer: Sewer Connected, Company: SPUD
- Water: Public, Company: SPUD
- Utilities for property: Xfinity
Community & HOA
Community
- Features: CCRs
- Subdivision: Hawthorne Hills
HOA
- Services included: See Remarks
Location
- Region: Seattle
Financial & listing details
- Price per square foot: $866/sqft
- Date on market: 6/10/2026
- Listing terms: Conventional,FHA,See Remarks,VA Loan
- Inclusions: Dishwasher(s), Garbage Disposal, Refrigerator(s), See Remarks, Stove(s)/Range(s)
Price history
| Date | Event | Price |
|---|---|---|
| 6/30/2026 | Sold | $3,095,0000%$866/sqft |
Source:  NWMLS as distributed by MLS GRID #2537663 Report a problem NWMLS as distributed by MLS GRID #2537663 Report a problem | ||
| 6/15/2026 | Pending sale | $3,095,980$866/sqft |
Source: NWMLS as distributed by MLS GRID #2537663 Report a problem | ||
| 6/10/2026 | Listed for sale | $3,095,980$866/sqft |
Source: NWMLS as distributed by MLS GRID #2537663 Report a problem | ||
Public tax history
Tax history is unavailable.
Neighborhood: Hawthorne Hills
Nearby homes
- $1,228,0002 bd3 ba1k sqft6038 50th Ave NE #B, Seattle, WA 98115Sold
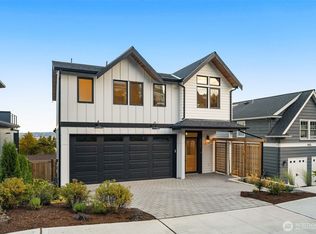
- $2,700,0004 bd4 ba2.9k sqft6032 50th Ave NE, Seattle, WA 98115Sold
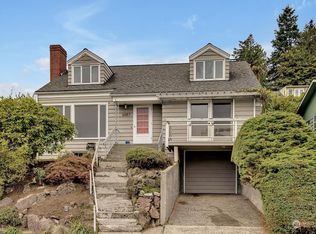
- $1,265,0003 bd2 ba3.2k sqft6057 51st Ave NE, Seattle, WA 98115Sold
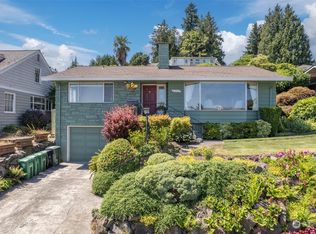
- $1,319,0003 bd2 ba1.6k sqft6201 51st Ave NE, Seattle, WA 98115Sold
- $4,200,0006 bd6 ba6k sqft6016 Princeton Ave NE, Seattle, WA 98115Sold
- $2,050,0003 bd2 ba2.4k sqft6207 51st Ave NE, Seattle, WA 98115Sold
- $2,330,0004 bd3 ba3.2k sqft4915 NE 60th St, Seattle, WA 98115Sold
- $1,800,0004 bd3 ba2.4k sqft5808 Princeton Ave NE, Seattle, WA 98105Sold
Nearby schools
GreatSchools rating
- 6/10Sand Point Elementary SchoolGrades: PK-5Distance: 0.5 mi
- 9/10Eckstein Middle SchoolGrades: 6-8Distance: 1.1 mi
- 10/10Roosevelt High SchoolGrades: 9-12Distance: 1.9 mi
Schools provided by the listing agent
- Elementary: Sand Point Elem
- Middle: Eckstein Mid
- High: Roosevelt High
Source: NWMLS as distributed by MLS GRID. This data may not be complete. We recommend contacting the local school district to confirm school assignments for this home.
Get a cash offer in 3 minutes
Find out how much your home could sell for in as little as 3 minutes with a no-obligation cash offer.
Estimated market value
$3,038,500
Get a cash offer in 3 minutes
Find out how much your home could sell for in as little as 3 minutes with a no-obligation cash offer.
Estimated market value
$3,038,500
- Washington
- King County
- Seattle
- 98115
- Hawthorne Hills
- 6038 50th Avenue NE
