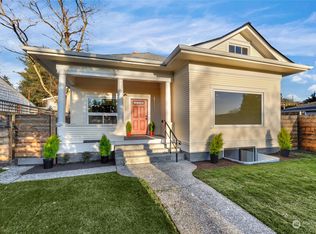
Stunning new construction home in the premier Bryant neighborhood. Rare opportunity, only a handful of new homes each year in this highly sought-after area. This exceptional residence features professionally designed front yard landscaping & a welcoming front porch. Thoughtfully designed for multi-generational living on an extremely quiet section of NE Blakeley Street that directly abuts the Burke-Gilman Trail. Close to the University of Washington campus, University Village shopping and dining, and Husky Stadium. The versatile layout features 6 large bedrooms including an additional junior primary suite and/or bonus playroom, main floor Bedroom/den option, spacious upper-level laundry room, and lower-level washer/dryer hookups. The lower level offers a particularly spacious living space with secondary kitchen, large dining and great room area, oversized bedroom, and full bath—perfect for guests, or multi-generational living. Highlights include an installed solar system & EV charging, smart home wiring and security system, high-speed Ethernet throughout, a cost-saving gas range, and an on-demand gas hot water heater with recirculating pump. Additional features include a built-in sound system and numerous energy-efficient elements. A rare opportunity to own a beautifully crafted home in one of Seattle's most convenient and desirable neighborhoods. Wonderful schools include Bryant Elementary, Eckstein Middle School, and Roosevelt High School.
For sale
$2,339,800
3032 NE Blakeley St, Seattle, WA 98105
6beds
3,377sqft
Single Family Residence
Built in 2026
3,615 Square Feet Lot
$2,267,300 Zestimate®
$693/sqft
$-- HOA
What's special
Spacious upper-level laundry roomGreat room areaWelcoming front porchBuilt-in sound systemCost-saving gas range
- 92 days
- 472
- 25
Zillow last checked:
Listed by:
Christopher Scott,
Realogics Sotheby's International Realty
Source: Realogics Sothebys International Realty,MLS#: 2553338
Facts & features
Interior
Bedrooms & bathrooms
- Bedrooms: 6
- Bathrooms: 5
- Full bathrooms: 2
- 3/4 bathrooms: 3
Features
- Basement: true
Interior area
- Total structure area: 3,377
- Total interior livable area: 3,377 sqft
Property
Parking
- Total spaces: 4
Lot
- Size: 3,615 Square Feet
Details
- Parcel number: 2436200610
Construction
Type & style
- Home type: SingleFamily
- Property subtype: Single Family Residence
Condition
- Year built: 2026
- Major remodel year: 2026
Community & HOA
Location
- Region: Seattle
Financial & listing details
- Price per square foot: $693/sqft
- Tax assessed value: $2,120,000
- Annual tax amount: $21,629
- Date on market: 7/11/2026
- Lease term: Contact For Details
Estimated market value
$2,267,300
$2.15M - $2.38M
$8,641/mo
Price history
| Date | Event | Price |
|---|---|---|
| 9/16/2026 | Listed for sale | $2,339,800+229.5%$693/sqft |
Source: Realogics Sothebys International Realty #2553338 Report a problem | ||
| 7/3/2023 | Sold | $710,000+1.4%$210/sqft |
Source:  NWMLS as distributed by MLS GRID #2072757 Report a problem NWMLS as distributed by MLS GRID #2072757 Report a problem | ||
| 6/20/2023 | Pending sale | $699,995$207/sqft |
Source: NWMLS as distributed by MLS GRID #NWM2072757 Report a problem | ||
| 6/20/2023 | Listed for sale | $699,995$207/sqft |
Source: NWMLS as distributed by MLS GRID #NWM2072757 Report a problem | ||
| 6/7/2023 | Pending sale | $699,995$207/sqft |
Source: NWMLS as distributed by MLS GRID #NWM2072757 Report a problem | ||
| 5/27/2023 | Listed for sale | $699,995$207/sqft |
Source: NWMLS as distributed by MLS GRID #NWM2072757 Report a problem | ||
Public tax history
| Year | Property taxes | Tax assessment |
|---|---|---|
| 2025 | $21,629 +197.7% | $2,120,000 +186.5% |
| 2024 | $7,266 +13.8% | $740,000 +14.7% |
| 2023 | $6,383 -4% | $645,000 -14.7% |
| 2022 | $6,650 +6.9% | $756,000 +16.3% |
| 2021 | $6,223 +5.3% | $650,000 +11.1% |
| 2020 | $5,910 +0.6% | $585,000 -0.8% |
| 2019 | $5,877 +24.9% | $590,000 +13.5% |
| 2018 | $4,707 -7.4% | $520,000 +5.5% |
| 2017 | $5,083 +19.9% | $493,000 +11.8% |
| 2016 | $4,240 | $441,000 +9.4% |
| 2015 | $4,240 | $403,000 -5.8% |
| 2014 | $4,240 | $428,000 +17.3% |
| 2013 | $4,240 | $365,000 +9.3% |
| 2012 | -- | $334,000 |
| 2011 | -- | $334,000 -4% |
| 2010 | -- | $348,000 |
| 2009 | -- | $348,000 +3.6% |
| 2007 | -- | $336,000 +9.4% |
| 2006 | -- | $307,000 +8.1% |
| 2005 | -- | $284,000 +57.8% |
| 2001 | $2,166 +6.3% | $180,000 +11.8% |
| 2000 | $2,038 | $161,000 |
Find assessor info on the county website
Monthly payment
Est. payment
Payment breakdown
Explore the cost of this home by adjusting the details. Changes won't be saved.Climate risks
Neighborhood: Ravenna
Similar homes
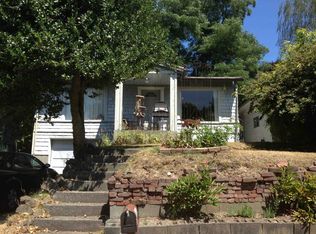
- $2,149,9505 bd5 ba3.6k sqft5739 25th Avenue NE, Seattle, WA 98105Active
 MLS ID #2590052, Michael Espada. NWMLS as distributed by MLS GRID
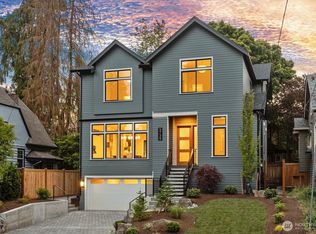
 - $2,370,0006 bd7 ba3.8k sqftThru The Trees, Seattle, WA 98115Active
 MLS ID #2592180, Allison Mull. NWMLS as distributed by MLS GRID
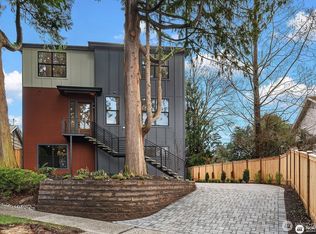
 - $2,039,9505 bd4 ba2.4k sqft3041035-Lu, Seattle, WA 98105Contingent
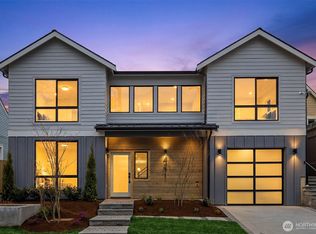 MLS ID #2530859, John Cowan. NWMLS as distributed by MLS GRID
 - $2,599,0005 bd4 ba3.6k sqft6214 40th Avenue NE, Seattle, WA 98115Active
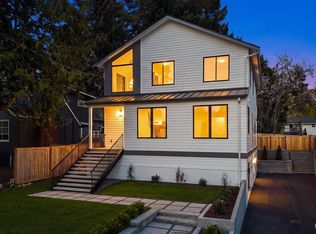 MLS ID #2582229, Kian Pornour. NWMLS as distributed by MLS GRID
