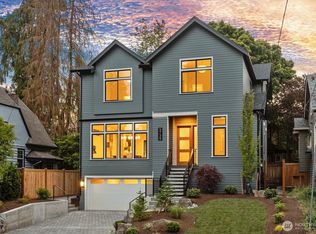
Experience unparalleled attention to detail in this stunning new luxury home by engineering-led Pascal Homes, nestled in the desirable Wedgwood neighborhood. As you approach, be captivated by the striking floating staircase and grand entryway. Step into an open living layout that seamlessly blends daily comfort with entertaining ease. The chef’s dream kitchen features a massive quartz waterfall island and top-of-the-line Miele appliances. The hidden panel appliances and stylish Spanish tile add a touch of sophistication, while designer lighting creates a warm and inviting atmosphere. The enormous covered deck off the dining is perfect for year-round entertaining. Walk up the custom white oak wood banister staircase to the third floor complete with a luxurious primary suite, 2 additional bedrooms, bath and laundry room. Bathrooms throughout, are appointed with premium Grohe & Toto fixtures. Highlights of the primary include a spacious walk-in closet and a spa-like five-piece bath, complete with an outdoor deck for a private retreat. The lower level offers functional versatility with an ADU or recreation zone and an ensuite bedroom. An office, another laundry, half bath and spacious 2 car garage complete the home. Situated on an ideal residential street, walking distance to Wedgwood Elementary, you’ll enjoy the peace of neighborhood living while being close to all the local amenities Northeast Seattle has to offer.
Active
Listed by: Windermere Real Estate Midtown • Allison Mull • 206-708-3450
$2,250,000
2615 NE 87th Street, Seattle, WA 98115
6beds
3,858sqft
Single Family Residence, Condominium
Built in 2026
4,120 Square Feet Lot
$2,216,900 Zestimate®
$583/sqft
$-- HOA
What's special
- --
- on Zillow
- 34
- views
- 7
- saves
Likely to sell faster than
Zillow last checked:
Listing updated:
Listed by:
Allison Mull 206-708-3450 amull@windermere.com,
Windermere Real Estate Midtown
Source: NWMLS as distributed by MLS GRID,MLS#: 2595944
Facts & features
Interior
Bedrooms & bathrooms
- Bedrooms: 6
- Bathrooms: 7
- Full bathrooms: 4
- 3/4 bathrooms: 1
- 1/2 bathrooms: 2
- Main level bathrooms: 2
- Main level bedrooms: 1
Heating
- Fireplace, Ductless, High Efficiency (Unspecified), Electric
Cooling
- Ductless, High Efficiency (Unspecified)
Appliances
- Included: Dishwasher, Disposal, Dryer, Refrigerator, Stove(s)/Range(s), Washer, Dishwasher(s), Dryer(s), Garbage Disposal, Refrigerator(s), Washer(s), Cooking - Electric Hookup, Cooking-Electric, Dryer-Electric
- Laundry: Electric Dryer Hookup
Features
- Flooring: Ceramic Tile, Engineered Hardwood, Vinyl Plank
- Windows: Insulated Windows
- Number of fireplaces: 2
- Fireplace features: Electric, Main Level: 1, Upper Level: 1, Fireplace
Interior area
- Total structure area: 3,858
- Total interior livable area: 3,858 sqft
Property
Parking
- Total spaces: 2
- Parking features: Individual Garage
- Has garage: Yes
- Covered spaces: 2
Features
- Levels: Three Or More
- Entry location: Main
- Patio & porch: Cooking-Electric, Dryer-Electric, Fireplace, Insulated Windows, Primary Bathroom, Walk-In Closet(s)
- Has view: Yes
- View description: Territorial
Lot
- Size: 4,120 Square Feet
- Features: Curbs, Paved, Sidewalk
Details
- Additional structures: ADU Beds: 1, ADU Baths: 1
- Parcel number: 043900052507
- Special conditions: Standard
Construction
Type & style
- Home type: SingleFamily
- Architectural style: Condo (3 Levels)
- Property subtype: Single Family Residence, Condominium
Materials
- Cement Planked, Wood Siding, Cement Plank
- Roof: Composition
Condition
- New construction: Yes
- Year built: 2026
- Major remodel year: 2026
Utilities & green energy
- Electric: Company: Seattle City Light
- Sewer: Company: Seattle Public Utilities
- Water: Company: Seattle Public Utilities
Green energy
- Energy efficient items: Insulated Windows
Community & HOA
Community
- Subdivision: Wedgwood
HOA
- Services included: See Remarks
Location
- Region: Seattle
Financial & listing details
- Price per square foot: $583/sqft
- Tax assessed value: $2,396,000
- Annual tax amount: $8,120
- Date on market: 10/19/2026
- Listing terms: Conventional
- Inclusions: Dishwasher(s), Dryer(s), Garbage Disposal, Refrigerator(s), Stove(s)/Range(s), Washer(s)
Estimated market value
$2,216,900
$2.11M - $2.33M
$7,273/mo
Price history
| Date | Event | Price |
|---|---|---|
| 10/16/2026 | Listed for sale | $2,250,000+577.7%$583/sqft |
Source:  NWMLS as distributed by MLS GRID #2595202 Report a problem NWMLS as distributed by MLS GRID #2595202 Report a problem | ||
| 12/13/2011 | Sold | $332,000-0.1%$86/sqft |
Source: NWMLS as distributed by MLS GRID #283001 Report a problem | ||
| 10/13/2011 | Pending sale | $332,422$86/sqft |
Source: Windermere Real Estate/Oak Tree, Inc. #283001 Report a problem | ||
| 10/9/2011 | Price change | $332,422-5%$86/sqft |
Source: Windermere Real Estate/Oak Tree, Inc. #283001 Report a problem | ||
| 9/3/2011 | Listed for sale | $349,922$91/sqft |
Source: Windermere Real Estate/Oak Tree, Inc. #283001 Report a problem | ||
Public tax history
| Year | Property taxes | Tax assessment |
|---|---|---|
| 2025 | $24,738 +204.6% | $2,396,000 +207.2% |
| 2024 | $8,120 +8.2% | $780,000 +7.1% |
| 2023 | $7,508 +1% | $728,000 -10% |
| 2022 | $7,432 +7.4% | $809,000 +17.1% |
| 2021 | $6,917 +12.7% | $691,000 +20% |
| 2020 | $6,138 -4.1% | $576,000 -6.3% |
| 2019 | $6,398 +17.4% | $615,000 +6.6% |
| 2018 | $5,448 -3.3% | $577,000 +9.9% |
| 2017 | $5,637 +32.1% | $525,000 +7.1% |
| 2016 | $4,268 | $490,000 +9.9% |
| 2015 | $4,268 | $446,000 +8.5% |
| 2014 | $4,268 | $411,000 +17.4% |
| 2013 | $4,268 | $350,000 +8.4% |
| 2012 | -- | $323,000 -2.1% |
| 2011 | -- | $330,000 -3.2% |
| 2010 | -- | $341,000 |
| 2009 | -- | $341,000 +0.3% |
| 2007 | -- | $340,000 +9.3% |
| 2006 | -- | $311,000 +8% |
| 2005 | -- | $288,000 +43.3% |
| 2001 | $2,406 +6.6% | $201,000 +12.3% |
| 2000 | $2,257 | $179,000 |
Find assessor info on the county website
Monthly payment
Est. payment
Payment breakdown
Explore the cost of this home by adjusting the details. Changes won't be saved.Climate risks
Neighborhood: Wedgwood
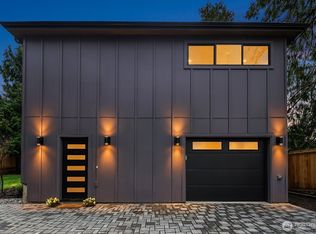
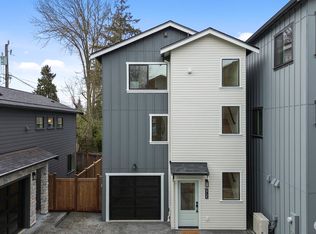
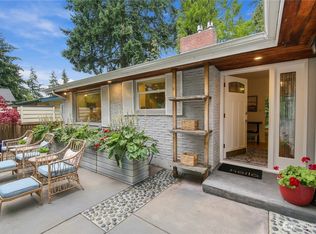
Similar homes
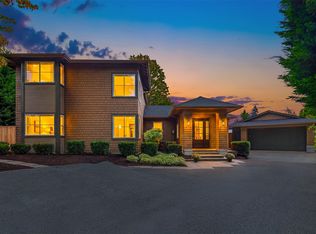
- $2,599,0005 bd4 ba3.6k sqft6214 40th Avenue NE, Seattle, WA 98115Active
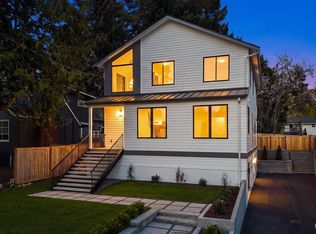 MLS ID #2582229, Kian Pornour. NWMLS as distributed by MLS GRID
 - $2,149,9505 bd5 ba3.6k sqft5739 25th Avenue NE, Seattle, WA 98105Active
 MLS ID #2590052, Michael Espada. NWMLS as distributed by MLS GRID
 - $2,600,0004 bd3 ba3k sqft701 20th Avenue W, Kirkland, WA 98033Active
 MLS ID #2595313, Nicholas Loveless. NWMLS as distributed by MLS GRID
 - $2,298,0007 bd7 ba4.6k sqftCrown Hill, Seattle, WA 98117Active
 MLS ID #2568859, Marius ion. NWMLS as distributed by MLS GRID
