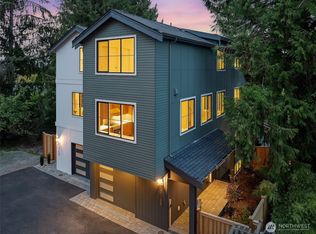
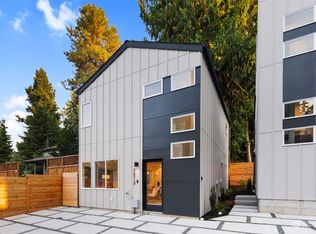
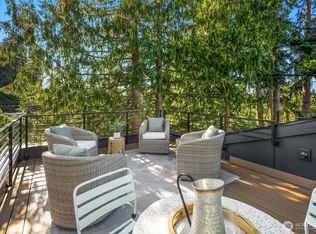
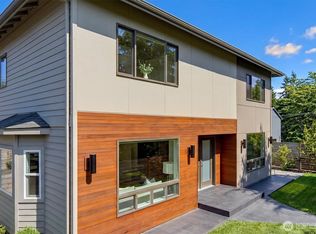
Elegant, sophisticated new construction in the heart of Maple Leaf! Designed with exceptional craftsmanship and elevated finishes throughout, this home stands apart from similar new construction with superior quality, thoughtful design, and luxury details. An exceptional kitchen features abundant walnut cabinetry, premium Bosch appliances, an oversized island, and generous prep space. Every bedroom offers an en-suite bath and walk-in closet for exceptional comfort and privacy. Two spacious living areas provide incredible flexibility, including an upper bonus room opening to a stunning covered deck with peaceful territorial views... perfect for entertaining, relaxing, or a spacious home office. A second covered outdoor living area extends the main level for seamless indoor-outdoor living. The attached lower-level ADU includes a full kitchen, living room, bedroom, bath, laundry, and private entrance... ideal for rental income, extended living, nanny quarters, guests, or a retreat. Attached garage with addtl storage. One of Seattle's most walkable neighborhoods, grocery stores, restaurants, Thornton Place, & the Northgate Light Rail station are all within walking from home. The nearby Northgate redevelopment continues its exciting transformation. In addition to the already-open Kraken Community Iceplex & 1.2-acre park, several new destinations are opening soon, Trader Joe's, Joe & The Juice, Mendocino Farms, Shake Shack, & Molly Moon’s.
Active
Listed by: John L. Scott Mill Creek • Kira James
$1,895,000
1218 NE 103rd Street, Seattle, WA 98125
4beds
3,414sqft
Single Family Residence
Built in 2026
1,825 Square Feet Lot
$1,875,200 Zestimate®
$555/sqft
$121/mo HOA
What's special
Exceptional kitchenOversized islandPeaceful territorial viewsWalk-in closetExceptional craftsmanshipGenerous prep spaceAbundant walnut cabinetry
- --
- on Zillow
- 34
- views
- 3
- saves
Zillow last checked:
Listing updated:
Listed by:
Kira James,
John L. Scott Mill Creek,
Nicole McVay,
John L. Scott Mill Creek
Source: NWMLS as distributed by MLS GRID,MLS#: 2592960
Facts & features
Interior
Bedrooms & bathrooms
- Bedrooms: 4
- Bathrooms: 5
- Full bathrooms: 3
- 3/4 bathrooms: 1
- 1/2 bathrooms: 1
- Main level bathrooms: 1
Primary bedroom
- Level: Second
Bedroom
- Level: Third
Bedroom
- Level: Second
Bedroom
- Level: Lower
Bathroom full
- Level: Third
Bathroom full
- Level: Second
Bathroom full
- Level: Lower
Bathroom three quarter
- Level: Second
Other
- Level: Main
Bonus room
- Level: Third
Dining room
- Level: Main
Entry hall
- Level: Main
Family room
- Level: Lower
Kitchen with eating space
- Level: Main
Living room
- Level: Main
Utility room
- Level: Second
Heating
- Ductless, Electric
Cooling
- Ductless
Appliances
- Included: Dishwasher, Disposal, Dryer, Microwave, Refrigerator, Stove(s)/Range(s), Washer, Dishwasher(s), Dryer(s), Garbage Disposal, Microwave(s), Refrigerator(s), Washer(s), Water Heater: Electric, Water Heater Location: Garage
Features
- Bath Off Primary, Ceiling Fan(s), Dining Room
- Flooring: Vinyl Plank, Carpet
- Windows: Dbl Pane/Storm Window
- Basement: Finished
- Has fireplace: No
Interior area
- Total structure area: 3,414
- Total interior livable area: 3,414 sqft
Video & virtual tour
Property
Parking
- Total spaces: 1
- Parking features: Attached Garage
- Has attached garage: Yes
- Covered spaces: 1
Features
- Entry location: Main
- Patio & porch: Second Kitchen, Bath Off Primary, Ceiling Fan(s), Dbl Pane/Storm Window, Dining Room, Walk-In Closet(s), Water Heater, Wet Bar, Wine/Beverage Refrigerator
- Has view: Yes
- View description: Territorial
Lot
- Size: 1,825 Square Feet
- Features: Paved, Deck, Fenced-Fully, Gas Available
Details
- Parcel number: 7434500105
- Special conditions: Standard
Construction
Type & style
- Home type: SingleFamily
- Architectural style: Craftsman,3 Story w/Bsmt
- Property subtype: Single Family Residence
Materials
- Cement/Concrete, Cement Planked, Cement Plank
- Foundation: Poured Concrete
- Roof: Composition
Condition
- Very Good
- New construction: Yes
- Year built: 2026
Details
- Builder name: NW Craft Homes LLC
Utilities & green energy
- Electric: Company: Seattle City Light
- Sewer: Sewer Connected, Company: Seattle Public Utilities
- Water: Public, Company: Seattle Public Utilities
Community & HOA
Community
- Features: CCRs
- Subdivision: Maple Leaf
HOA
- Services included: See Remarks
- HOA fee: $121 monthly
- HOA phone: 206-973-3500
Location
- Region: Seattle
Financial & listing details
- Price per square foot: $555/sqft
- Tax assessed value: $788,000
- Annual tax amount: $8,805
- Date on market: 10/9/2026
- Listing terms: Conventional
- Inclusions: Dishwasher(s), Dryer(s), Garbage Disposal, Microwave(s), Refrigerator(s), Stove(s)/Range(s), Washer(s)
Estimated market value
$1,875,200
$1.78M - $1.97M
$6,917/mo
Price history
| Date | Event | Price |
|---|---|---|
| 10/9/2026 | Listed for sale | $1,895,000+130.8%$555/sqft |
Source:  NWMLS as distributed by MLS GRID #2592960 Report a problem NWMLS as distributed by MLS GRID #2592960 Report a problem | ||
| 3/17/2025 | Sold | $821,000+4.6%$240/sqft |
Source: NWMLS as distributed by MLS GRID #2333312 Report a problem | ||
| 2/26/2025 | Pending sale | $785,000$230/sqft |
Source: NWMLS as distributed by MLS GRID #2333312 Report a problem | ||
| 2/21/2025 | Listed for sale | $785,000$230/sqft |
Source: NWMLS as distributed by MLS GRID #2333312 Report a problem | ||
Public tax history
| Year | Property taxes | Tax assessment |
|---|---|---|
| 2025 | $8,805 +12.3% | $788,000 +5.1% |
| 2024 | $7,844 +14.2% | $750,000 +10.6% |
| 2023 | $6,869 +1.4% | $678,000 -9.6% |
| 2022 | $6,778 +4.6% | $750,000 +13.6% |
| 2021 | $6,478 +10.4% | $660,000 +17% |
| 2020 | $5,869 -2.8% | $564,000 -4.7% |
| 2019 | $6,039 +13.2% | $592,000 +2.1% |
| 2018 | $5,337 +0.1% | $580,000 +14.6% |
| 2017 | $5,332 +37.8% | $506,000 +9.1% |
| 2016 | $3,869 | $464,000 +8.2% |
| 2015 | $3,869 | $429,000 +13.5% |
| 2014 | $3,869 | $378,000 +4.4% |
| 2013 | $3,869 | $362,000 +8.4% |
| 2012 | -- | $334,000 |
| 2011 | -- | $334,000 +8.4% |
| 2010 | -- | $308,000 |
| 2009 | -- | $308,000 +5.1% |
| 2007 | -- | $293,000 +4.3% |
| 2006 | -- | $281,000 +11.1% |
| 2005 | -- | $253,000 +22.2% |
| 2001 | $2,475 +9.7% | $207,000 +15.6% |
| 2000 | $2,257 | $179,000 |
Find assessor info on the county website
Monthly payment
Est. payment
Payment breakdown
Explore the cost of this home by adjusting the details. Changes won't be saved.Climate risks
Neighborhood: Maple Leaf

Similar homes
- $1,083,0003 bd3 ba1.7k sqft10345 36th Avenue NE, Seattle, WA 98125Active
 MLS ID #2593018, Yassi Y Jazayeri. NWMLS as distributed by MLS GRID
 - $1,475,0005 bd4 ba3k sqft11709 Roosevelt Way NE, Seattle, WA 98125Active
 MLS ID #2559799, David Mulcahy. NWMLS as distributed by MLS GRID
 - $2,099,0004 bd4 ba3.4k sqft5620 6th Ave NW, Seattle, WA 98107Active
 MLS ID #2587968, Steven Brown. NWMLS as distributed by MLS GRID
 - $1,850,0005 bd3 ba3.5k sqft1725 Martin Luther King Jr Way, Seattle, WA 98122Active
 MLS ID #2581113, Marcel Kluetz. NWMLS as distributed by MLS GRID
