Where Privacy Meets Refined Northwest Elegance!! Tucked away on a quiet cul-de-sac in a central location, easy access to anywhere, this exceptional home blends sophistication, comfort, and thoughtful design. Detached garage, RV parking, and curated exterior lighting add both function and curb appeal upon first glance. Inside, a flowing floor plan unfolds beneath soaring cathedral ceilings and walls of natural light. The chef’s kitchen is a true showpiece - high-end appliances, double ovens, 36” gas range, walk-in and built-in pantries, oversized island with seating, butlers pantry, and beverage fridge. The living area centers on a gas fireplace, with sliders opening to an expansive deck and gas BBQ hookup. Huge windows provide ample natural light throughout entire home. Upstairs, enjoy a spacious primary retreat plus two bedrooms and a versatile loft for a home office or hobby space. The designer primary ensuite features heated floors, lighted mirrors, theater lighting, soaking tub, and rain shower. A second bath and separate laundry add convenience. The daylight basement, with separate entrance and parking, ¾ bath, and laundry, offers space for a kitchen or kitchenette, bedroom, and living area - perfect for a future ADU, guest suite, or multi-generational living. Refined Northwest living - private, polished, and designed for the way you live today. Please come see!
Active
Listed by: Windermere Real Estate/M2, LLC • Lucie Tickle
$1,799,950
5921 164th Street SW, Lynnwood, WA 98037
4beds
3,995sqft
Single Family Residence
Built in 2025
0.48 Acres Lot
$1,767,200 Zestimate®
$451/sqft
$-- HOA
What's special
- 18 days
- 206
- 3
Zillow last checked:
Listing updated:
Listed by:
Lucie Tickle,
Windermere Real Estate/M2, LLC
Source: NWMLS as distributed by MLS GRID,MLS#: 2569869
Facts & features
Interior
Bedrooms & bathrooms
- Bedrooms: 4
- Bathrooms: 4
- Full bathrooms: 2
- 3/4 bathrooms: 2
- Main level bathrooms: 1
- Main level bedrooms: 1
Primary bedroom
- Level: Second
Bedroom
- Level: Second
Bedroom
- Level: Second
Bedroom
- Level: Main
Bathroom full
- Level: Second
Bathroom full
- Level: Second
Bathroom three quarter
- Level: Lower
Bathroom three quarter
- Level: Main
Bonus room
- Level: Lower
Den office
- Level: Lower
Dining room
- Level: Main
Entry hall
- Level: Main
Kitchen with eating space
- Level: Main
Living room
- Level: Main
Utility room
- Level: Lower
Heating
- Fireplace, Ductless, Heat Pump, Electric, Natural Gas
Cooling
- Ductless, Heat Pump
Appliances
- Included: Dishwasher, Disposal, Double Oven, Microwave, Refrigerator, Stove(s)/Range(s), Dishwasher(s), Garbage Disposal, Microwave(s), Refrigerator(s), Water Heater: Tank, Water Heater Location: Garage
Features
- Bath Off Primary, Dining Room, High Tech Cabling, Loft, Pantry
- Flooring: Ceramic Tile, Engineered Hardwood, Carpet
- Windows: Dbl Pane/Storm Window, Skylight(s)
- Basement: Finished
- Number of fireplaces: 1
- Fireplace features: Gas, Main Level: 1, Fireplace
Interior area
- Total structure area: 3,995
- Total interior livable area: 3,995 sqft
Property
Parking
- Total spaces: 3
- Parking features: Driveway, Attached Garage, RV Parking
- Has attached garage: Yes
- Covered spaces: 3
Features
- Levels: Two
- Stories: 2
- Entry location: Main
- Patio & porch: Bath Off Primary, Dbl Pane/Storm Window, Dining Room, Fireplace, High Tech Cabling, Jetted Tub, Loft, Pantry, Skylight(s), Vaulted Ceiling(s), Walk-In Closet(s), Water Heater, Wine/Beverage Refrigerator
- Spa features: Bath
- Has view: Yes
- View description: Territorial
Lot
- Size: 0.48 Acres
- Dimensions: 20,909
- Features: Cul-De-Sac, Dead End Street, Open Lot, Paved, Cable TV, Electric Car Charging, Gas Available, High Speed Internet, RV Parking, Shop
- Topography: Level,Partial Slope,Sloped,Terraces
- Residential vegetation: Garden Space, Wooded
Details
- Parcel number: 00513700003304
- Zoning: R9600
- Zoning description: Jurisdiction: County
- Special conditions: Standard
- Other equipment: Leased Equipment: No
Construction
Type & style
- Home type: SingleFamily
- Architectural style: Contemporary,2 Stories w/Bsmnt
- Property subtype: Single Family Residence
Materials
- Cement/Concrete, Wood Siding
- Foundation: Poured Concrete
- Roof: Composition
Condition
- Very Good
- New construction: Yes
- Year built: 2025
- Major remodel year: 2025
Details
- Builder name: Haring 57 LLC / UAC LLC
Utilities & green energy
- Electric: Company: SnoPUD
- Sewer: Septic Tank
- Water: Public, Company: Alderwood Water
- Utilities for property: Xfinity, Xfinity
Community & HOA
Community
- Subdivision: Meadowdale
Location
- Region: Lynnwood
Financial & listing details
- Price per square foot: $451/sqft
- Tax assessed value: $1,337,400
- Annual tax amount: $10,875
- Date on market: 8/20/2026
- Cumulative days on market: 20 days
- Listing terms: Conventional,FHA,VA Loan
- Inclusions: Dishwasher(s), Double Oven, Garbage Disposal, Leased Equipment, Microwave(s), Refrigerator(s), Stove(s)/Range(s)
Estimated market value
$1,767,200
$1.68M - $1.86M
$5,499/mo
Price history
| Date | Event | Price |
|---|---|---|
| 8/21/2026 | Listed for sale | $1,799,950$451/sqft |
Source:  NWMLS as distributed by MLS GRID #2569869 Report a problem NWMLS as distributed by MLS GRID #2569869 Report a problem | ||
Public tax history
| Year | Property taxes | Tax assessment |
|---|---|---|
| 2025 | $10,875 +175.8% | $1,337,400 +171.1% |
| 2024 | $3,943 +0.8% | $493,400 +1.1% |
| 2023 | $3,911 +13.7% | $487,800 +8.9% |
| 2022 | $3,441 +18.4% | $447,800 +45.2% |
| 2021 | $2,907 +7.3% | $308,400 +7.5% |
| 2020 | $2,710 +7.3% | $286,900 +23% |
| 2019 | $2,524 | $233,300 +2.5% |
| 2018 | -- | $227,600 |
Find assessor info on the county website
Monthly payment
Est. payment
Payment breakdown
Explore the cost of this home by adjusting the details. Changes won't be saved.Climate risks
Neighborhood: 98037
Nearby schools
Schools provided by the listing agent
- Elementary: Meadowdale ElemMd
- Middle: Meadowdale Mid
- High: Meadowdale High
Source: NWMLS as distributed by MLS GRID. This data may not be complete. We recommend contacting the local school district to confirm school assignments for this home.

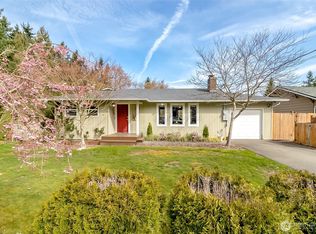

Similar homes
- $1,749,0004 bd4 ba3.2k sqft8902 196th Street SW, Edmonds, WA 98026Active
 MLS ID #2564702, Ryan Hoff. NWMLS as distributed by MLS GRID
 - $1,875,0004 bd4 ba3.1k sqft22029 49th Avenue SE, Bothell, WA 98021Active
 MLS ID #2545522, Jason Decker. NWMLS as distributed by MLS GRID
 - $1,995,0006 bd5 ba4.6k sqft1219 158th Place SW, Lynnwood, WA 98087Active
 MLS ID #2552972, Chris Schniegenberg. NWMLS as distributed by MLS GRID
 - $1,699,0005 bd4 ba3.3k sqft10733 17th Avenue NE, Seattle, WA 98125Active
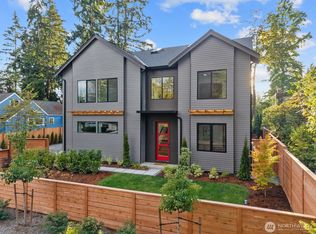 MLS ID #2547968, Kelly Byrne. NWMLS as distributed by MLS GRID
