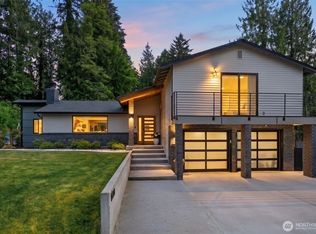
It is finally here—the crown jewel of Martha Lake Estates. Positioned perfectly inside Lynnwood’s most exclusive, upscale gated enclave, this architectural masterpiece is an absolute must-see, and with only nine ultra-luxury homes ever existing in this private oasis, this is your rare opportunity to own the largest estate of them all. Sprawling across over 4,600 square feet of meticulously designed living space, this home offers an incredible 6-bedroom layout with enough room for everyone to relax in total grandeur, featuring a full en-suite on the main level and a second full en-suite on the lower level for seamless generational living. Four more bedrooms upstairs including a primary en-suite that will have you relaxed in a matter of seconds. No expense has been spared on the bespoke finishes, boasting rich oak hardwood floors, a stunning vaulted front door, custom millwork, exclusive designer light fixtures, sleek floating vanities, premium stainless countertops, and a show-stopping water vapor fireplace that you truly have to see to believe. Offering total peace of mind alongside beautiful lake views, the home comes equipped with triple-insulated windows and a lifetime 50-year Presidential roof. Opportunities of this caliber are exceptionally rare and this jewel will not last long, so act now and ask about exclusive financing incentives, including special promotional rates and flexible rate buy-down programs—schedule your private tour today before it’s gone!
Active
Listed by: Real Broker LLC • Chris Schniegenberg
$2,095,000
1219 158th Place SW, Lynnwood, WA 98087
6beds
4,620sqft
:
Get pre-qualified$12,092/mo
Single Family Residence
Built in 2026
7,405 Square Feet Lot
$-- Zestimate®
$453/sqft
$-- HOA
What's special
Beautiful lake viewsShow-stopping water vapor fireplaceRich oak hardwood floorsSleek floating vanitiesPrimary en-suiteCustom millworkTriple-insulated windows
- 18 days |
- 442 |
- 21 |
Zillow last checked:
Listing updated:
Listed by:
Chris Schniegenberg,
Real Broker LLC
Source: NWMLS as distributed by MLS GRID,MLS#: 2552972
Facts & features
Interior
Bedrooms & bathrooms
- Bedrooms: 6
- Bathrooms: 5
- Full bathrooms: 4
- 1/2 bathrooms: 1
- Main level bathrooms: 2
- Main level bedrooms: 1
Primary bedroom
- Level: Second
Bedroom
- Level: Second
Bedroom
- Level: Second
Bedroom
- Level: Second
Bedroom
- Level: Lower
Bedroom
- Level: Main
Bathroom full
- Level: Second
Bathroom full
- Level: Second
Bathroom full
- Level: Lower
Bathroom full
- Level: Main
Other
- Level: Main
Dining room
- Level: Main
Entry hall
- Level: Main
Family room
- Level: Main
Kitchen with eating space
- Level: Main
Living room
- Level: Main
Utility room
- Level: Second
Heating
- Fireplace, Forced Air, Electric, Natural Gas
Cooling
- Forced Air, Heat Pump
Appliances
- Included: Dishwasher, Microwave, Refrigerator, Stove(s)/Range(s), Dishwasher(s), Microwave(s), Refrigerator(s)
Features
- Bath Off Primary, Pantry
- Flooring: Ceramic Tile, Hardwood
- Windows: Triple Pane Windows
- Basement: Finished
- Number of fireplaces: 1
- Fireplace features: Gas, Main Level: 1, Fireplace
Interior area
- Total structure area: 4,620
- Total interior livable area: 4,620 sqft
Property
Parking
- Total spaces: 3
- Parking features: Attached Garage
- Has attached garage: Yes
- Covered spaces: 3
Features
- Levels: Two
- Stories: 2
- Entry location: Main
- Patio & porch: Bath Off Primary, Fireplace, Pantry, Triple Pane Windows, Walk-In Closet(s)
- Has view: Yes
- View description: Lake
- Has water view: Yes
- Water view: Lake
Lot
- Size: 7,405 Square Feet
- Features: Paved, Gated Entry, Patio
Details
- Parcel number: 0037370300309
- Zoning description: Jurisdiction: City
- Special conditions: Standard
Construction
Type & style
- Home type: SingleFamily
- Architectural style: 2 Story
- Property subtype: Single Family Residence
Materials
- Cement Planked, Wood Siding, Wood Products, Cement Plank
- Foundation: Block
- Roof: Composition
Condition
- New construction: Yes
- Year built: 2026
- Major remodel year: 2026
Utilities & green energy
- Electric: Company: Snohomish County PUD
- Sewer: Sewer Connected, Company: Alderwood
- Water: Public, Company: Alderwood
Community & HOA
Community
- Subdivision: Martha Lake
Location
- Region: Lynnwood
Financial & listing details
- Price per square foot: $453/sqft
- Annual tax amount: $4,543
- Date on market: 7/9/2026
- Cumulative days on market: 20 days
- Listing terms: Conventional,FHA,VA Loan
- Inclusions: Dishwasher(s), Microwave(s), Refrigerator(s), Stove(s)/Range(s)
Estimated market value
Not available
Estimated sales range
Not available
Not available
Price history
| Date | Event | Price |
|---|---|---|
| 7/11/2026 | Listed for sale | $2,095,000$453/sqft |
Source:  NWMLS as distributed by MLS GRID #2552972 Report a problem NWMLS as distributed by MLS GRID #2552972 Report a problem | ||
Public tax history
Tax history is unavailable.
Monthly payment
Est. payment
Payment breakdown
Explore the cost of this home by adjusting the details. Changes won't be saved.Climate risks
Neighborhood: Martha Lake
Nearby schools
GreatSchools rating
- 6/10Oak Heights Elementary SchoolGrades: K-6Distance: 2.9 mi
- 7/10Alderwood Middle SchoolGrades: 7-8Distance: 1 mi
- 6/10Lynnwood High SchoolGrades: 9-12Distance: 1.5 mi
Schools provided by the listing agent
- Elementary: Oak Heights ElemOh
- Middle: Brier Terrace Mid
- High: Lynnwood High
Source: NWMLS as distributed by MLS GRID. This data may not be complete. We recommend contacting the local school district to confirm school assignments for this home.
- $1,695,0004 bd4 ba3.2k sqft1221 158th Pl SW, Lynnwood, WA 98087Sold
- $1,350,0004 bd4 ba2.9k sqft15904 12th Pl W, Lynnwood, WA 98087Sold
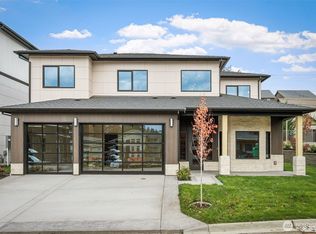
- $1,200,0004 bd3 ba3.3k sqft15914 Larch Way, Lynnwood, WA 98087Sold
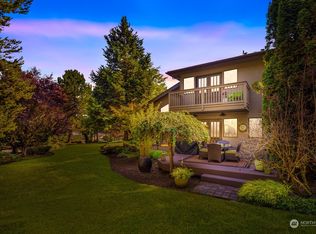
- $1,609,0004 bd4 ba3.9k sqft15908 12th Pl W, Lynnwood, WA 98087New Construction
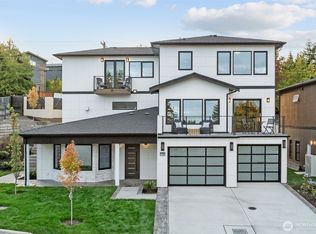
- $--4 bd3 ba2.5k sqftLOT 15927 Meadow Rd #5, Lynnwood, WA 98037Off Market
- $672,0003 bd3 ba1.8k sqft15815 13th Ave W #5, Lynnwood, WA 98087Off Market
- $687,8003 bd3 ba1.8k sqft15811 13th Ave W #6, Lynnwood, WA 98087Off Market
- $605,4003 bd3 ba1.6k sqft15720 Meadow Cove Rd #N3-1038, Lynnwood, WA 98087Off Market
A local agent can set up tours, give advice and negotiate with sellers.
Similar homes
- $1,609,0004 bd4 ba3.9k sqft15908 12th Place W, Lynnwood, WA 98087ActiveMLS ID #2502821, Chris Schniegenberg. NWMLS as distributed by MLS GRID
- $2,375,0005 bd4 ba3.2k sqft22016 Vine Road, Brier, WA 98036Active
 MLS ID #2557770, Emmett McLaulin. NWMLS as distributed by MLS GRID
 - $2,069,0005 bd7 ba5.5k sqft7903 240th Street SW, Edmonds, WA 98026Active
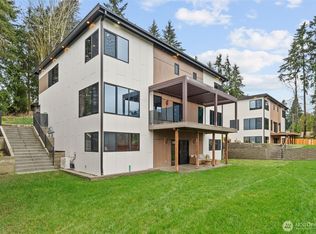 MLS ID #2550905, Chris Schniegenberg. NWMLS as distributed by MLS GRID
 - $1,399,9503 bd3 ba3.1k sqft14022 Meridian Avenue S, Everett, WA 98208Active
 MLS ID #2554491, Anatoliy Rubashka. NWMLS as distributed by MLS GRID
 - $1,450,0004 bd3 ba2.8k sqft13529 Cascadian Way, Everett, WA 98208ActiveMLS ID #2546578, Xuanly Le. NWMLS as distributed by MLS GRID
- $1,975,9505 bd3 ba3.2k sqft13710 42nd Avenue SE, Mill Creek, WA 98012ActiveMLS ID #2519531, Erica Gretch. NWMLS as distributed by MLS GRID
- $1,855,0004 bd5 ba4k sqft300 SE 208th Street, Bothell, WA 98012ActiveMLS ID #2524204, Angelina Dorosh. NWMLS as distributed by MLS GRID
- $2,298,0005 bd3 ba4.3k sqft7118 NE 118th Street, Kirkland, WA 98034ActiveMLS ID #2546826, Robyn Kimura Hsu. NWMLS as distributed by MLS GRID
- $1,860,0006 bd5 ba4k sqft19926 68th Avenue NE, Kenmore, WA 98028ActiveMLS ID #2534123, Roman Shulyak. NWMLS as distributed by MLS GRID
- $2,044,9505 bd5 ba3.8k sqftTrio, Kenmore, WA 98028ActiveNWMLS as distributed by MLS GRID
- $1,875,0004 bd4 ba3.1k sqft22029 49th Avenue SE, Bothell, WA 98021ActiveMLS ID #2545522, Jason Decker. NWMLS as distributed by MLS GRID
- $2,179,0006 bd5 ba3.9k sqft18520 83rd Avenue NE, Kenmore, WA 98028ActiveMLS ID #2481668, Jade Crisostomo. NWMLS as distributed by MLS GRID
- $1,198,5004 bd4 ba2.6k sqft17229 72nd Avenue W, Edmonds, WA 98026ActiveMLS ID #2557614, Bentley Pugh. NWMLS as distributed by MLS GRID
- $2,250,0005 bd5 ba4.3k sqft17840 86th Avenue NE, Bothell, WA 98011ActiveMLS ID #2516727, Carly Boyd. NWMLS as distributed by MLS GRID
- $1,345,0005 bd5 ba3.1k sqft629 Bing Road Condominium, Lynnwood, WA 98036ActiveMLS ID #2543151, Aziz Ramovic. NWMLS as distributed by MLS GRID
- $1,699,3004 bd4 ba3.2k sqft12311 87th Court NE, Kirkland, WA 98034ActiveMLS ID #2558911, Elena A. Neely. NWMLS as distributed by MLS GRID
- $1,969,9505 bd5 ba3.8k sqftTrio, Kenmore, WA 98028ActiveMLS ID #2529691, Peter M. Murphy. NWMLS as distributed by MLS GRID
- $2,195,0005 bd5 ba3.8k sqft4224 NE 124th Street, Seattle, WA 98125ActiveMLS ID #2515316, Molly A Cartwright. NWMLS as distributed by MLS GRID
- $1,985,0008 bd7 ba4.1k sqft17829 Tester Road, Snohomish, WA 98290ActiveMLS ID #2514099, Duke Young. NWMLS as distributed by MLS GRID
- $2,188,0004 bd3 ba3.4k sqftWoodridge, Bellevue, WA 98005ActiveMLS ID #2552970, Wes Jones. NWMLS as distributed by MLS GRID
