Introducing Maple Grove — an exclusive enclave of just four architecturally designed Northwest Contemporary homes in the heart of Mill Creek. Situated on oversized homesites and crafted by local luxury builder Brooks Homes, this is a rare opportunity to own in one of Snohomish County's most intimate new communities. The Celina offers 3,297 sq ft of thoughtfully designed living space with modern finishes throughout - all situated on a 10,000+ sq ft lot. The open-concept great room flows seamlessly into a contemporary chef’s kitchen featuring flat-panel cabinetry & slab quartz countertops. The main floor includes a versatile den or 5th bedroom paired with a ¾ bath, ideal for multigenerational living, flex room, or a home office. Enjoy year-round outdoor living with an additional 144 sq ft covered patio complete with a stone finish gas fireplace. Upstairs, the luxurious primary suite features a spa-inspired 5-piece bath with split vanities, freestanding soaking tub, and a spacious walk-in closet. 3 addt'l bedrooms, a lrg bonus room, and upstairs utility room provide flexible living for today’s lifestyle. Over $50k in premium upgrades have already been added, including A/C, yard irrigation, mudroom, & striking black windows. Conveniently located off Seattle Hill Rd near Mill Creek Town Center and served by highly rated Everett schools. Built by Brooks Homes, a local family-owned builder crafting quality homes since 1994. Ask about other homesites and floor plans available.
Active
Listed by: North Pacific Properties • Erica Gretch
$1,975,950
13710 42nd Avenue SE, Mill Creek, WA 98012
5beds
3,297sqft
:
Get pre-qualified$11,487/mo
Single Family Residence
Built in 2026
10,197 Square Feet Lot
$1,947,300 Zestimate®
$599/sqft
$82/mo HOA
What's special
Oversized homesitesModern finishes throughoutYard irrigationStriking black windowsLuxurious primary suiteFreestanding soaking tubOpen-concept great room
- 94 days |
- 321 |
- 8 |
Zillow last checked:
Listing updated:
Listed by:
Erica Gretch,
North Pacific Properties
Source: NWMLS as distributed by MLS GRID,MLS#: 2519531
Facts & features
Interior
Bedrooms & bathrooms
- Bedrooms: 5
- Bathrooms: 3
- Full bathrooms: 2
- 3/4 bathrooms: 1
- Main level bathrooms: 3
- Main level bedrooms: 1
Primary bedroom
- Level: Second
Bedroom
- Level: Second
Bedroom
- Level: Second
Bedroom
- Level: Second
Bedroom
- Level: Main
Bathroom full
- Level: Main
Bathroom full
- Level: Main
Bathroom three quarter
- Level: Main
Bonus room
- Level: Second
Entry hall
- Level: Main
Great room
- Level: Main
Kitchen with eating space
- Level: Main
Heating
- Fireplace, Forced Air, Heat Pump, Natural Gas
Cooling
- Forced Air, Heat Pump
Appliances
- Included: Dishwasher, Disposal, Microwave, Dishwasher(s), Garbage Disposal, Microwave(s)
Features
- Bath Off Primary
- Flooring: Ceramic Tile, Carpet
- Basement: None
- Number of fireplaces: 1
- Fireplace features: Gas, Main Level: 1, Fireplace
Interior area
- Total structure area: 3,297
- Total interior livable area: 3,297 sqft
Property
Parking
- Total spaces: 3
- Parking features: Attached Garage
- Has attached garage: Yes
- Covered spaces: 3
Features
- Levels: Two
- Stories: 2
- Entry location: Main
- Patio & porch: Bath Off Primary, Fireplace, Walk-In Closet(s)
Lot
- Size: 10,197 Square Feet
- Features: Dead End Street, Paved, High Speed Internet
Details
- Parcel number: 28053300202200
- Special conditions: Standard
Construction
Type & style
- Home type: SingleFamily
- Architectural style: Contemporary,2 Story
- Property subtype: Single Family Residence
Materials
- Cement Planked, Stone, Wood Siding, Cement Plank
- Foundation: Poured Concrete
- Roof: Composition
Condition
- Under Construction
- New construction: Yes
- Year built: 2026
Utilities & green energy
- Sewer: Sewer Connected
- Water: Public
Community & HOA
Community
- Features: Trail(s)
- Subdivision: Mill Creek
HOA
- Services included: Common Area Maintenance
- HOA fee: $82 monthly
Location
- Region: Mill Creek
Financial & listing details
- Price per square foot: $599/sqft
- Tax assessed value: $808,000
- Annual tax amount: $7,134
- Date on market: 5/6/2026
- Cumulative days on market: 96 days
- Listing terms: Conventional,FHA,VA Loan
- Inclusions: Dishwasher(s), Garbage Disposal, Microwave(s)
Estimated market value
$1,947,300
$1.85M - $2.04M
$4,879/mo
Price history
| Date | Event | Price |
|---|---|---|
| 5/7/2026 | Listed for sale | $1,975,950+88.2%$599/sqft |
Source:  NWMLS as distributed by MLS GRID #2519531 Report a problem NWMLS as distributed by MLS GRID #2519531 Report a problem | ||
| 7/7/2022 | Sold | $1,050,000-8.7%$318/sqft |
Source: Public Record Report a problem | ||
| 10/21/2018 | Listing removed | $1,150,000$349/sqft |
Source: Windermere Real Estate/M2, LLC #1334545 Report a problem | ||
| 7/25/2018 | Listed for sale | $1,150,000$349/sqft |
Source: Windermere Real Estate/M2, LLC #1334545 Report a problem | ||
Public tax history
| Year | Property taxes | Tax assessment |
|---|---|---|
| 2024 | $7,134 -2.8% | $808,000 -0.3% |
| 2023 | $7,340 -19% | $810,400 -24.6% |
| 2022 | $9,063 +10.3% | $1,074,100 +17.4% |
| 2021 | $8,219 -5.9% | $915,000 +3% |
| 2020 | $8,732 -6.4% | $888,500 +5.9% |
| 2019 | $9,324 | $839,000 +10.5% |
| 2018 | -- | $759,500 +8.8% |
| 2017 | $8,697 +47.1% | $698,200 +9.4% |
| 2016 | $5,911 | $638,400 +27.7% |
| 2015 | $5,911 +44.7% | $500,000 +63.8% |
| 2013 | $4,084 | $305,300 |
| 2012 | -- | -- |
| 2011 | -- | -- |
| 2010 | -- | -- |
| 2009 | -- | -- |
| 2008 | -- | -- |
| 2007 | -- | -- |
Find assessor info on the county website
Monthly payment
Est. payment
Payment breakdown
Explore the cost of this home by adjusting the details. Changes won't be saved.Climate risks
Neighborhood: 98012
Nearby schools
GreatSchools rating
- 7/10Penny Creek Elementary SchoolGrades: PK-5Distance: 0.4 mi
- 9/10Gateway Middle SchoolGrades: 6-8Distance: 1.7 mi
- 6/10Cascade High SchoolGrades: 9-12Distance: 4.1 mi
Schools provided by the listing agent
- High: Henry M. Jackson Hig
Source: NWMLS as distributed by MLS GRID. This data may not be complete. We recommend contacting the local school district to confirm school assignments for this home.
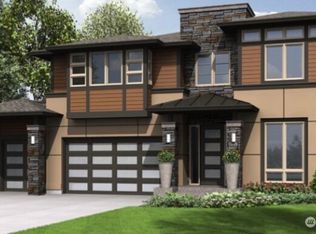
- $1,799,9505 bd3 ba3.1k sqft13709 41st Ave SE, Mill Creek, WA 98012New Construction
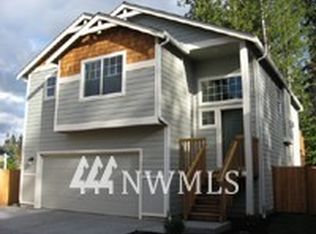
- $940,4004 bd-- ba1.8k sqft13623 41st Ave SE LOT 2, Mill Creek, WA 98012Off Market
- $978,7004 bd3 ba2k sqft14123 42nd Ave SE, Snohomish, WA 98296Off Market

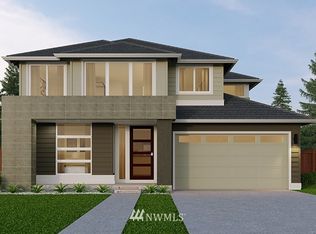
- $1,196,8005 bd3 ba3.2k sqft1111 40th Dr SE, Bothell, WA 98012Off Market
- $1,081,2004 bd3 ba2.5k sqft13616 41st Ave SE LOT H3, Snohomish, WA 98296Off Market
- $1,550,0005 bd3 ba2.9k sqft13603 41st Ave SE, Mill Creek, WA 98012Sold
- $1,060,0003 bd3 ba2.3k sqft13620 41st Ave SE, Mill Creek, WA 98012Sold
- $1,245,0004 bd3 ba2.6k sqft13624 41st Ave SE, Mill Creek, WA 98012Sold
A local agent can set up tours, give advice and negotiate with sellers.
Similar homes
- $1,799,9505 bd3 ba3.1k sqft13709 41st Avenue SE, Mill Creek, WA 98012ActiveMLS ID #2520354, Erica Gretch. NWMLS as distributed by MLS GRID
- $1,325,0005 bd4 ba2.9k sqftEmerald Vista, Bothell, WA 98012Active
 MLS ID #2559829, Sherry Wang. NWMLS as distributed by MLS GRID
 - $1,875,0004 bd4 ba3.1k sqft22029 49th Avenue SE, Bothell, WA 98021Active
 MLS ID #2545522, Jason Decker. NWMLS as distributed by MLS GRID
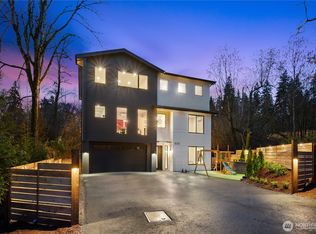
 - $1,795,0004 bd5 ba4k sqft300 SE 208th Street, Bothell, WA 98012Active
 MLS ID #2524204, Angelina Dorosh. NWMLS as distributed by MLS GRID
 - $1,850,0004 bd4 ba3.4k sqftValhalla Div #1, Bothell, WA 98011ActiveMLS ID #2562015, Michael McRae. NWMLS as distributed by MLS GRID
- $1,420,0005 bd3 ba3.1k sqftBelterra Park, Lynnwood, WA 98037ActiveMLS ID #2566044, Melissa Boucher. NWMLS as distributed by MLS GRID
- $1,749,0004 bd4 ba3.2k sqft8902 196th Street SW, Edmonds, WA 98026ActiveMLS ID #2564702, Ryan Hoff. NWMLS as distributed by MLS GRID
- $1,985,0008 bd7 ba4.1k sqft17829 Tester Road, Snohomish, WA 98290ActiveMLS ID #2514099, Duke Young. NWMLS as distributed by MLS GRID
- $1,945,0005 bd3 ba3.1k sqft22212 98th Avenue W, Edmonds, WA 98020ActiveMLS ID #2492128, Adam E. Cobb. NWMLS as distributed by MLS GRID
- $1,749,0005 bd3 ba3.1k sqft21609 Poplar Way, Brier, WA 98036ActiveMLS ID #2528834, Adam E. Cobb. NWMLS as distributed by MLS GRID
- $2,149,9955 bd4 ba3.7k sqftLegacy Farms Estates, Woodinville, WA 98072ActiveNWMLS as distributed by MLS GRID
- $2,188,0005 bd4 ba3.3k sqft7925 NE 124th Street, Kirkland, WA 98034ActiveMLS ID #2565139, Duke Young. NWMLS as distributed by MLS GRID
- $1,949,9504 bd4 ba2.8k sqftSea 615 18th Ave E, A Condominium, Seattle, WA 98112ActiveMLS ID #2564649, Dan Wilcynski. NWMLS as distributed by MLS GRID
- $2,330,0004 bd4 ba4.1k sqftRay Meadows, Redmond, WA 98052ActiveMLS ID #2566107, Geetika Nagpal. NWMLS as distributed by MLS GRID
- $1,880,0003 bd3 ba1.8k sqft79 110th AVE SE, Bellevue, WA 98004ActiveMLS ID #2565862, Kaming Wong. NWMLS as distributed by MLS GRID
- $1,895,0005 bd5 ba3.7k sqftGreenwood Park 5th Add, Seattle, WA 98117ActiveMLS ID #2561103, Elizabeth Winter. NWMLS as distributed by MLS GRID
- $1,800,0004 bd3 ba2.5k sqftInglewood Acres, Sammamish, WA 98074ActiveMLS ID #2557666, Jennifer Cameron. NWMLS as distributed by MLS GRID
- $1,631,5005 bd3 ba3k sqft25 213th Place SW, Bothell, WA 98021ActiveMLS ID #2509147, Nick Pallis. NWMLS as distributed by MLS GRID
- $2,179,0006 bd5 ba3.9k sqft18520 83rd Avenue NE, Kenmore, WA 98028ActiveMLS ID #2481668, Jade Crisostomo. NWMLS as distributed by MLS GRID
- $2,260,9905 bd4 ba4.2k sqftThe Reserve, Bothell, WA 98011ActiveMLS ID #2514799, Monica McCargo. NWMLS as distributed by MLS GRID
