Nestled in Maple Grove, Mill Creek’s newest boutique 4-home community, this stunning Northwest Contemporary home offers 3,120 sq ft of thoughtfully designed living space with modern finishes throughout - all situated on a 10,000+ sq ft lot. The open-concept great room flows seamlessly into a contemporary chef’s kitchen featuring flat-panel cabinetry, slab quartz countertops, and GE appliances.The main floor includes a versatile den or 5th bedroom paired with a ¾ bath, ideal for multigenerational living, flex room, or a home office. Enjoy year-round outdoor living with a covered patio facing a serene private backyard. Upstairs, the luxurious primary suite features a spa-inspired 5-piece bath with split vanities, a freestanding soaking tub, and a spacious walk-in closet. Three additional bedrooms, a large bonus room, and upstairs utility room provide flexible living for today’s lifestyle. Conveniently located off Seattle Hill Rd near Mill Creek Town Center and served by highly rated Everett schools. Built by Brooks Homes, a local family-owned builder crafting quality homes since 1994. Ask about other homesites and floor plans available. Pick your homesite, floor plan and finishes in this semi-custom build opportunity.
Active
Listed by: North Pacific Properties • Erica Gretch
$1,799,950
13709 41st Avenue SE, Mill Creek, WA 98012
5beds
3,120sqft
:
Get pre-qualified$10,485/mo
Single Family Residence
Built in 2026
10,497 Square Feet Lot
$1,777,700 Zestimate®
$577/sqft
$96/mo HOA
What's special
Modern finishes throughoutLarge bonus roomLuxurious primary suiteFreestanding soaking tubOpen-concept great roomUpstairs utility roomThree additional bedrooms
- 98 days |
- 120 |
- 5 |
Zillow last checked:
Listing updated:
Listed by:
Erica Gretch,
North Pacific Properties
Source: NWMLS as distributed by MLS GRID,MLS#: 2520354
Facts & features
Interior
Bedrooms & bathrooms
- Bedrooms: 5
- Bathrooms: 3
- Full bathrooms: 2
- 3/4 bathrooms: 1
- Main level bathrooms: 1
- Main level bedrooms: 1
Bedroom
- Level: Second
Bedroom
- Level: Second
Bedroom
- Level: Second
Bedroom
- Level: Main
Bathroom three quarter
- Level: Main
Heating
- Forced Air, Natural Gas
Cooling
- None
Appliances
- Included: Dishwasher, Disposal, Microwave, Dishwasher(s), Garbage Disposal, Microwave(s)
Features
- Flooring: Ceramic Tile, Engineered Hardwood, Vinyl, Vinyl Plank, Carpet
- Basement: None
- Has fireplace: No
Interior area
- Total structure area: 3,120
- Total interior livable area: 3,120 sqft
Property
Parking
- Total spaces: 3
- Parking features: Attached Garage
- Has attached garage: Yes
- Covered spaces: 3
Features
- Levels: Two
- Stories: 2
Lot
- Size: 10,497 Square Feet
- Features: Paved, Sidewalk, Fenced-Partially, High Speed Internet
Details
- Parcel number: 28053300205800
- Special conditions: Standard
Construction
Type & style
- Home type: SingleFamily
- Architectural style: 2 Story
- Property subtype: Single Family Residence
Materials
- Cement Planked, Stone, Wood Siding, Cement Plank
- Foundation: Poured Concrete
- Roof: Composition
Condition
- New construction: Yes
- Year built: 2026
Utilities & green energy
- Sewer: Sewer Connected
- Water: Public
Community & HOA
Community
- Subdivision: Mill Creek
HOA
- Services included: Common Area Maintenance
- HOA fee: $96 monthly
Location
- Region: Mill Creek
Financial & listing details
- Price per square foot: $577/sqft
- Date on market: 5/6/2026
- Cumulative days on market: 100 days
- Listing terms: Conventional,FHA
- Inclusions: Dishwasher(s), Garbage Disposal, Microwave(s)
Estimated market value
$1,777,700
$1.69M - $1.87M
$4,725/mo
Price history
| Date | Event | Price |
|---|---|---|
| 5/8/2026 | Listed for sale | $1,799,950$577/sqft |
Source:  NWMLS as distributed by MLS GRID #2520354 Report a problem NWMLS as distributed by MLS GRID #2520354 Report a problem | ||
Public tax history
Tax history is unavailable.
Monthly payment
Est. payment
Payment breakdown
Explore the cost of this home by adjusting the details. Changes won't be saved.Climate risks
Neighborhood: 98012
Nearby schools
GreatSchools rating
- 7/10Penny Creek Elementary SchoolGrades: PK-5Distance: 0.4 mi
- 9/10Gateway Middle SchoolGrades: 6-8Distance: 1.7 mi
- 6/10Cascade High SchoolGrades: 9-12Distance: 4.1 mi
Schools provided by the listing agent
- High: Henry M. Jackson Hig
Source: NWMLS as distributed by MLS GRID. This data may not be complete. We recommend contacting the local school district to confirm school assignments for this home.
- $1,975,9505 bd3 ba3.2k sqft13710 42nd Ave SE, Mill Creek, WA 98012New Construction

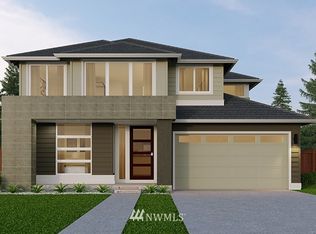
- $1,208,9005 bd3 ba3.2k sqft1111 40th Dr SE, Bothell, WA 98012Off Market
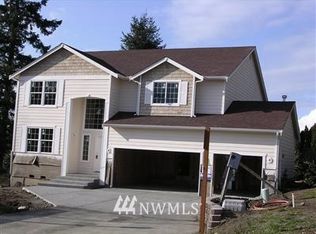
- $1,062,7004 bd3 ba2.5k sqft13616 41st Ave SE LOT H3, Snohomish, WA 98296Off Market
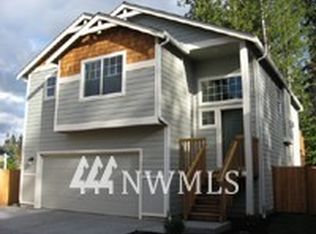
- $940,4004 bd-- ba1.8k sqft13623 41st Ave SE LOT 2, Mill Creek, WA 98012Off Market
- $1,060,0003 bd3 ba2.3k sqft13620 41st Ave SE, Mill Creek, WA 98012Sold
- $1,245,0004 bd3 ba2.6k sqft13624 41st Ave SE, Mill Creek, WA 98012Sold
- $978,7004 bd3 ba2k sqft14123 42nd Ave SE, Snohomish, WA 98296Off Market
- $1,550,0005 bd3 ba2.9k sqft13603 41st Ave SE, Mill Creek, WA 98012Sold
A local agent can set up tours, give advice and negotiate with sellers.
Similar homes
- $1,975,9505 bd3 ba3.2k sqft13710 42nd Avenue SE, Mill Creek, WA 98012ActiveMLS ID #2519531, Erica Gretch. NWMLS as distributed by MLS GRID
- $1,649,0005 bd3 ba3.1k sqft21609 Poplar Way, Brier, WA 98036Active
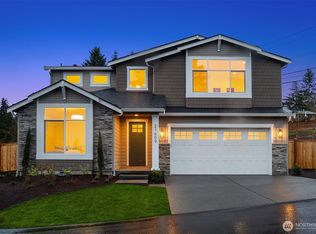 MLS ID #2568305, Adam E. Cobb. NWMLS as distributed by MLS GRID
 - $1,875,0004 bd4 ba3.1k sqft22029 49th Avenue SE, Bothell, WA 98021Active
 MLS ID #2545522, Jason Decker. NWMLS as distributed by MLS GRID
 - $1,420,0005 bd3 ba3.1k sqftBelterra Park, Lynnwood, WA 98037Active
 MLS ID #2566044, Melissa Boucher. NWMLS as distributed by MLS GRID
 - $1,750,0004 bd3 ba2.5k sqftInglewood Acres, Sammamish, WA 98074ActiveMLS ID #2557666, Jennifer Cameron. NWMLS as distributed by MLS GRID
- $924,8004 bd3 ba2.3k sqft13329 Seattle Hill, Snohomish, WA 98296ActiveMLS ID #2526063, George Moorhead. NWMLS as distributed by MLS GRID
- $1,234,0005 bd3 ba2.7k sqftTrailside, Edmonds, WA 98026ActiveMLS ID #2565629, Michelle Santos. NWMLS as distributed by MLS GRID
- $1,631,5005 bd3 ba3k sqft25 213th Place SW, Bothell, WA 98021ActiveMLS ID #2509147, Nick Pallis. NWMLS as distributed by MLS GRID
- $1,945,0005 bd3 ba3.1k sqft22212 98th Avenue W, Edmonds, WA 98020ActiveMLS ID #2492128, Adam E. Cobb. NWMLS as distributed by MLS GRID
- $1,985,0008 bd7 ba4.1k sqft17829 Tester Road, Snohomish, WA 98290ActiveMLS ID #2514099, Duke Young. NWMLS as distributed by MLS GRID
- $1,599,9995 bd3 ba3.3k sqft15002 75th Avenue NE, Kenmore, WA 98028ActiveMLS ID #2538010, Adam E. Cobb. NWMLS as distributed by MLS GRID
- $1,848,9504 bd4 ba2.7k sqft11217 NE 95th Street, Kirkland, WA 98033ActiveMLS ID #2555955, James Coleman V. NWMLS as distributed by MLS GRID
- $1,699,0004 bd3 ba2.6k sqftCrest On The Plateau The, Sammamish, WA 98074ActiveMLS ID #2535897, Maggie Sun. NWMLS as distributed by MLS GRID
- $1,515,0005 bd3 ba3.1k sqftGooden Hollow, Bothell, WA 98021ActiveMLS ID #2481679, Kristi Sundquist. NWMLS as distributed by MLS GRID
- $1,895,0005 bd5 ba3.7k sqftGreenwood Park 5th Add, Seattle, WA 98117ActiveMLS ID #2561103, Elizabeth Winter. NWMLS as distributed by MLS GRID
- $1,430,0005 bd4 ba3.1k sqftFoxmoore, Bothell, WA 98021ActiveMLS ID #2482655, Kristi Sundquist. NWMLS as distributed by MLS GRID
- $1,399,9995 bd3 ba3.5k sqft419 Rockefeller Avenue, Everett, WA 98201ActiveMLS ID #2558345, Christine M Hill. NWMLS as distributed by MLS GRID
- $1,899,9994 bd3 ba2.7k sqft7825 NE 143rd Street, Kirkland, WA 98034ActiveMLS ID #2511931, Patricia A. Mason. NWMLS as distributed by MLS GRID
- $1,974,9505 bd5 ba3.7k sqftTrio At Inglewood, Kenmore, WA 98028ActiveMLS ID #2542543, Peter M. Murphy. NWMLS as distributed by MLS GRID
- $1,425,0005 bd4 ba2.9k sqftFoxmoore, Bothell, WA 98021ActiveMLS ID #2471326, Kristi Sundquist. NWMLS as distributed by MLS GRID
