Every home has a natural gathering place. This one makes that place extraordinary. The Glacier home by Adamant Homes was designed around an expansive kitchen that naturally brings people together. Anchored by an oversized island, it connects the dining area, great room, and covered deck seamlessly, creating a space where everyday conversations, quiet evenings, and friends stopping by all happen naturally. A pocket office provides a place to work without sacrificing the flexibility of the main-level bedroom. Upstairs, the spacious primary suite offers a welcoming retreat with a well-designed bath and generous walk-in closet, while the oversized three-car tandem garage provides some bonus room for storage or projects that deserve a private space of their own. Thoughtfully arranged across three levels, the Glacier easily adapts to changing needs with space for guests, hobbies, fitness, media, or whatever comes next - because thoughtful home design isn't about adding more space. It's about making every space work beautifully. Located in Bothell's North Creek/Canyon Park, Foxmoore is served by the well regarded Northshore School District with convenient access to I-405, I-5, parks, shopping, and dining. Ready for move-in now! Site Reg Policy - if working with an agent they must accompany you. Photos are of this actual home when it was the model home. DOES NOT MAP - use 4113 221st St SE, Bothell for GPS.
Active
Listed by: Epique Realty • Kristi Sundquist
Price cut: $40K (7/16)
$1,425,000
4103 220th Place SE, Bothell, WA 98021
5beds
2,969sqft
:
Get pre-qualified$8,415/mo
Single Family Residence
Built in 2026
3,070 Square Feet Lot
$1,421,300 Zestimate®
$480/sqft
$95/mo HOA
What's special
Expansive kitchenPocket officeOversized three-car tandem garageOversized islandCovered deckSpacious primary suiteGenerous walk-in closet
- 189 days |
- 86 |
- 4 |
Zillow last checked:
Listing updated:
Listed by:
Kristi Sundquist,
Epique Realty
Source: NWMLS as distributed by MLS GRID,MLS#: 2471326
Facts & features
Interior
Bedrooms & bathrooms
- Bedrooms: 5
- Bathrooms: 4
- Full bathrooms: 4
- Main level bathrooms: 1
- Main level bedrooms: 1
Primary bedroom
- Level: Second
Bedroom
- Level: Second
Bedroom
- Level: Second
Bedroom
- Level: Main
Bedroom
- Level: Garage
Bathroom full
- Level: Second
Bathroom full
- Level: Second
Bathroom full
- Level: Lower
Bathroom full
- Level: Main
Den office
- Level: Main
Dining room
- Level: Main
Entry hall
- Level: Lower
Great room
- Level: Main
Kitchen with eating space
- Level: Main
Utility room
- Level: Second
Heating
- Fireplace, 90%+ High Efficiency, Forced Air, Heat Pump, HRV/ERV System, Electric, Natural Gas
Cooling
- Ductless, Forced Air, Heat Pump, High Efficiency (Unspecified)
Appliances
- Included: Dishwasher, Disposal, Microwave, Stove(s)/Range(s), Dishwasher(s), Garbage Disposal, Microwave(s), Water Heater: Tier 3 Hybrid Electric Tank, Water Heater Location: Garage
Features
- Bath Off Primary, High Tech Cabling, Pantry
- Flooring: Ceramic Tile, Engineered Hardwood, Carpet
- Basement: None
- Number of fireplaces: 1
- Fireplace features: Gas, Main Level: 1, Fireplace
Interior area
- Total interior livable area: 2,969 sqft
Property
Parking
- Total spaces: 5
- Parking features: Attached Garage
- Has attached garage: Yes
- Covered spaces: 3
- Uncovered spaces: 2
Features
- Levels: Multi/Split
- Entry location: Lower
- Patio & porch: Bath Off Primary, Fireplace, High Tech Cabling, Pantry, SMART Wired, Sprinkler System, Walk-In Closet(s), Water Heater
- Has view: Yes
- View description: Territorial
Lot
- Size: 3,070 Square Feet
- Features: Cul-De-Sac, Curbs, Open Lot, Sidewalk, Deck, Electric Car Charging, Fenced-Fully, Patio
- Topography: Level
Details
- Parcel number: 01243800001700
- Zoning description: Jurisdiction: County
- Special conditions: Standard
Construction
Type & style
- Home type: SingleFamily
- Architectural style: Multi Level
- Property subtype: Single Family Residence
Materials
- Cement Planked, Stone, Wood Siding, Wood Products, Cement Plank
- Foundation: Poured Concrete
- Roof: Composition
Condition
- Under Construction
- New construction: Yes
- Year built: 2026
Details
- Builder name: Adamant Homes
Utilities & green energy
- Electric: Company: Snohomish County PUD
- Sewer: Sewer Connected, Company: Alderwood Water District
- Water: Public, Company: Alderwood Water District
Community & HOA
Community
- Features: CCRs, Park
- Subdivision: North Creek
HOA
- Services included: Common Area Maintenance
- HOA fee: $95 monthly
Location
- Region: Bothell
Financial & listing details
- Price per square foot: $480/sqft
- Annual tax amount: $12,231
- Date on market: 12/5/2025
- Cumulative days on market: 238 days
- Listing terms: Conventional,FHA,VA Loan
- Inclusions: Dishwasher(s), Garbage Disposal, Microwave(s), Stove(s)/Range(s)
Estimated market value
$1,421,300
$1.35M - $1.49M
$4,902/mo
Price history
| Date | Event | Price |
|---|---|---|
| 7/16/2026 | Price change | $1,425,000-2.7%$480/sqft |
Source:  NWMLS as distributed by MLS GRID #2471326 Report a problem NWMLS as distributed by MLS GRID #2471326 Report a problem | ||
| 5/14/2026 | Price change | $1,465,000-2.3%$493/sqft |
Source: NWMLS as distributed by MLS GRID #2471326 Report a problem | ||
| 1/22/2026 | Listed for sale | $1,499,000$505/sqft |
Source: NWMLS as distributed by MLS GRID #2471326 Report a problem | ||
Public tax history
Tax history is unavailable.
Monthly payment
Est. payment
Payment breakdown
Explore the cost of this home by adjusting the details. Changes won't be saved.Climate risks
Neighborhood: 98021
Nearby schools
GreatSchools rating
- 8/10Kokanee Elementary SchoolGrades: K-5Distance: 1.4 mi
- 7/10Leota Middle SchoolGrades: 6-8Distance: 3.5 mi
- 9/10North Creek High SchoolGrades: 9-12Distance: 1.9 mi
Schools provided by the listing agent
- Elementary: Kokanee Elem
- Middle: Leota Middle School
- High: North Creek High School
Source: NWMLS as distributed by MLS GRID. This data may not be complete. We recommend contacting the local school district to confirm school assignments for this home.
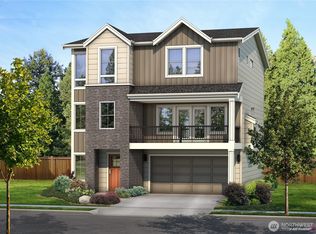
- $1,482,5005 bd4 ba2.9k sqft4119 220th Pl SE, Bothell, WA 98021Sold
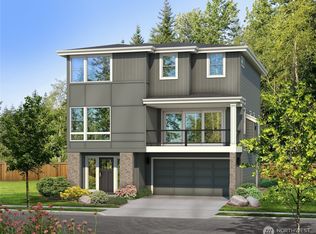
- $1,490,0005 bd4 ba3.1k sqft4115 220th Pl SE, Bothell, WA 98021Sold

- $1,430,0005 bd4 ba3.1k sqft4118 220th Pl SE, Bothell, WA 98021New Construction
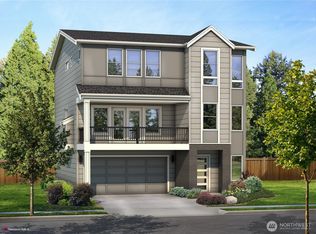
- $1,487,5005 bd4 ba2.9k sqft4122 220th Pl SE, Bothell, WA 98021Sold
- $1,457,5005 bd4 ba2.9k sqft4127 220th Pl SE, Bothell, WA 98021Sold
- $1,490,0005 bd4 ba3.1k sqft4126 220th Pl SE, Bothell, WA 98021Sold
- $1,523,0004 bd3 ba3.1k sqft4111 221st Pl SE, Bothell, WA 98021Sold
- $1,575,0004 bd3 ba2.8k sqft4022 220th St SE, Bothell, WA 98021Sold
A local agent can set up tours, give advice and negotiate with sellers.
Similar homes
- $1,499,9505 bd4 ba3.3k sqft22630 41st Drive SE, Bothell, WA 98021Active
 MLS ID #2558229, I Hung Wang. NWMLS as distributed by MLS GRID
 - $1,430,0005 bd4 ba3.1k sqftFoxmoore, Bothell, WA 98021ActiveMLS ID #2482655, Kristi Sundquist. NWMLS as distributed by MLS GRID
- $1,210,0005 bd4 ba3.5k sqft4313 235th Place SE, Bothell, WA 98021Active
 MLS ID #2561752, Lu Liu. NWMLS as distributed by MLS GRID
 - $1,349,9005 bd3 ba2.5k sqftMiners Cove, Bothell, WA 98021Active
 MLS ID #2535605, Adriano Tori. NWMLS as distributed by MLS GRID
 - $1,425,0005 bd3 ba2.8k sqft18704 45th Drive SE, Bothell, WA 98012ActiveMLS ID #2558615, Matthew Stark. NWMLS as distributed by MLS GRID
- $1,445,0005 bd3 ba2.5k sqftGooden Hollow, Bothell, WA 98021ActiveMLS ID #2509330, Kristi Sundquist. NWMLS as distributed by MLS GRID
- $1,515,0005 bd3 ba3.1k sqftGooden Hollow, Bothell, WA 98021ActiveMLS ID #2481679, Kristi Sundquist. NWMLS as distributed by MLS GRID
- $1,494,5005 bd3 ba3.1k sqftGooden Hollow, Bothell, WA 98021ActiveMLS ID #2481676, Kristi Sundquist. NWMLS as distributed by MLS GRID
- $1,499,0005 bd3 ba3.1k sqftGooden Hollow, Bothell, WA 98021ActiveMLS ID #2498463, Kristi Sundquist. NWMLS as distributed by MLS GRID
- $1,539,5005 bd3 ba2.8k sqftCanyon Ridge, Bothell, WA 98021ActiveMLS ID #2536137, Nick Pallis. NWMLS as distributed by MLS GRID
- $1,470,0004 bd3 ba3.1k sqftParkhaven Phase 2, Bothell, WA 98012ActiveMLS ID #2499696, Chensi Zhang. NWMLS as distributed by MLS GRID
- $979,0004 bd3 ba1.7k sqft24148 39th Drive SE, Bothell, WA 98021ActiveMLS ID #2544410, Lingxiao Xu. NWMLS as distributed by MLS GRID
- $1,540,0005 bd4 ba3.5k sqft15806 201st Place SE, Monroe, WA 98272ActiveMLS ID #2557497, Mariah Van Halm. NWMLS as distributed by MLS GRID
- $1,631,5005 bd3 ba3k sqft25 213th Place SW, Bothell, WA 98021ActiveMLS ID #2509147, Nick Pallis. NWMLS as distributed by MLS GRID
- $1,500,0005 bd3 ba3.1k sqftBelterra Park, Lynnwood, WA 98037ActiveMLS ID #2549132, Melissa Boucher. NWMLS as distributed by MLS GRID
- $1,335,0005 bd4 ba3.1k sqftRosewood Manor, Edmonds, WA 98026ActiveMLS ID #2552367, Kristi Sundquist. NWMLS as distributed by MLS GRID
- $1,345,0005 bd3 ba3.1k sqftRosewood Manor, Edmonds, WA 98026ActiveMLS ID #2552292, Kristi Sundquist. NWMLS as distributed by MLS GRID
- $1,315,0005 bd4 ba2.9k sqftRosewood Manor, Edmonds, WA 98026ActiveMLS ID #2552446, Kristi Sundquist. NWMLS as distributed by MLS GRID
- $1,299,0005 bd4 ba2.9k sqftRosewood Manor, Edmonds, WA 98026ActiveMLS ID #2552456, Kristi Sundquist. NWMLS as distributed by MLS GRID
- $1,295,0005 bd3 ba2.8k sqftRosewood Manor, Edmonds, WA 98026ActiveMLS ID #2552331, Kristi Sundquist. NWMLS as distributed by MLS GRID
