Rare new construction by Ava Homes llc, offering a refined blend of elevated design, exceptional craftsmanship, and flexible modern living. Ideally positioned in a quiet pocket between Maple Leaf and Victory Heights—with the shops, dining, recreation, light rail, and everyday conveniences of Northgate close by—this 3,382sf home delivers throughout. Step inside to an expansive, light-filled floor plan finished with a thoughtful, high-quality material palette. The main level is designed for both effortless entertaining and comfortable daily life, centered around a chef-inspired kitchen with custom cabinetry and marble countertops imported from Italy. A welcoming breakfast nook creates the perfect setting for morning espresso, while the open-concept living and dining spaces flow seamlessly to a fully fenced backyard and patio for indoor-outdoor gatherings. The main floor also includes a private ensuite bedroom—ideal for guests, multigenerational living, or a dedicated home office. Upstairs, a rare and highly functional layout places four bedrooms, two baths, and a spacious bonus room all on one level. The top-floor provides exceptional versatility: create a media lounge, fitness studio, home office, or creative retreat. Throughout the home, Ava Homes’ attention to detail is evident in solid-core walnut doors with sleek frameless hardware and Euro-style hinges and Spa-inspired baths featuring Italian Terrazzo tile flooring. A polished look and a must see!! Builder incentives.
Active
Listed by: Blue Pacific Real Estate • Kelly Byrne
$1,699,000
10733 17th Avenue NE, Seattle, WA 98125
5beds
3,382sqft
Single Family Residence
Built in 2026
4,891 Square Feet Lot
$1,680,300 Zestimate®
$502/sqft
$32/mo HOA
What's special
Chef-inspired kitchenThoughtful high-quality material paletteExpansive light-filled floor planPolished lookWelcoming breakfast nookCustom cabinetry
- 3 hours
- 35
- 5
Zillow last checked:
Listing updated:
Listed by:
Kelly Byrne,
Blue Pacific Real Estate
Source: NWMLS as distributed by MLS GRID,MLS#: 2547968
Facts & features
Interior
Bedrooms & bathrooms
- Bedrooms: 5
- Bathrooms: 4
- Full bathrooms: 2
- 3/4 bathrooms: 1
- 1/2 bathrooms: 1
- Main level bathrooms: 2
- Main level bedrooms: 1
Primary bedroom
- Level: Second
Bedroom
- Level: Second
Bedroom
- Level: Second
Bedroom
- Level: Second
Bedroom
- Level: Main
Bathroom full
- Level: Second
Bathroom full
- Level: Second
Bathroom three quarter
- Level: Main
Other
- Level: Main
Bonus room
- Level: Second
Den office
- Level: Third
Dining room
- Level: Main
Entry hall
- Level: Main
Great room
- Level: Third
Kitchen with eating space
- Level: Main
Living room
- Level: Main
Utility room
- Level: Second
Heating
- Fireplace, 90%+ High Efficiency, Forced Air, Electric, Natural Gas
Cooling
- 90%+ High Efficiency
Appliances
- Included: Dishwasher, Disposal, Refrigerator, Stove(s)/Range(s), Dishwasher(s), Garbage Disposal, Refrigerator(s), Water Heater: hybrid heat pump - electric, Water Heater Location: Garage
Features
- Flooring: Ceramic Tile, Engineered Hardwood, Marble, Carpet
- Basement: None
- Number of fireplaces: 1
- Fireplace features: Electric, Main Level: 1, Fireplace
Interior area
- Total structure area: 3,382
- Total interior livable area: 3,382 sqft
Video & virtual tour
Property
Parking
- Total spaces: 3
- Parking features: Driveway, Attached Garage
- Has attached garage: Yes
- Covered spaces: 2
- Uncovered spaces: 1
Features
- Levels: Multi/Split
- Entry location: Main
- Patio & porch: Fireplace, Water Heater
- Has view: Yes
- View description: Territorial
Lot
- Size: 4,891 Square Feet
- Features: Paved
Details
- Parcel number: 8901000260
- Special conditions: Standard
Construction
Type & style
- Home type: SingleFamily
- Architectural style: Multi Level
- Property subtype: Single Family Residence
Materials
- Wood Products
- Roof: Composition
Condition
- Very Good
- New construction: Yes
- Year built: 2026
Details
- Builder name: Ava Homes llc
Utilities & green energy
- Electric: Company: Seattle City Light
- Sewer: Sewer Connected, Company: Seattle Public Utilities
- Water: Public, Company: Seattle Public Utilities
Community & HOA
Community
- Subdivision: Victory Heights
HOA
- Services included: See Remarks
- HOA fee: $32 monthly
Location
- Region: Seattle
Financial & listing details
- Price per square foot: $502/sqft
- Tax assessed value: $1,815,000
- Annual tax amount: $10,000
- Date on market: 9/8/2026
- Cumulative days on market: 1 day
- Listing terms: Conventional
- Inclusions: Dishwasher(s), Garbage Disposal, Refrigerator(s), Stove(s)/Range(s)
Estimated market value
$1,680,300
$1.60M - $1.76M
$5,978/mo
Price history
| Date | Event | Price |
|---|---|---|
| 9/9/2026 | Listed for sale | $1,699,000+19.6%$502/sqft |
Source:  NWMLS as distributed by MLS GRID #2547968 Report a problem NWMLS as distributed by MLS GRID #2547968 Report a problem | ||
| 8/21/2026 | Sold | $1,420,000+23.5%$420/sqft |
Source: Public Record Report a problem | ||
| 10/17/2024 | Sold | $1,150,000-4.2%$340/sqft |
Source: NWMLS as distributed by MLS GRID #2158615 Report a problem | ||
| 3/23/2024 | Pending sale | $1,200,000$355/sqft |
Source: NWMLS as distributed by MLS GRID #2158615 Report a problem | ||
| 9/6/2023 | Listed for sale | $1,200,000$355/sqft |
Source: NWMLS as distributed by MLS GRID #2158615 Report a problem | ||
Public tax history
| Year | Property taxes | Tax assessment |
|---|---|---|
| 2025 | $19,484 +67.7% | $1,815,000 +62.9% |
| 2024 | $11,619 +7.7% | $1,114,000 +6.1% |
| 2023 | $10,785 +16.5% | $1,050,000 +5.9% |
| 2022 | $9,254 +4.5% | $991,600 +13.4% |
| 2021 | $8,856 +252.2% | $874,300 +37.5% |
| 2019 | $2,514 -45.7% | $636,000 |
| 2018 | $4,629 +3333.4% | $636,000 +4410.6% |
| 2017 | $135 -97.8% | $14,100 -56.2% |
| 2016 | $6,104 | $32,200 -95.2% |
| 2015 | $6,104 | $666,000 +12.1% |
| 2014 | $6,104 | $594,000 +9.2% |
| 2013 | $6,104 | $544,000 +9.5% |
| 2012 | -- | $497,000 +135.5% |
| 2011 | -- | $211,000 |
| 2010 | -- | $211,000 |
| 2009 | -- | $211,000 |
| 2007 | -- | $211,000 |
| 2005 | -- | $211,000 |
| 2001 | $1,856 -45.4% | $211,000 -22.7% |
| 2000 | $3,400 | $273,000 |
Find assessor info on the county website
Monthly payment
Est. payment
Payment breakdown
Explore the cost of this home by adjusting the details. Changes won't be saved.Climate risks
Neighborhood: Victory Heights

Similar homes
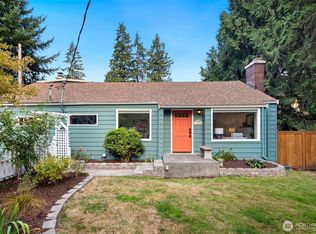
- $1,649,0004 bd5 ba3.3k sqft11340 23rd Avenue NE, Seattle, WA 98125Active
 MLS ID #2576909, Kelly Byrne. NWMLS as distributed by MLS GRID
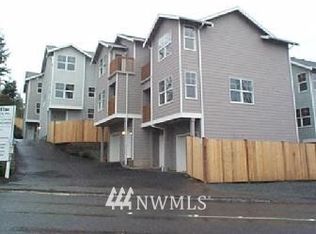
 - $1,440,0004 bd3 ba2.7k sqftVictory Heights Add, Seattle, WA 98125Active
 MLS ID #2558455, Ranjani Ravi. NWMLS as distributed by MLS GRID
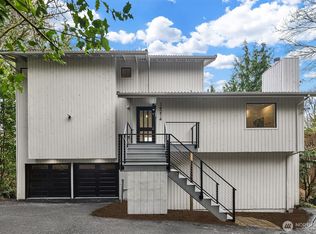
 - $1,295,0004 bd4 ba2.9k sqftWestwood Park, Seattle, WA 98125Active
 MLS ID #2520633, Aaron M. Spring. NWMLS as distributed by MLS GRID
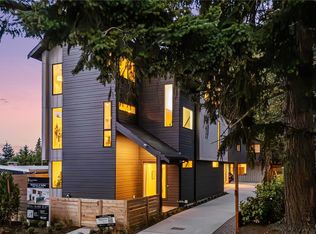
 - $1,395,0005 bd4 ba3k sqft14342 Bagley Avenue N, Seattle, WA 98133Active
 MLS ID #2574800, Shepard Fei. NWMLS as distributed by MLS GRID
