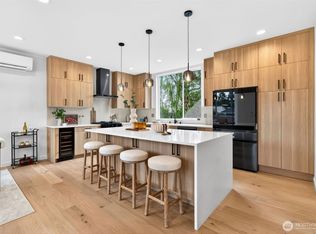
Beautiful new construction by Ava Homes llc. 10731B 17th Ave NE emphasizes high quality craftsmanship designed for modern living. Hidden gem location nestled between Maple Leaf and Victory Heights neighborhoods. A modest two-story home surprises once inside. A spacious floorplan with 2165 square feet of well designed finished living space. Main floor features luxury appointed kitchen with Nova Cucina cabinetry and Bianco Carrera countertops imported from Italy. Open concept design invites gatherings and provides easy access to a wrap around deck. Main floor includes an office/den and a 3/4 bath. Second floor offers a gracious primary suite with vaulted ceilings. An additional two bedrooms and full bath and a loft bonus room complete the second level. A truly wonderful masterpiece by Ava Homes with solid core walnut doors featuring frameless hardware and euro style hinges from noted Italian manufacturer Barausse. Bathrooms appointed with Puntotre cabinetry and Terrazzo tile flooring imported from Italy. Oversized two-car attached garage with EV charging. A surface parking stall provides for a dedicated third parking spot. Convenient to Northgate, Maple Leaf, Hazel Wolf K-8 STEM school, I-5 and Northgate Light Rail. Tremendous value, a must see!! This one may not last long.
Pending
Listed by: Blue Pacific Real Estate • Kelly Byrne
$1,420,000
10731 B 17th Avenue NE, Seattle, WA 98125
3beds
2,165sqft
:
Get pre-qualified$8,478/mo
Single Family Residence
Built in 2026
3,502 Square Feet Lot
$1,420,300 Zestimate®
$656/sqft
$32/mo HOA
What's special
Loft bonus roomNova cucina cabinetryAdditional two bedroomsLuxury appointed kitchenOpen concept design
- 117 days |
- 20 |
- 1 |
Zillow last checked:
Listing updated:
Listed by:
Kelly Byrne,
Blue Pacific Real Estate
Source: NWMLS as distributed by MLS GRID,MLS#: 2500165
Facts & features
Interior
Bedrooms & bathrooms
- Bedrooms: 3
- Bathrooms: 3
- Full bathrooms: 1
- 3/4 bathrooms: 2
- Main level bathrooms: 1
Primary bedroom
- Level: Second
Bedroom
- Level: Second
Bedroom
- Level: Second
Bathroom full
- Level: Second
Bathroom three quarter
- Level: Second
Bathroom three quarter
- Level: Main
Bonus room
- Level: Second
Den office
- Level: Main
Dining room
- Level: Main
Entry hall
- Level: Main
Kitchen with eating space
- Level: Main
Living room
- Level: Main
Utility room
- Level: Second
Heating
- Fireplace, Ductless, Wall Furnace, Electric, Natural Gas
Cooling
- Ductless
Appliances
- Included: Dishwasher, Disposal, Microwave, Refrigerator, Stove(s)/Range(s), Dishwasher(s), Garbage Disposal, Microwave(s), Refrigerator(s), Water Heater: Full Size gas, Water Heater Location: Garage
Features
- Bath Off Primary, Dining Room, High Tech Cabling
- Flooring: Ceramic Tile, Engineered Hardwood, Marble
- Windows: Dbl Pane/Storm Window, Skylight(s)
- Basement: None
- Number of fireplaces: 1
- Fireplace features: Electric, Main Level: 1, Fireplace
Interior area
- Total structure area: 2,165
- Total interior livable area: 2,165 sqft
Property
Parking
- Total spaces: 3
- Parking features: Driveway, Attached Garage, Off Street
- Has attached garage: Yes
- Covered spaces: 2
- Uncovered spaces: 1
Features
- Levels: Two
- Stories: 2
- Entry location: Main
- Patio & porch: Bath Off Primary, Dbl Pane/Storm Window, Dining Room, Fireplace, High Tech Cabling, Skylight(s), Vaulted Ceiling(s), Walk-In Closet(s), Water Heater
- Has view: Yes
- View description: Territorial
Lot
- Size: 3,502 Square Feet
- Features: Drought Resistant Landscape, Paved, Cable TV, Deck, Dog Run, Electric Car Charging, Fenced-Fully, Gas Available, Gated Entry, High Speed Internet, Patio
- Topography: Level
- Residential vegetation: Garden Space
Details
- Parcel number: TBD10731B
- Zoning description: Jurisdiction: City
- Special conditions: Standard
Construction
Type & style
- Home type: SingleFamily
- Architectural style: 2 Story
- Property subtype: Single Family Residence
Materials
- Cement Planked, Wood Siding, Wood Products, Cement Plank
- Foundation: Poured Concrete
- Roof: Composition
Condition
- Very Good
- New construction: Yes
- Year built: 2026
Details
- Builder name: Ava Homes llc
Utilities & green energy
- Electric: Company: Seattle City Light
- Sewer: Sewer Connected, Company: Seattle Public Utilities
- Water: Public, Company: Seattle Public Utilities
Community & HOA
Community
- Features: CCRs
- Subdivision: Victory Heights
HOA
- Services included: See Remarks
- HOA fee: $32 monthly
Location
- Region: Seattle
Financial & listing details
- Price per square foot: $656/sqft
- Annual tax amount: $8,000
- Date on market: 7/11/2026
- Cumulative days on market: 16 days
- Listing terms: Conventional
- Inclusions: Dishwasher(s), Garbage Disposal, Microwave(s), Refrigerator(s), Stove(s)/Range(s)
Estimated market value
$1,420,300
$1.35M - $1.49M
$4,616/mo
Price history
| Date | Event | Price |
|---|---|---|
| 4/1/2026 | Pending sale | $1,420,000$656/sqft |
Source:  NWMLS as distributed by MLS GRID #2500165 Report a problem NWMLS as distributed by MLS GRID #2500165 Report a problem | ||
| 3/31/2026 | Listed for sale | $1,420,000$656/sqft |
Source: NWMLS as distributed by MLS GRID #2500165 Report a problem | ||
Public tax history
Tax history is unavailable.
Monthly payment
Est. payment
Payment breakdown
Explore the cost of this home by adjusting the details. Changes won't be saved.Climate risks
Neighborhood: Victory Heights
Nearby schools
GreatSchools rating
- 8/10Sacajawea Elementary SchoolGrades: PK-5Distance: 0.7 mi
- 8/10Jane Addams Middle SchoolGrades: 6-8Distance: 0.8 mi
- 7/10Nathan Hale High SchoolGrades: 9-12Distance: 0.7 mi
- $1,150,0006 bd4 ba3.5k sqft10733 17th Ave NE, Seattle, WA 98125Sold

- $588,6002 bd2 ba1.2k sqft1766 N #G, Seattle, WA 98125Off Market
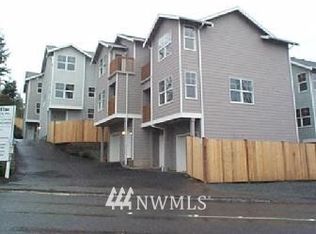
- $635,8002 bd2 ba1k sqft1766 N #H, Seattle, WA 98125Off Market
- $686,8002 bd2 ba1.2k sqft1766 N #B, Seattle, WA 98125Off Market
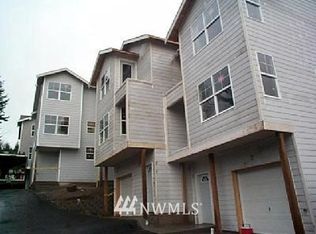
- $561,5002 bd2 ba1k sqft1766 N #D, Seattle, WA 98125Off Market
- $875,0003 bd2 ba1.5k sqft10749 19th Ave NE, Seattle, WA 98125Sold
- $945,0004 bd2 ba2.4k sqft1529 NE 107th St, Seattle, WA 98125Sold
- $1,270,0005 bd4 ba2.2k sqft11011 Goodwin Way NE, Seattle, WA 98125Sold
A local agent can set up tours, give advice and negotiate with sellers.
Similar homes
- $1,075,0003 bd3 ba1.9k sqftCr Pinehurst, A Condominium, Seattle, WA 98125Active
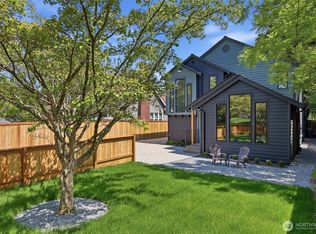 MLS ID #2526418, Mark Bensadon. NWMLS as distributed by MLS GRID
 - $1,325,0003 bd2 ba1.8k sqftSunset Village Add, Seattle, WA 98117Active
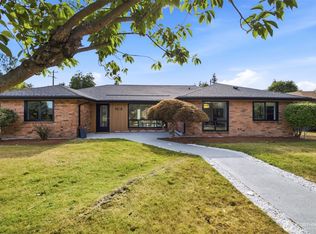 MLS ID #2557994, Rainbow Manier. NWMLS as distributed by MLS GRID
 - $1,749,9505 bd4 ba3k sqft11709 Roosevelt Way NE, Seattle, WA 98125Active
 MLS ID #2559799, David Mulcahy. NWMLS as distributed by MLS GRID
 - $1,376,5504 bd4 ba2.2k sqft8512 15th Ave Ne A Condominium, Seattle, WA 98115Active
 MLS ID #2548975, Jordan R. Malloch. NWMLS as distributed by MLS GRID
 - $1,490,0004 bd3 ba2.5k sqft9001 28th Avenue NW, Seattle, WA 98117ActiveMLS ID #2552988, Mindy Perque. NWMLS as distributed by MLS GRID
- $1,389,0005 bd4 ba3k sqftMatthews J G Lake Wn Div 01, Seattle, WA 98115ActiveMLS ID #2537651, Tava D Goldstone. NWMLS as distributed by MLS GRID
- $1,198,0004 bd3 ba2.4k sqft11739 40th Avenue NE #A, Seattle, WA 98125ActiveMLS ID #2540849, Valerie Hwang. NWMLS as distributed by MLS GRID
- $1,200,0003 bd3 ba2.1k sqft8020 17th Avenue NW, Seattle, WA 98117ActiveMLS ID #2557339, Ben Stanfield. NWMLS as distributed by MLS GRID
- $1,425,0004 bd3 ba2.1k sqft3613 40th Avenue W, Seattle, WA 98199ActiveMLS ID #2542605, Jared Holland. NWMLS as distributed by MLS GRID
- $1,280,0003 bd2 ba1.8k sqft11229 NE 106th Place, Kirkland, WA 98033ActiveMLS ID #2557705, Boyang Hou. NWMLS as distributed by MLS GRID
- $1,375,9504 bd4 ba2k sqft4116 NE 60th Street, Seattle, WA 98115ActiveMLS ID #2534183, Tony Ferrelli. NWMLS as distributed by MLS GRID
- $1,349,9004 bd3 ba2.4k sqft7017 NE 155th Place, Kenmore, WA 98028ActiveMLS ID #2504453, Robert Kurka. NWMLS as distributed by MLS GRID
- $1,599,9505 bd5 ba2.7k sqft3026 NE 95th Street, Seattle, WA 98115ActiveMLS ID #2530185, Jordan White. NWMLS as distributed by MLS GRID
- $1,119,0004 bd4 ba2k sqftTrio At Evanston, Seattle, WA 98103ActiveMLS ID #2558704, Ranjani Ravi. NWMLS as distributed by MLS GRID
- $1,200,0004 bd3 ba2k sqft9548 3rd Avenue NW, Seattle, WA 98117ActiveMLS ID #2526691, Aleksandr Frankov. NWMLS as distributed by MLS GRID
- $1,258,9504 bd3 ba1.8k sqft7336 27th Avenue NW, Seattle, WA 98117ActiveMLS ID #2554280, Tony Ferrelli. NWMLS as distributed by MLS GRID
- $1,599,9505 bd5 ba2.7k sqft3020 NE 95th, Seattle, WA 98115ActiveMLS ID #2515108, Jordan White. NWMLS as distributed by MLS GRID
- $1,425,0005 bd3 ba2.4k sqft4460 Midvale Avenue N, Seattle, WA 98103ActiveMLS ID #2543948, Genine Wood. NWMLS as distributed by MLS GRID
- $1,599,0003 bd3 ba2.6k sqft9808 224th Street SW, Edmonds, WA 98020ActiveMLS ID #2552620, Maritza Peralez. NWMLS as distributed by MLS GRID
- $1,159,9503 bd3 ba1.6k sqft4529 Corliss Avenue N, Seattle, WA 98103ActiveMLS ID #2530053, John Cowan. NWMLS as distributed by MLS GRID
