Skip main navigation
Sold
  • Listed by: Keller Williams Realty Bothell • Rachel Mae Hoover
    Bought with: Kelly Right RE of Seattle LLC
    $1,495,000

    5909 164th Street SW, Lynnwood, WA 98037

    4beds
    3,864sqft
    Single Family Residence
    Built in 1993
    1.76 Acres Lot
    $-- Zestimate®
    $387/sqft
    $4,626 Estimated rent

    Home value

    Not available

    Estimated sales range

    Not available

    $4,626/mo

    Zestimate® history
    Loading
    Loading...

    Owner options

    List your home for rent

    $4,626/mo

    Rent Zestimate®

    Find your next renter with Zillow Rental Manager. Plus, with online applications, you can quickly screen prospective tenants – for free.

    Learn more

    $4,626/mo

    Rent Zestimate®

    Refinance and save

    $9,066/mo

    Est. payment

    Refinancing to a lower rate could help reduce your monthly payments and save thousands over the life of the loan.

    See today's rates

    $9,066/mo

    Est. payment

    Explore your selling options

    Work with a Zillow partner agent

    Leverage their expertise and Zillow's premium Showcase listings to get your home seen by more buyers.

    Get started

    List with your own agent

    Get your home in front of millions of buyers by listing it on Zillow.

    Learn how to do it

    Sell it yourself

    Take full control of how buyers see your home on Zillow by listing For Sale by Owner (FSBO).

    List your home

    What's special

    Romantic fireplaceGourmet kitchenFamily roomCustom cabinetryOversized sub-zero refrigerator
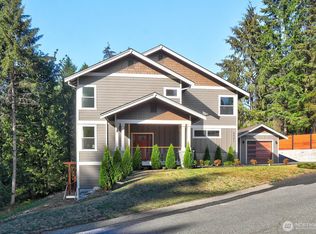
    Experience the pinnacle of Pacific Northwest living in this thoughtfully crafted custom home, nestled on a sprawling 1.76 acre property. Located in a quiet neighborhood & tucked back in a cul-de-sac you will enjoy. Enter into a light filled open main floor designed for entertaining, Featuring a massive island that seats 10 & is the heart of the home. The formal living & dining flows effortlessly to your Gourmet kitchen, Outfitted with a 6 burner Wolf Range, oversized Sub-Zero refrigerator & Custom Cabinetry. Enjoy your expansive deck that overlooks the park like back yard. The primary bedroom is an absolute retreat! Spanning the whole upper level, french doors open to a peaceful loft space. Enjoy a romantic fireplace that leads to a 5 piece en-suite w/ soaking tub. Down stairs you will find 2 more bedrooms an office/flex space, family room & full bathroom with heated floors. Plenty of storage and room for your projects with a 4 car garage that is connected to a 600+sqft ADU w/ kitchenet & 3 piece bath perfect for Multi-Generational living or Guest suite. Wonderful Edmonds Schools, Centrally located, minutes to Downtown Edmonds, Trails & Parks!! Welcome Home!

    Zillow last checked:

    Listing updated:

    Listed by:

    Rachel Mae Hoover,

    Keller Williams Realty Bothell,

    Matthew J. Dubas,

    Keller Williams Realty Bothell

    Bought with:

    Jimmy Katsafanas, 3297

    Kelly Right RE of Seattle LLC

    Source: NWMLS as distributed by MLS GRID,MLS#: 2488480MLS Logo

    Facts & features

    Interior

    Bedrooms & bathrooms
    • Bedrooms: 4
    • Bathrooms: 4
    • Full bathrooms: 2
    • 3/4 bathrooms: 1
    • 1/2 bathrooms: 1
    • Main level bathrooms: 1
    Primary bedroom
    • Level: Second
    Bedroom
    • Level: Lower
    Bedroom
    • Level: Lower
    Bedroom
    • Level: Second
    Bathroom full
    • Level: Second
    Bathroom full
    • Level: Lower
    Bathroom three quarter
    • Level: Second
    Other
    • Level: Main
    Den office
    • Level: Main
    Dining room
    • Level: Main
    Entry hall
    • Level: Main
    Family room
    • Level: Lower
    Kitchen with eating space
    • Level: Main
    Living room
    • Level: Main
    Utility room
    • Level: Lower
    Heating
    • Fireplace, Forced Air, Electric, Natural Gas
    Cooling
    • None
    Appliances
    • Included: Dishwasher, Disposal, Dryer, Microwave, Refrigerator, Stove(s)/Range(s), Washer, Dishwasher(s), Dryer(s), Garbage Disposal, Microwave(s), Refrigerator(s), Washer(s), Water Heater: Gas, Water Heater Location: Basement Utility room
    Features
    • Bath Off Primary, Dining Room, Loft, Pantry
    • Flooring: Bamboo/Cork, Ceramic Tile, Laminate, Carpet
    • Doors: French Doors
    • Windows: Dbl Pane/Storm Window, Skylight(s)
    • Basement: Daylight,Finished
    • Number of fireplaces: 3
    • Fireplace features: Electric, Gas, Lower Level: 1, Main Level: 1, Upper Level: 1, Fireplace
    Interior area
    • Total structure area: 3,864
    • Total interior livable area: 3,864 sqft

    Property

    Parking
    • Total spaces: 4
    • Parking features: Driveway, Attached Garage, RV Parking
    • Has attached garage: Yes
    • Covered spaces: 4
    Features
    • Levels: Two
    • Stories: 2
    • Entry location: Main
    • Patio & porch: Bath Off Primary, Dbl Pane/Storm Window, Dining Room, Fireplace, Fireplace (Primary Bedroom), French Doors, Loft, Pantry, Security System, Skylight(s), Sprinkler System, Walk-In Closet(s), Water Heater
    • Has view: Yes
    • View description: Territorial
    Lot
    • Size: 1.76 Acres
    • Features: Cul-De-Sac, Dead End Street, Paved, Secluded, Deck, Fenced-Partially, Gas Available, High Speed Internet, RV Parking, Sprinkler System
    • Topography: Partial Slope
    • Residential vegetation: Wooded
    Details
    • Parcel number: 00513700003305
    • Special conditions: Standard

    Construction

    Type & style
    • Home type: SingleFamily
    • Architectural style: 2 Stories w/Bsmnt
    • Property subtype: Single Family Residence
    Materials
    • Wood Siding
    • Foundation: Slab
    • Roof: Composition
    Condition
    • Good
    • Year built: 1993
    • Major remodel year: 2009

    Utilities & green energy

    • Electric: Company: PUD
    • Sewer: Septic Tank
    • Water: Public, Company: Alderwood
    • Utilities for property: Ziply

    Community & HOA

    Community
    • Security: Security System
    • Subdivision: Meadowdale
    Location
    • Region: Lynnwood

    Financial & listing details

    • Price per square foot: $387/sqft
    • Tax assessed value: $590,300
    • Annual tax amount: $10,908
    • Date on market: 5/14/2026
    • Cumulative days on market: 4 days
    • Listing terms: Conventional,FHA,VA Loan
    • Inclusions: Dishwasher(s), Dryer(s), Garbage Disposal, Microwave(s), Refrigerator(s), Stove(s)/Range(s), Washer(s)

    Price history

    DateEventPrice
    4/17/2026Sold$1,495,000$387/sqft
    Source: NWMLS as distributed by MLS GRID #2488480 Report a problem
    3/9/2026Pending sale$1,495,000$387/sqft
    Source: NWMLS as distributed by MLS GRID #2488480 Report a problem
    3/6/2026Listed for sale$1,495,000+91.8%$387/sqft
    Source: NWMLS as distributed by MLS GRID #2488480 Report a problem
    3/30/2018Listing removed$779,500$202/sqft
    Source: Realty One Group Preview #1138797 Report a problem
    3/29/2018Listed for sale$779,500$202/sqft
    Source: Realty One Group Preview #1138797 Report a problem
    3/28/2018Sold$779,500$202/sqft
    Source: NWMLS as distributed by MLS GRID #1138797 Report a problem
    2/9/2018Pending sale$779,500$202/sqft
    Source: Realty One Group Preview #1138797 Report a problem
    10/22/2017Listed for sale$779,500$202/sqft
    Source: Realty One Group Preview #1138797 Report a problem
    10/13/2017Pending sale$779,500$202/sqft
    Source: Realty One Group Preview #1138797 Report a problem
    9/6/2017Price change$779,500-2.6%$202/sqft
    Source: Realty One Group Preview #1138797 Report a problem
    7/7/2017Price change$799,950-3%$207/sqft
    Source: Realty One Group Preview #1138797 Report a problem
    6/8/2017Listed for sale$825,000+26.9%$214/sqft
    Source: Realty One Group Preview #1138797 Report a problem
    3/22/2015Listing removed$649,950$168/sqft
    Source: Champions Real Estate Services of Mill Creek #703087 Report a problem
    6/3/2014Listed for sale$649,950-3%$168/sqft
    Source: Champions Real Estate Services of Mill Creek #703087 Report a problem
    11/6/2013Listing removed$669,950$173/sqft
    Source: Champions Real Estate Services of Edmonds #483847 Report a problem
    10/12/2013Price change$669,950-4.2%$173/sqft
    Source: Champions Real Estate Services of Edmonds #483847 Report a problem
    7/9/2013Price change$699,500-2.2%$181/sqft
    Source: Champions Real Estate Services of Edmonds #483847 Report a problem
    5/8/2013Listed for sale$715,000+822.6%$185/sqft
    Source: Champions Real Estate Services of Edmonds #483847 Report a problem
    1/1/1992Sold$77,500$20/sqft
    Source: Agent Provided Report a problem

    Public tax history

    YearProperty taxesTax assessment
    2017-- $590,300 +11.1%
    2016$6,257 $531,400 +7.4%
    2015$6,257 +9%$494,800 +14.7%
    2013$5,740 $431,400
    2012-- --
    2011-- --
    2010-- --
    2009-- --
    2008-- --
    2007-- --
    2002-- --
    2001$4,180 -0.7%$295,600
    2000$4,208 $295,600
    Find assessor info on the county website

    Neighborhood: 98037

    Nearby schools

    GreatSchools rating
    Schools provided by the listing agent
    • Elementary: Meadowdale ElemMd
    • Middle: Meadowdale Mid
    • High: Meadowdale High

    Source: NWMLS as distributed by MLS GRID. This data may not be complete. We recommend contacting the local school district to confirm school assignments for this home.

    Get pre-qualified for a loan
    At Zillow Home Loans, we can pre-qualify you in as little as 5 minutes with no impact to your credit score.

    An equal housing lender. NMLS #10287.