A thoughtful take on modern design, this newly completed Ravenna home blends clean architecture with carefully chosen finishes. The main level opens to a bright, open living space with soaring ceilings, anchored by a chef's kitchen with professional-grade appliances, custom cabinetry, a generous island, and a tucked-away butler's pantry finished to match. A floor-to-ceiling fireplace centers the living area, with easy access to a private patio designed for relaxed outdoor entertaining or quiet morning coffee. A main-floor bedroom suite offers flexibility as a home office or guest room, with a stylish full bath next door. Upstairs, quiet bedrooms and well-appointed baths feature natural stone, warm wood accents, and quality fixtures throughout. The top floor is a true standout—a private lounge with a second fireplace, a wet bar, and a bonus room that works as a media space for movie nights and game days. Upstairs, two luxury suites feature attached spa-like baths with standing tubs and floating cabinetry. Suites also feature massive walk-in closets with custom built-in shelving. Every detail feels considered, from the flowing layout to the finishes, rounded out by an attached garage and smart storage throughout the home. Just minutes from Ravenna's parks, coffee shops, and neighborhood favorites like the Boathouse, with easy access to the U-District and downtown—this is modern living done right.
Active
Listed by: Windermere RE/Capitol Hill,Inc • Ray York
$1,999,950
7358 33rd Avenue NE, Seattle, WA 98115
4beds
3,000sqft
Single Family Residence
Built in 2026
4,434 Square Feet Lot
$1,980,900 Zestimate®
$667/sqft
Has HOA fee
What's special
Floor-to-ceiling fireplaceGenerous islandAttached garageSoaring ceilingsFlowing layoutQuiet bedroomsCustom cabinetry
- --
- on Zillow
- 433
- views
- 25
- saves
Likely to sell faster than
Zillow last checked:
Listing updated:
Listed by:
Ray York,
Windermere RE/Capitol Hill,Inc,
Dustin Van Wyck,
Windermere RE/Capitol Hill,Inc
Source: NWMLS as distributed by MLS GRID,MLS#: 2589697
Facts & features
Interior
Bedrooms & bathrooms
- Bedrooms: 4
- Bathrooms: 5
- Full bathrooms: 2
- 3/4 bathrooms: 2
- 1/2 bathrooms: 1
- Main level bathrooms: 1
Primary bedroom
- Level: Third
Bedroom
- Level: Third
Bedroom
- Level: Second
Bedroom
- Level: Second
Bathroom full
- Level: Third
Bathroom full
- Level: Second
Bathroom three quarter
- Level: Second
Bathroom three quarter
- Level: Main
Other
- Level: Third
Den office
- Level: Main
Dining room
- Level: Main
Entry hall
- Level: Main
Family room
- Level: Third
Kitchen with eating space
- Level: Main
Living room
- Level: Main
Utility room
- Level: Second
Heating
- Fireplace, Ductless, Wall Furnace, Electric, Natural Gas
Cooling
- Ductless, Radiant, Wall Unit(s)
Appliances
- Included: Dishwasher, Disposal, Microwave, Refrigerator, Stove(s)/Range(s), Dishwasher(s), Garbage Disposal, Microwave(s), Refrigerator(s), Water Heater: Hybrid, Water Heater Location: Utility Area
Features
- Bath Off Primary, High Tech Cabling, Pantry
- Flooring: Ceramic Tile, Concrete, Hardwood, Carpet
- Windows: Dbl Pane/Storm Window
- Basement: None
- Number of fireplaces: 2
- Fireplace features: Gas, Main Level: 1, Upper Level: 1, Fireplace
Interior area
- Total structure area: 3,000
- Total interior livable area: 3,000 sqft
Property
Parking
- Total spaces: 3
- Parking features: Attached Garage
- Has attached garage: Yes
- Covered spaces: 1
- Uncovered spaces: 2
Features
- Levels: Multi/Split
- Entry location: Main
- Patio & porch: Second Primary Bedroom, Bath Off Primary, Dbl Pane/Storm Window, Fireplace, High Tech Cabling, Pantry, Walk-In Closet(s), Water Heater, Wine/Beverage Refrigerator
- Has view: Yes
- View description: Territorial
Lot
- Size: 4,434 Square Feet
- Features: Curbs, Paved, Sidewalk, Fenced-Fully, Patio
- Topography: Level
Details
- Parcel number: 241340001007
- Zoning description: Jurisdiction: City
- Special conditions: Standard
Construction
Type & style
- Home type: SingleFamily
- Architectural style: Modern,Multi Level
- Property subtype: Single Family Residence
Materials
- Cement Planked, Cement Plank
- Foundation: Poured Concrete
- Roof: Composition,Metal
Condition
- Very Good
- New construction: Yes
- Year built: 2026
Details
- Builder name: Modern Buildings
Utilities & green energy
- Electric: Company: Seattle City Light
- Sewer: Sewer Connected, Company: SPU
- Water: Public, Company: SPU
Community & HOA
Community
- Features: CCRs
- Subdivision: Ravenna
HOA
- Services included: See Remarks
- HOA fee: Has HOA fee
- HOA phone: 206-661-2840
Location
- Region: Seattle
Financial & listing details
- Price per square foot: $667/sqft
- Annual tax amount: $5,216
- Date on market: 10/2/2026
- Listing terms: Conventional,VA Loan
- Inclusions: Dishwasher(s), Garbage Disposal, Microwave(s), Refrigerator(s), Stove(s)/Range(s)
Estimated market value
$1,980,900
$1.88M - $2.08M
$6,562/mo
Price history
| Date | Event | Price |
|---|---|---|
| 10/2/2026 | Listed for sale | $1,999,950+185.7%$667/sqft |
Source:  NWMLS as distributed by MLS GRID #2589697 Report a problem NWMLS as distributed by MLS GRID #2589697 Report a problem | ||
| 3/28/2025 | Sold | $700,000$233/sqft |
Source: NWMLS as distributed by MLS GRID #2355257 Report a problem | ||
Public tax history
Tax history is unavailable.
Monthly payment
Est. payment
Payment breakdown
Explore the cost of this home by adjusting the details. Changes won't be saved.Climate risks
Neighborhood: Ravenna
Nearby schools
Schools provided by the listing agent
- Elementary: View Ridge
- Middle: Eckstein Mid
- High: Roosevelt High
Source: NWMLS as distributed by MLS GRID. This data may not be complete. We recommend contacting the local school district to confirm school assignments for this home.
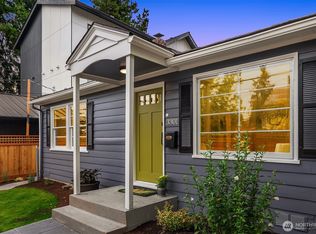
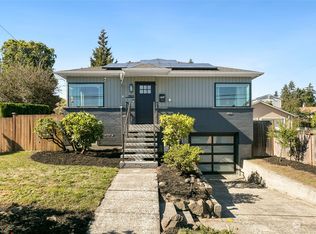
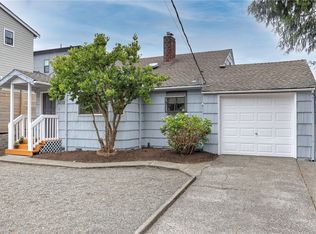
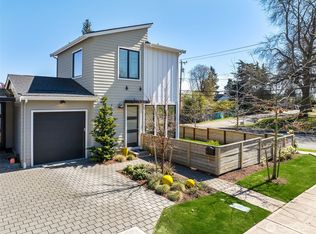
Similar homes
- $1,567,4524 bd4 ba2.6k sqft7533 31st Ave Ne, Seattle, WA 98115Active
 MLS ID #2581339, Adrian Chu. NWMLS as distributed by MLS GRID
 - $2,599,0005 bd4 ba3.6k sqft6214 40th Avenue NE, Seattle, WA 98115Active
 MLS ID #2582229, Kian Pornour. NWMLS as distributed by MLS GRID
 - $2,039,9505 bd4 ba2.4k sqft3041035-Lu, Seattle, WA 98105Contingent
 MLS ID #2530859, John Cowan. NWMLS as distributed by MLS GRID
 - $2,375,0005 bd4 ba3.2k sqftMadison Park Add, Seattle, WA 98112Active
 MLS ID #2584103, Javila Creer. NWMLS as distributed by MLS GRID
