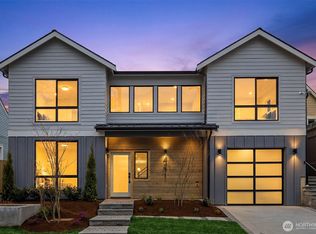
Built by Mirra Homes, this 2,558-square-foot single-family home delivers five bedrooms, a bonus space and enough room for life to expand without everyone living on top of each other. Nine-foot ceilings give the main floor room to breathe. The open kitchen featuring a complete Bosch appliance suite, dining and living areas make gathering easy, while a powder room, mudroom and direct access to the outdoor space handle everyday life without the drama. A concealed in-ceiling mini-split keeps the main living area comfortable and the sight lines clean. The private garage is EV-ready, because the future already has a parking spot. The second floor keeps three additional bedrooms and two bathrooms together, with toe-kick heaters adding warmth where it matters. Every bedroom has its own mini-split because five bedrooms shouldn’t have to agree on one temperature. The top floor is anchored by the primary suite and it earns the elevation. A walk-in closet, private bath with heated floors and deck are paired with water, mountain and territorial views. Watch the ferries cross Puget Sound without leaving home. A fifth bedroom shares the level, offering added privacy for guests. The lower level adds bonus space and extra storage, while a smart panel keeps the technology working quietly behind the scenes. An 88 Walk Score puts Magnolia Village steps away, with Discovery Park and Downtown Seattle both only minutes from home. MORE ROOM. BETTER VIEWS.THE KIND OF HOME YOU DON’T OUTGROW.
Active
Listed by: COMPASS • Michael Green
$1,899,000
2530 30th Avenue W, Seattle, WA 98199
5beds
2,558sqft
Single Family Residence
Built in 2026
1,881 Square Feet Lot
$1,881,300 Zestimate®
$742/sqft
$9/mo HOA
What's special
Extra storageOpen kitchenPowder roomComplete bosch appliance suiteBonus spaceNine-foot ceilingsPrimary suite
- --
- on Zillow
- 557
- views
- 37
- saves
Zillow last checked:
Listing updated:
Listed by:
Michael Green,
COMPASS
Source: NWMLS as distributed by MLS GRID,MLS#: 2581141
Facts & features
Interior
Bedrooms & bathrooms
- Bedrooms: 5
- Bathrooms: 4
- Full bathrooms: 1
- 3/4 bathrooms: 2
- 1/2 bathrooms: 1
- Main level bathrooms: 1
Primary bedroom
- Level: Third
Bedroom
- Level: Third
Bedroom
- Level: Second
Bedroom
- Level: Second
Bedroom
- Level: Second
Bathroom full
- Level: Second
Bathroom three quarter
- Level: Third
Bathroom three quarter
- Level: Second
Other
- Level: Main
Bonus room
- Level: Third
Den office
- Level: Third
Dining room
- Level: Main
Entry hall
- Level: Main
Kitchen with eating space
- Level: Main
Living room
- Level: Main
Rec room
- Level: Lower
Utility room
- Level: Main
Heating
- Fireplace, 90%+ High Efficiency, Ductless, Electric, Natural Gas
Cooling
- 90%+ High Efficiency, Ductless
Appliances
- Included: Dishwasher, Dryer, Microwave, Refrigerator, Stove(s)/Range(s), Trash Compactor, Dishwasher(s), Dryer(s), Microwave(s), Refrigerator(s)
Features
- Bath Off Primary, Dining Room, High Tech Cabling, Pantry
- Flooring: Ceramic Tile, Engineered Hardwood
- Windows: Dbl Pane/Storm Window
- Basement: Finished
- Number of fireplaces: 1
- Fireplace features: Electric, Main Level: 1, Fireplace
Interior area
- Total structure area: 2,558
- Total interior livable area: 2,558 sqft
Property
Parking
- Total spaces: 1
- Parking features: Attached Garage
- Has attached garage: Yes
- Covered spaces: 1
Features
- Entry location: Main
- Patio & porch: Bath Off Primary, Dbl Pane/Storm Window, Dining Room, Fireplace, High Tech Cabling, Pantry, Sprinkler System, Vaulted Ceiling(s)
- Has view: Yes
- View description: City, Mountain(s), Ocean, Sea, Sound, Territorial
- Has water view: Yes
- Water view: Ocean,Sea,Sound
Lot
- Size: 1,881 Square Feet
- Features: Paved, Sidewalk, Cable TV, Deck, Electric Car Charging, Fenced-Partially, High Speed Internet, Patio, Sprinkler System
Details
- Parcel number: 555
- Special conditions: Standard
Construction
Type & style
- Home type: SingleFamily
- Architectural style: Modern,3 Story w/Bsmt
- Property subtype: Single Family Residence
Materials
- Cement Planked, Wood Products, Cement Plank
- Foundation: Poured Concrete
- Roof: Flat
Condition
- Very Good
- New construction: Yes
- Year built: 2026
Details
- Builder name: Mirra Homes
Utilities & green energy
- Electric: Company: Seattle City LIght
- Sewer: Sewer Connected, Company: SPU
- Water: Public, Company: SPU
Community & HOA
Community
- Subdivision: Magnolia
HOA
- Services included: Water
- HOA fee: $9 monthly
Location
- Region: Seattle
Financial & listing details
- Price per square foot: $742/sqft
- Tax assessed value: $778,000
- Annual tax amount: $1
- Date on market: 9/11/2026
- Listing terms: Conventional,FHA,VA Loan
- Inclusions: Dishwasher(s), Dryer(s), Microwave(s), Refrigerator(s), Stove(s)/Range(s), Trash Compactor
Estimated market value
$1,881,300
$1.79M - $1.98M
$6,080/mo
Price history
| Date | Event | Price |
|---|---|---|
| 9/11/2026 | Listed for sale | $1,899,000+374.8%$742/sqft |
Source:  NWMLS as distributed by MLS GRID #2581141 Report a problem NWMLS as distributed by MLS GRID #2581141 Report a problem | ||
| 4/12/2004 | Sold | $400,000$156/sqft |
Source: Public Record Report a problem | ||
Public tax history
| Year | Property taxes | Tax assessment |
|---|---|---|
| 2025 | $8,220 -8.1% | $778,000 -13.3% |
| 2024 | $8,939 +2% | $897,000 +3.5% |
| 2023 | $8,766 +2.8% | $867,000 -8.2% |
| 2022 | $8,528 +9.3% | $944,000 +19.3% |
| 2021 | $7,800 +4.8% | $791,000 +10.5% |
| 2020 | $7,442 -2.9% | $716,000 -4.8% |
| 2019 | $7,663 +14.7% | $752,000 +3.6% |
| 2018 | $6,683 -3% | $726,000 +10.7% |
| 2017 | $6,889 +45% | $656,000 +9.7% |
| 2016 | $4,750 | $598,000 +10.7% |
| 2015 | $4,750 | $540,000 +16.6% |
| 2014 | $4,750 | $463,000 +4% |
| 2013 | $4,750 | $445,000 +13.5% |
| 2012 | -- | $392,000 -4.9% |
| 2011 | -- | $412,000 -5.7% |
| 2010 | -- | $437,000 |
| 2009 | -- | $437,000 -1.1% |
| 2007 | -- | $442,000 |
| 2006 | -- | $442,000 +8.3% |
| 2005 | -- | $408,000 +50% |
| 2001 | $3,219 -3.6% | $272,000 +1.5% |
| 2000 | $3,340 | $268,000 |
Find assessor info on the county website
Monthly payment
Est. payment
Payment breakdown
Explore the cost of this home by adjusting the details. Changes won't be saved.Climate risks
Neighborhood: Magnolia

Similar homes
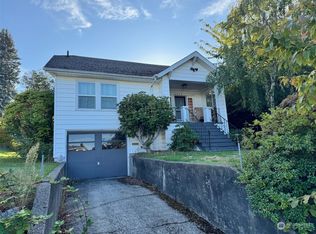
- $1,595,0005 bd4 ba2.6k sqft3312 W. Dravus St., A Condominium, Seattle, WA 98199Active
 MLS ID #2567283, Judy Delen. NWMLS as distributed by MLS GRID
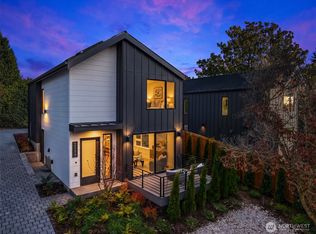
 - $1,888,9005 bd4 ba3k sqft3442 13th Avenue W #A, Seattle, WA 98119Active
 MLS ID #2573849, Andy Sather. NWMLS as distributed by MLS GRID
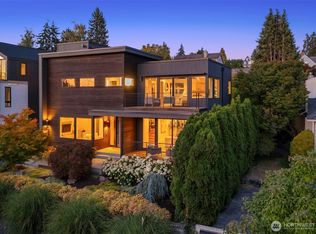
 - $1,895,0004 bd5 ba3.4k sqft1218 Ne 103rd St, A Condominium, Seattle, WA 98125Active
 MLS ID #2592960, Kira James. NWMLS as distributed by MLS GRID
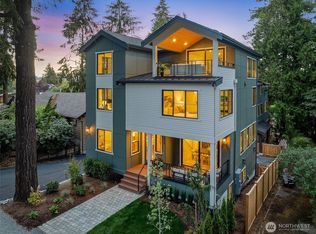
 - $2,039,9505 bd4 ba2.4k sqft3041035-Lu, Seattle, WA 98105Contingent
 MLS ID #2530859, John Cowan. NWMLS as distributed by MLS GRID
