Built in 2019, this eco-friendly home shines like new with quality materials and thoughtful systems throughout, including solar panels and battery backup. Huge windows and high ceilings fill this amazing layout with natural light. Located on a quiet street just one block from the Arboretum, close to Capitol Hill and Madison Valley. Bright main level living features indoor and outdoor enjoyment. The spacious living room is surrounded by gorgeous, low-maintenance landscaping and a new fence. Stunning kitchen with Wolf 5-burner induction range, Bosch appliances, sleek design, great dining space and convenient half-bath. Upstairs, the spacious primary suite offers an ensuite bath and large walk-in closet, plus 3 additional bedrooms, guest bath and oversized laundry room. The top floor has an epic second living/hobby/music space with wet bar and a spacious rooftop deck with expansive territorial views over the Arboretum. Plus, an excellent 5th bedroom guest suite or 2nd primary w/ ensuite bath. A top floor beats a basement for bonus living! 2-car attached garage. Over $100K in designer landscaping, plus a new fence and drip irrigation. Premium systems deliver ultra-efficient living and low utility bills, including PEAD heating/cooling, 2 ERVs for filtered fresh air throughout, impressive solar panels ($25K) and 'peace of mind' battery backup ($22K). Off-grid ready! Luxury green living at its best, right next to Seattle’s favorite green space—the Arboretum.
Active
Listed by: Windermere Real Estate Midtown • Javila Creer • 206-794-5284
$2,375,000
2604 E Ward Street, Seattle, WA 98112
5beds
3,270sqft
Single Family Residence
Built in 2019
3,998 Square Feet Lot
$2,300,300 Zestimate®
$726/sqft
$-- HOA
What's special
Stunning kitchenSolar panelsDrip irrigationHigh ceilingsHuge windowsSpacious primary suiteEnsuite bath
- --
- on Zillow
- 563
- views
- 50
- saves
Zillow last checked:
Listing updated:
Listed by:
Javila Creer 206-794-5284 javila@windermere.com,
Windermere Real Estate Midtown
Source: NWMLS as distributed by MLS GRID,MLS#: 2584103
Facts & features
Interior
Bedrooms & bathrooms
- Bedrooms: 5
- Bathrooms: 4
- Full bathrooms: 3
- 1/2 bathrooms: 1
- Main level bathrooms: 1
Primary bedroom
- Level: Second
Bedroom
- Level: Third
Bedroom
- Level: Second
Bedroom
- Level: Second
Bedroom
- Level: Second
Bathroom full
- Level: Third
Bathroom full
- Level: Second
Bathroom full
- Level: Second
Other
- Level: Main
Dining room
- Level: Main
Entry hall
- Level: Main
Family room
- Level: Third
Kitchen with eating space
- Level: Main
Living room
- Level: Main
Utility room
- Level: Second
Heating
- 90%+ High Efficiency, Ductless, Heat Pump, HRV/ERV System, Electric, Solar (Unspecified)
Cooling
- 90%+ High Efficiency, Ductless, Heat Pump
Appliances
- Included: Dishwasher, Disposal, Dryer, Microwave, Range, Refrigerator, Stove(s)/Range(s), Washer, Dishwasher(s), Dryer(s), Garbage Disposal, Microwave(s), Range/Oven, Refrigerator(s), Washer(s), Water Heater: Heat Pump, Water Heater Location: Garage
Features
- Bath Off Primary, Dining Room, High Tech Cabling, Pantry
- Flooring: Bamboo/Cork, Ceramic Tile, Hardwood
- Doors: French Doors
- Windows: Dbl Pane/Storm Window
- Basement: None
- Has fireplace: No
Interior area
- Total structure area: 3,270
- Total interior livable area: 3,270 sqft
Property
Parking
- Total spaces: 2
- Parking features: Attached Garage
- Has attached garage: Yes
- Covered spaces: 2
Features
- Levels: Multi/Split
- Entry location: Main
- Patio & porch: Second Primary Bedroom, Bath Off Primary, Dbl Pane/Storm Window, Dining Room, French Doors, High Tech Cabling, Pantry, SMART Wired, Vaulted Ceiling(s), Walk-In Closet(s), Water Heater, Wet Bar, Wine/Beverage Refrigerator
- Has view: Yes
- View description: Territorial
Lot
- Size: 3,998 Square Feet
- Features: Curbs, Paved, Sidewalk, Cable TV, Deck, Fenced-Partially, Gas Available, High Speed Internet, Patio
- Topography: Level
- Residential vegetation: Garden Space
Details
- Parcel number: 5015000509
- Special conditions: Standard
Construction
Type & style
- Home type: SingleFamily
- Architectural style: Modern,Multi Level
- Property subtype: Single Family Residence
Materials
- Cement Planked, Metal/Vinyl, Wood Siding, Cement Plank
- Foundation: Poured Concrete
- Roof: Metal
Condition
- Very Good
- Year built: 2019
Details
- Builder name: Green Canopy Homes
Utilities & green energy
- Electric: Company: Seattle City Light
- Sewer: Sewer Connected, Company: Seattle Public Utilities
- Water: Public, Company: Seattle Public Utilities
Green energy
- Green verification: Built Green™
- Energy generation: Solar
Community & HOA
Community
- Subdivision: Arboretum
Location
- Region: Seattle
Financial & listing details
- Price per square foot: $726/sqft
- Tax assessed value: $2,089,000
- Annual tax amount: $21,321
- Date on market: 9/18/2026
- Listing terms: Conventional,FHA,VA Loan
- Inclusions: Dishwasher(s), Dryer(s), Garbage Disposal, Microwave(s), Range/Oven, Refrigerator(s), Stove(s)/Range(s), Washer(s)
Estimated market value
$2,300,300
$2.19M - $2.42M
$7,246/mo
Price history
| Date | Event | Price |
|---|---|---|
| 9/18/2026 | Listed for sale | $2,375,000+23.4%$726/sqft |
Source:  NWMLS as distributed by MLS GRID #2584103 Report a problem | ||
| 11/20/2019 | Sold | $1,925,000+37.1%$589/sqft |
Source: NWMLS as distributed by MLS GRID #1512119 Report a problem | ||
| 10/19/2017 | Sold | $1,404,000+200.6%$429/sqft |
Source: NWMLS as distributed by MLS GRID #1192800 Report a problem | ||
| 4/7/2000 | Sold | $467,000$143/sqft |
Source: NWMLS as distributed by MLS GRID #20033252 Report a problem | ||
Public tax history
| Year | Property taxes | Tax assessment |
|---|---|---|
| 2025 | $21,321 +9.4% | $2,089,000 +1.7% |
| 2024 | $19,485 +7.4% | $2,055,000 +5.7% |
| 2023 | $18,142 -6.9% | $1,944,000 -16.8% |
| 2022 | $19,486 +6.8% | $2,337,000 +16.2% |
| 2021 | $18,248 +6.4% | $2,012,000 +12.3% |
| 2020 | $17,148 -2% | $1,792,000 -3.1% |
| 2019 | $17,505 +405.1% | $1,850,000 +379.3% |
| 2018 | $3,466 -48.9% | $386,000 -41.4% |
| 2017 | $6,786 +21.3% | $659,000 -5.6% |
| 2016 | $5,594 | $698,000 +10.1% |
| 2015 | $5,594 | $634,000 +14.4% |
| 2014 | $5,594 | $554,000 +2.6% |
| 2013 | $5,594 | $540,000 +13.7% |
| 2012 | -- | $475,000 -4.8% |
| 2011 | -- | $499,000 -14.8% |
| 2010 | -- | $586,000 |
| 2009 | -- | $586,000 +6.7% |
| 2007 | -- | $549,000 +9.6% |
| 2006 | -- | $501,000 +12.8% |
| 2005 | -- | $444,000 +80.5% |
| 2001 | $2,921 +7.9% | $246,000 +13.9% |
| 2000 | $2,707 | $216,000 |
Find assessor info on the county website
Monthly payment
Est. payment
Payment breakdown
Explore the cost of this home by adjusting the details. Changes won't be saved.Climate risks
Neighborhood: Madison Valley


Similar homes
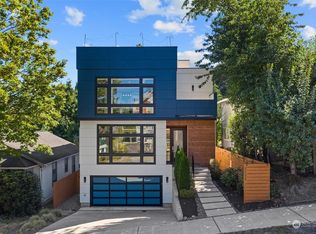
- $2,655,0004 bd4 ba3.4k sqft431 26th Avenue E, Seattle, WA 98112Active
 MLS ID #2593883, Lisa Turnure. NWMLS as distributed by MLS GRID
- $2,495,0005 bd4 ba3k sqftInterlaken Add, Seattle, WA 98112Active
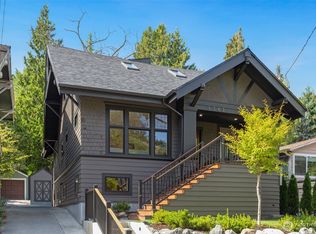 MLS ID #2576233, Jeff W. Smith. NWMLS as distributed by MLS GRID
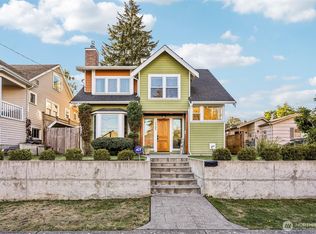
- $2,349,0005 bd3 ba3.3k sqftGilman's Addition, Seattle, WA 98119Active
 MLS ID #2551263, Daniel Sessoms. NWMLS as distributed by MLS GRID
- $1,795,0004 bd4 ba3.2k sqft7725 16th Avenue NE, Seattle, WA 98115Active
 MLS ID #2590823, Henry H. Shim. NWMLS as distributed by MLS GRID
