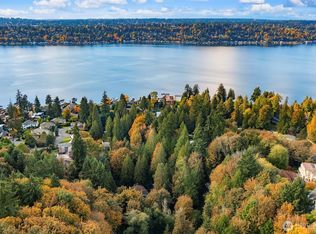
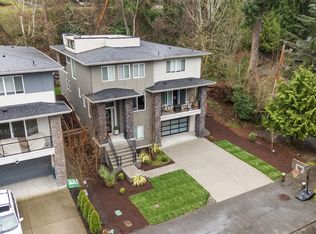
Experience unparalleled luxury living at this meticulously remodeled 4,307 square foot home with stunning lake views and manicured grounds. Nestled in sought-after Holmes Point, this spacious residence features 4 bedrooms, 4.5 bathrooms and includes a gracious, open and light-filled main floor great room, game room, wine cellar, office, home gym space, and more! Chef’s kitchen comes complete with a new Thermador range, dishwasher, waterfall island, and custom walk-in pantry. Two spacious primary suites with en-suite baths on main and upper floors. Multiple outdoor entertaining spaces with deck and wraparound patio, new professional landscape, custom hardscape and outdoor lighting. Truly pristine condition with gleaming hardwood floors, quality custom blinds, new metal roof, heating and central air conditioning. An attached heated flex space with epoxy floor currently housing in-home gym but can accommodate 2-cars tandem for a collector car showcase or ???. Additional detached oversized 2-car garage for total garage parking for 4 cars. A+ location at the corner of a quiet cul-de-sac on the north end of Holmes Point – an area that includes 600+ acres of protected forest and trails, waterfront parks, neighborhood boat launch and just a few minutes to historic Inglewood Golf Club and all shopping services. Discover the epitome of refined living in this Holmes Point retreat!
Active
Listed by: Windermere R.E. Northeast, Inc • Bryan R. Loveless • 425-968-8181
$2,350,000
6065 NE 135th Street, Kirkland, WA 98034
4beds
4,307sqft
Single Family Residence
Built in 1986
0.31 Acres Lot
$-- Zestimate®
$546/sqft
$-- HOA
What's special
Stunning lake viewsOutdoor lightingWine cellarGleaming hardwood floorsWaterfall islandMeticulously remodeledSpacious residence
- --
- on Zillow
- 250
- views
- 21
- saves
Zillow last checked:
Listing updated:
Listed by:
Bryan R. Loveless 425-968-8181 BryanLoveless@windermere.com,
Windermere R.E. Northeast, Inc
Source: NWMLS as distributed by MLS GRID,MLS#: 2573514
Facts & features
Interior
Bedrooms & bathrooms
- Bedrooms: 4
- Bathrooms: 5
- Full bathrooms: 1
- 3/4 bathrooms: 3
- 1/2 bathrooms: 1
- Main level bathrooms: 2
- Main level bedrooms: 3
Bathroom three quarter
- Level: Lower
Bathroom three quarter
- Level: Main
Bathroom three quarter
- Level: Second
Other
- Level: Second
Living room
- Level: Main
Heating
- Fireplace, Forced Air, Electric, Natural Gas
Cooling
- Has cooling: Yes
Appliances
- Included: Dishwasher, Disposal, Dryer, Microwave, Refrigerator, Stove(s)/Range(s), Washer, Dishwasher(s), Dryer(s), Garbage Disposal, Microwave(s), Refrigerator(s), Washer(s), Water Heater: Gas, Water Heater Location: Utility Room - Lower Level
Features
- Bath Off Primary, Dining Room, Pantry
- Flooring: Ceramic Tile, Concrete, Hardwood, Carpet
- Windows: Dbl Pane/Storm Window
- Basement: Daylight,Finished
- Number of fireplaces: 2
- Fireplace features: Gas, Main Level: 1, Upper Level: 1, Fireplace
Interior area
- Total structure area: 4,307
- Total interior livable area: 4,307 sqft
Video & virtual tour
Property
Parking
- Total spaces: 4
- Parking features: Attached Garage, Detached Garage
- Has attached garage: Yes
- Covered spaces: 4
Features
- Levels: Two
- Stories: 2
- Entry location: Main
- Patio & porch: Second Primary Bedroom, Bath Off Primary, Dbl Pane/Storm Window, Dining Room, Fireplace, Pantry, Vaulted Ceiling(s), Water Heater, Wine Cellar
- Has view: Yes
- View description: City, Lake, Territorial
- Has water view: Yes
- Water view: Lake
Lot
- Size: 0.31 Acres
- Features: Corner Lot, Cul-De-Sac, Dead End Street, Paved, Cable TV, Deck, Fenced-Partially, Gas Available, High Speed Internet, Irrigation, Patio, Sprinkler System
- Topography: Level,Partial Slope
- Residential vegetation: Garden Space
Details
- Parcel number: 3761700077
- Zoning: RSA 4
- Zoning description: Jurisdiction: City
- Special conditions: Standard
Construction
Type & style
- Home type: SingleFamily
- Architectural style: 2 Stories w/Bsmnt
- Property subtype: Single Family Residence
Materials
- Wood Siding
- Foundation: Poured Concrete
- Roof: Metal
Condition
- Very Good
- Year built: 1986
- Major remodel year: 2017
Utilities & green energy
- Electric: Company: Puget Sound Energy
- Sewer: Sewer Connected, Company: Northshore Utility District
- Water: Public, Company: Northshore Utility District
- Utilities for property: Xfinity, Xfinity
Community & HOA
Community
- Features: Boat Launch, Park, Playground, Trail(s)
- Subdivision: Holmes Point
Location
- Region: Kirkland
Financial & listing details
- Price per square foot: $546/sqft
- Tax assessed value: $2,249,000
- Annual tax amount: $19,340
- Date on market: 9/9/2026
- Listing terms: Conventional
- Inclusions: Dishwasher(s), Dryer(s), Garbage Disposal, Microwave(s), Refrigerator(s), Stove(s)/Range(s), Washer(s)
Estimated market value
Not available
Estimated sales range
Not available
Not available
Price history
| Date | Event | Price |
|---|---|---|
| 9/9/2026 | Listed for sale | $2,350,000+56.8%$546/sqft |
Source:  NWMLS as distributed by MLS GRID #2573514 Report a problem NWMLS as distributed by MLS GRID #2573514 Report a problem | ||
| 8/10/2020 | Sold | $1,499,000$348/sqft |
Source: NWMLS as distributed by MLS GRID #1616721 Report a problem | ||
| 7/11/2020 | Pending sale | $1,499,000$348/sqft |
Source: Homes & Equity Real Estate Grp #1616721 Report a problem | ||
| 7/11/2020 | Listed for sale | $1,499,000$348/sqft |
Source: Homes & Equity Real Estate Grp #1616721 Report a problem | ||
| 7/11/2020 | Pending sale | $1,499,000$348/sqft |
Source: Homes & Equity Real Estate Grp #1616721 Report a problem | ||
| 6/19/2020 | Listed for sale | $1,499,000+25.3%$348/sqft |
Source: Homes & Equity Real Estate Grp #1616721 Report a problem | ||
| 3/27/2017 | Sold | $1,195,950$278/sqft |
Source: NWMLS as distributed by MLS GRID #1056170 Report a problem | ||
| 12/21/2016 | Pending sale | $1,195,950$278/sqft |
Source: Caliber Real Estate #1056170 Report a problem | ||
| 11/30/2016 | Listed for sale | $1,195,950+95.4%$278/sqft |
Source: Caliber Real Estate #1056170 Report a problem | ||
| 7/6/2016 | Sold | $612,000-7.3%$142/sqft |
Source: NWMLS as distributed by MLS GRID #779162 Report a problem | ||
| 1/25/2016 | Listing removed | $659,950$153/sqft |
Source: Keller Williams Eastside #779162 Report a problem | ||
| 12/10/2015 | Pending sale | $659,950$153/sqft |
Source: Keller Williams Eastside #779162 Report a problem | ||
| 10/3/2015 | Price change | $659,950-2.2%$153/sqft |
Source: Keller Williams Eastside #779162 Report a problem | ||
| 9/15/2015 | Price change | $674,950-1.5%$157/sqft |
Source: Keller Williams Eastside #779162 Report a problem | ||
| 7/1/2015 | Price change | $684,950-2.1%$159/sqft |
Source: Keller Williams Eastside #779162 Report a problem | ||
| 6/6/2015 | Listed for sale | $699,950$163/sqft |
Source: Keller Williams Eastside #779162 Report a problem | ||
Public tax history
| Year | Property taxes | Tax assessment |
|---|---|---|
| 2025 | $19,340 +23.1% | $2,249,000 +15.9% |
| 2024 | $15,712 +10.6% | $1,941,000 +16.7% |
| 2023 | $14,211 -9.3% | $1,663,000 -20.1% |
| 2022 | $15,661 +17.1% | $2,081,000 +38% |
| 2021 | $13,379 +8.3% | $1,508,000 +18.6% |
| 2020 | $12,349 +2.6% | $1,271,000 -1.2% |
| 2019 | $12,040 +45% | $1,286,000 +41% |
| 2018 | $8,302 -0.6% | $912,000 +12.2% |
| 2017 | $8,349 +19.7% | $813,000 +5.7% |
| 2016 | $6,978 | $769,000 +5.6% |
| 2015 | $6,978 | $728,000 +8.3% |
| 2014 | $6,978 | $672,000 +21.7% |
| 2013 | $6,978 | $552,000 +7.4% |
| 2012 | -- | $514,000 -7.2% |
| 2011 | -- | $554,000 -11.5% |
| 2010 | -- | $626,000 |
| 2009 | -- | $626,000 +16.8% |
| 2007 | -- | $536,000 +7.4% |
| 2006 | -- | $499,000 +8% |
| 2005 | -- | $462,000 +14.6% |
| 2001 | $5,100 -3.5% | $403,000 +3.9% |
| 2000 | $5,285 | $388,000 |
Find assessor info on the county website
Monthly payment
Est. payment
Payment breakdown
Explore the cost of this home by adjusting the details. Changes won't be saved.Climate risks
Neighborhood: Finn Hill
Nearby schools
Schools provided by the listing agent
- Elementary: Carl Sandburg Elementary
- Middle: Finn Hill Middle
- High: Juanita High
Source: NWMLS as distributed by MLS GRID. This data may not be complete. We recommend contacting the local school district to confirm school assignments for this home.

Similar homes
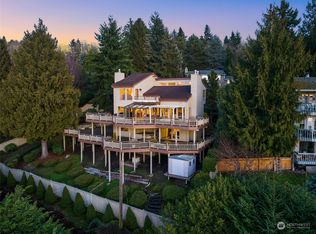
- $2,000,0005 bd4 ba4.2k sqft6814 NE 129th Street, Kirkland, WA 98034Active
 MLS ID #2571401, Bryan R. Loveless. NWMLS as distributed by MLS GRID
 - $1,959,0005 bd3 ba3.3k sqft7226 NE 129th Street, Kirkland, WA 98034Active
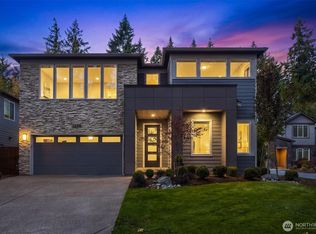 MLS ID #2592567, Tere Foster. NWMLS as distributed by MLS GRID
 - $1,799,0006 bd4 ba3.5k sqft13115 80th Avenue NE, Kirkland, WA 98034Active
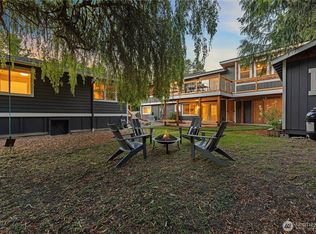 MLS ID #2576526, Michael Connachan. NWMLS as distributed by MLS GRID
 - $1,880,0005 bd4 ba4k sqftLake Park To City Of Seattle Add, Kirkland, WA 98034Active
 MLS ID #2490612, Lisa Pickert. NWMLS as distributed by MLS GRID
