East Bellevue new construction with the floor plan buyers are looking for: four bedrooms on the upper level, a private lower-level office, attached two-car garage, mudroom, fenced yard, and refined designer finishes minutes from Bridle Trails, Lake Sammamish, Microsoft, and Bellevue amenities. The main level offers an open, light-filled layout with a seamless connection between the kitchen, dining, and living spaces. The kitchen features a large island, JennAir appliance package, custom cabinetry, and elevated finishes that bring both style and function to the heart of the home. The living area is anchored by a fireplace and opens to the fenced outdoor space, creating an easy flow for everyday living and entertaining. Upstairs, all four bedrooms are thoughtfully positioned on one level, including a spacious primary suite with a spa-inspired bath and walk-in closet. The lower-level office provides valuable flexibility for working from home, hobbies, or additional lifestyle needs. A mudroom, attached two-car garage, and smart storage throughout add practical convenience to the home’s modern design. Located in a convenient East Bellevue setting near parks, trails, Lake Sammamish, major employers, shopping, dining, and commuter routes, this home offers new construction comfort, thoughtful design, and a highly functional layout in one of Bellevue’s most connected locations.
Active
Listed by: The Agency Seattle • Melissa Harris • 206-853-9825
$1,868,000
16654 NE 12th Street, Bellevue, WA 98008
4beds
2,564sqft
Condominium
Built in 2026
-- sqft lot
$1,834,200 Zestimate®
$729/sqft
$146/mo HOA
What's special
Private lower-level officeAttached two-car garageSpacious primary suiteWalk-in closetSpa-inspired bathRefined designer finishesFenced yard
- --
- on Zillow
- 267
- views
- 16
- saves
Likely to sell faster than
Zillow last checked:
Listing updated:
Listed by:
Melissa Harris 206-853-9825 melissa@melissaharrisre.com,
The Agency Seattle
Source: NWMLS as distributed by MLS GRID,MLS#: 2592359
Facts & features
Interior
Bedrooms & bathrooms
- Bedrooms: 4
- Bathrooms: 4
- Full bathrooms: 3
- 1/2 bathrooms: 1
Primary bedroom
- Level: Second
Bedroom
- Level: Second
Bedroom
- Level: Second
Bedroom
- Level: Second
Bathroom full
- Level: Second
Bathroom full
- Level: Second
Bathroom full
- Level: Second
Other
- Level: Lower
Den office
- Level: Lower
Dining room
- Level: Lower
Entry hall
- Level: Lower
Kitchen with eating space
- Level: Lower
Living room
- Level: Lower
Utility room
- Level: Second
Heating
- Fireplace, Ductless, Wall Furnace, Electric, Natural Gas
Cooling
- Ductless
Appliances
- Included: Dishwasher, Disposal, Dryer, Microwave, Refrigerator, Stove(s)/Range(s), Washer, Dishwasher(s), Dryer(s), Garbage Disposal, Microwave(s), Refrigerator(s), Washer(s), Water Heater: Gas, Water Heater Location: Lower Level Closet, Cooking - Electric Hookup, Cooking-Gas, Cooking-Electric, Dryer-Electric
- Laundry: Electric Dryer Hookup, Washer Hookup
Features
- Flooring: Ceramic Tile, Engineered Hardwood, Carpet
- Windows: Insulated Windows, Coverings: No
- Number of fireplaces: 1
- Fireplace features: Gas, Lower Level: 1, Fireplace
Interior area
- Total structure area: 2,564
- Total interior livable area: 2,564 sqft
Property
Parking
- Total spaces: 2
- Parking features: Individual Garage
- Has garage: Yes
- Covered spaces: 2
Features
- Levels: Two
- Stories: 2
- Entry location: Lower
- Patio & porch: Cooking-Electric, Cooking-Gas, Dryer-Electric, Fireplace, Insulated Windows, Primary Bathroom, Vaulted Ceiling(s), Walk-In Closet(s), Washer, Water Heater
Lot
- Size: 3,571 Square Feet
- Features: Paved
Details
- Parcel number: 6400540010
- Special conditions: Standard
Construction
Type & style
- Home type: Condo
- Architectural style: Contemporary,Condo (2 Levels)
- Property subtype: Condominium
Materials
- Brick, Cement Planked, Wood Siding, Wood Products, Cement Plank
- Roof: Composition
Condition
- New construction: Yes
- Year built: 2026
- Major remodel year: 2026
Utilities & green energy
- Electric: Company: Puget Sound Energy
- Sewer: Company: City of Bellevue
- Water: Company: City of Bellevue
Green energy
- Energy efficient items: Insulated Windows
Community & HOA
Community
- Subdivision: Bellevue
HOA
- Services included: See Remarks
- HOA fee: $146 monthly
- HOA phone: 206-973-3500
Location
- Region: Bellevue
Financial & listing details
- Price per square foot: $729/sqft
- Tax assessed value: $1,008,000
- Annual tax amount: $905
- Date on market: 10/9/2026
- Listing terms: Conventional
- Inclusions: Dishwasher(s), Dryer(s), Garbage Disposal, Microwave(s), Refrigerator(s), Stove(s)/Range(s), Washer(s)
Estimated market value
$1,834,200
$1.74M - $1.93M
$5,127/mo
Price history
| Date | Event | Price |
|---|---|---|
| 10/9/2026 | Listed for sale | $1,868,000+27.2%$729/sqft |
Source:  NWMLS as distributed by MLS GRID #2592359 Report a problem NWMLS as distributed by MLS GRID #2592359 Report a problem | ||
| 5/27/2026 | Sold | $1,469,000+33.5%$573/sqft |
Source: Public Record Report a problem | ||
| 10/31/2024 | Sold | $1,100,000$429/sqft |
Source: Public Record Report a problem | ||
Public tax history
| Year | Property taxes | Tax assessment |
|---|---|---|
| 2025 | $905 +0.9% | $587,000 |
| 2024 | $897 -0.2% | $587,000 |
| 2023 | $899 | $587,000 |
| 2022 | -- | $587,000 -13.2% |
| 2021 | $5,561 +5.8% | $676,000 +14.2% |
| 2020 | $5,254 +2.5% | $592,000 +0.9% |
| 2019 | $5,128 +8.1% | $587,000 +1.9% |
| 2018 | $4,745 +7.2% | $576,000 +20% |
| 2017 | $4,426 +34.7% | $480,000 +16.2% |
| 2016 | $3,286 | $413,000 +11.3% |
| 2015 | $3,286 | $371,000 +0.5% |
| 2014 | $3,286 | $369,000 +23.8% |
| 2013 | $3,286 | $298,000 +12% |
| 2012 | -- | $266,000 -4% |
| 2011 | -- | $277,000 -5.1% |
| 2010 | -- | $292,000 |
| 2009 | -- | $292,000 +11.5% |
| 2007 | -- | $262,000 +7.8% |
| 2006 | -- | $243,000 +3% |
| 2005 | -- | $236,000 +24.9% |
| 2001 | $1,801 +0.6% | $189,000 +11.2% |
| 2000 | $1,791 | $170,000 |
Find assessor info on the county website
Monthly payment
Est. payment
Payment breakdown
Explore the cost of this home by adjusting the details. Changes won't be saved.Climate risks
Neighborhood: Crossroads
Nearby schools
Schools provided by the listing agent
- Elementary: Sherwood Forest Elem
- Middle: Highland Mid
- High: Interlake Snr High
Source: NWMLS as distributed by MLS GRID. This data may not be complete. We recommend contacting the local school district to confirm school assignments for this home.
Similar homes
- $1,849,9504 bd4 ba2.5k sqft15014 Se 22nd St, A Condominium, Bellevue, WA 98007Active
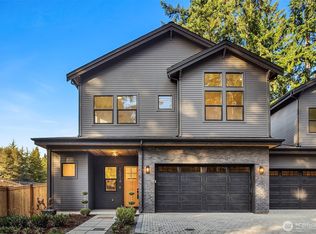 MLS ID #2594255, John Cowan. NWMLS as distributed by MLS GRID
 - $1,650,0005 bd3 ba2.4k sqft17001 NE 35th Street, Bellevue, WA 98008Active
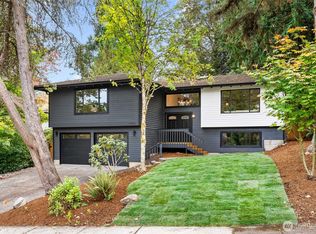 MLS ID #2590286, Robert Schoenmakers. NWMLS as distributed by MLS GRID
 - $2,400,0005 bd5 ba3k sqft1255 169th Avenue NE, Bellevue, WA 98008Active
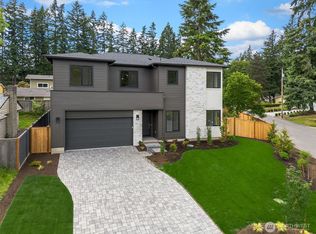 NWMLS as distributed by MLS GRID
 - $2,400,0005 bd5 ba3k sqft17266 NE 18th Place, Bellevue, WA 98008Active
 NWMLS as distributed by MLS GRID
