Skip main navigation
Sold
  • Listed by: The Agency Seattle • Melissa Harris
    Bought with: Mickelsen & Tran RE Brokers
    $1,469,000

    16656 NE 12th Street, Bellevue, WA 98008

    3beds
    1,729sqft
    Condominium
    Built in 2026
    -- sqft lot
    $1,457,800 Zestimate®
    $850/sqft
    $4,558 Estimated rent

    Home value

    $1,457,800

    $1.36M - $1.57M

    $4,558/mo

    Zestimate® history
    Loading
    Loading...

    Owner options

    List your home for rent

    $4,558/mo

    Rent Zestimate®

    Find your next renter with Zillow Rental Manager. Plus, with online applications, you can quickly screen prospective tenants – for free.

    Learn more

    $4,558/mo

    Rent Zestimate®

    Refinance and save

    $9,136/mo

    Est. payment

    Refinancing to a lower rate could help reduce your monthly payments and save thousands over the life of the loan.

    See today's rates

    $9,136/mo

    Est. payment

    Explore your selling options

    Work with a Zillow partner agent

    Leverage their expertise and Zillow's premium Showcase listings to get your home seen by more buyers.

    Get started

    List with your own agent

    Get your home in front of millions of buyers by listing it on Zillow.

    Learn how to do it

    Sell it yourself

    Take full control of how buyers see your home on Zillow by listing For Sale by Owner (FSBO).

    List your home

    What's special

    Refined finishesWell-appointed kitchenDesigner fireplace feature wallGuest powder roomGenerous islandExcellent natural lightFull hallway bath
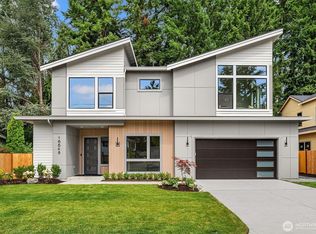
    Beautiful new construction home in East Bellevue offering refined finishes and a thoughtfully designed, highly functional layout. The main level welcomes you with a spacious entry featuring convenient storage and a nearby guest powder room. The open-concept living areas center around a well-appointed kitchen with a generous island, abundant cabinetry, and seamless flow for everyday living and entertaining, complemented by a dedicated dining space. A designer fireplace feature wall adds warmth and architectural interest, while the staircase showcases a custom steel and glass railing for a striking modern touch. Enjoy a private backyard ideal for outdoor gatherings or pets. Upstairs, the primary suite features elevated ceilings, a well-designed ¾ bath with dual vanity and walk-in shower, and excellent natural light. Two additional bedrooms and a full hallway bath complete the upper level. Private garage parking adds everyday convenience. Located near multiple neighborhood parks, with a short drive to Bridle Trails State Park and Lake Sammamish recreation, plus convenient proximity to Microsoft, Eastside shopping, dining, and major commuter routes. In the highly regarded Bellevue School District.

    Zillow last checked:

    Listing updated:

    Listed by:

    Melissa Harris,

    The Agency Seattle

    Bought with:

    Linda D. Tran, 27962

    Mickelsen & Tran RE Brokers

    Marcus Mickelsen, 140701

    Mickelsen & Tran RE Brokers

    Source: NWMLS as distributed by MLS GRID,MLS#: 2479763MLS Logo

    Facts & features

    Interior

    Bedrooms & bathrooms
    • Bedrooms: 3
    • Bathrooms: 3
    • Full bathrooms: 1
    • 3/4 bathrooms: 1
    • 1/2 bathrooms: 1
    Primary bedroom
    • Level: Second
    Bedroom
    • Level: Second
    Bedroom
    • Level: Second
    Bathroom three quarter
    • Level: Second
    Bathroom full
    • Level: Second
    Other
    • Level: Lower
    Den office
    • Level: Lower
    Dining room
    • Level: Lower
    Entry hall
    • Level: Lower
    Kitchen with eating space
    • Level: Lower
    Living room
    • Level: Lower
    Utility room
    • Level: Second
    Heating
    • Fireplace, Ductless, Wall Furnace, Electric, Natural Gas
    Cooling
    • Ductless
    Appliances
    • Included: Dishwasher, Disposal, Dryer, Microwave, Refrigerator, Stove(s)/Range(s), Washer, Dishwasher(s), Dryer(s), Garbage Disposal, Microwave(s), Refrigerator(s), Washer(s), Water Heater: Gas, Water Heater Location: Lower Level Closet, Cooking - Electric Hookup, Cooking-Gas, Cooking-Electric, Dryer-Electric
    • Laundry: Electric Dryer Hookup, Washer Hookup
    Features
    • Flooring: Ceramic Tile, Engineered Hardwood, Carpet
    • Windows: Insulated Windows, Coverings: No
    • Number of fireplaces: 1
    • Fireplace features: Gas, Lower Level: 1, Fireplace
    Interior area
    • Total structure area: 1,729
    • Total interior livable area: 1,729 sqft

    Property

    Parking
    • Total spaces: 1
    • Parking features: Individual Garage
    • Has garage: Yes
    • Covered spaces: 1
    Features
    • Levels: Two
    • Stories: 2
    • Entry location: Lower
    • Patio & porch: Cooking-Electric, Cooking-Gas, Dryer-Electric, Fireplace, Insulated Windows, Primary Bathroom, Vaulted Ceiling(s), Walk-In Closet(s), Washer, Water Heater
    Lot
    • Size: 1,041 Square Feet
    • Features: Paved
    Details
    • Parcel number: 16654UnitB
    • Special conditions: Standard

    Construction

    Type & style
    • Home type: Condo
    • Architectural style: Contemporary,Condo (2 Levels)
    • Property subtype: Condominium
    Materials
    • Brick, Cement Planked, Wood Siding, Wood Products, Cement Plank
    • Roof: Composition
    Condition
    • New construction: Yes
    • Year built: 2026
    • Major remodel year: 2026

    Utilities & green energy

    • Electric: Company: Puget Sound Energy
    • Sewer: Company: City of Bellevue
    • Water: Company: City of Bellevue
    Green energy
    • Energy efficient items: Insulated Windows

    Community & HOA

    Community
    • Subdivision: Bellevue
    HOA
    • Services included: See Remarks
    • HOA fee: $105 monthly
    • HOA phone: 206-973-3500
    Location
    • Region: Bellevue

    Financial & listing details

    • Price per square foot: $850/sqft
    • Date on market: 4/25/2026
    • Cumulative days on market: 63 days
    • Listing terms: Conventional
    • Inclusions: Dishwasher(s), Dryer(s), Garbage Disposal, Microwave(s), Refrigerator(s), Stove(s)/Range(s), Washer(s)

    Price history

    DateEventPrice
    5/27/2026Sold$1,469,000$850/sqft
    Source: NWMLS as distributed by MLS GRID #2479763 Report a problem
    4/17/2026Pending sale$1,469,000$850/sqft
    Source: NWMLS as distributed by MLS GRID #2479763 Report a problem
    4/3/2026Price change$1,469,000-1.4%$850/sqft
    Source: NWMLS as distributed by MLS GRID #2479763 Report a problem
    2/12/2026Listed for sale$1,489,950$862/sqft
    Source: NWMLS as distributed by MLS GRID #2479763 Report a problem

    Public tax history

    Tax history is unavailable.

    Neighborhood: Crossroads

    Nearby schools

    GreatSchools rating
    Schools provided by the listing agent
    • Elementary: Sherwood Forest Elem
    • Middle: Highland Mid
    • High: Interlake Snr High

    Source: NWMLS as distributed by MLS GRID. This data may not be complete. We recommend contacting the local school district to confirm school assignments for this home.

    Get a cash offer in 3 minutes
    Find out how much your home could sell for in as little as 3 minutes with a no-obligation cash offer.
    Estimated market value
    $1,457,800
    Get a cash offer in 3 minutes
    Find out how much your home could sell for in as little as 3 minutes with a no-obligation cash offer.
    Estimated market value
    $1,457,800