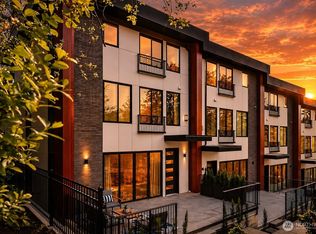
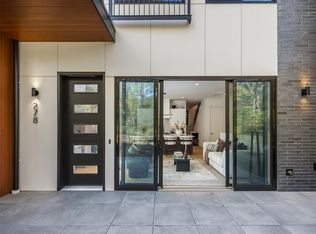
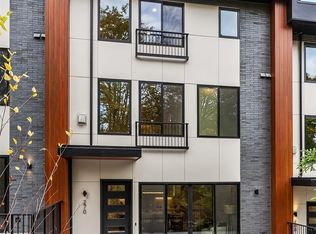
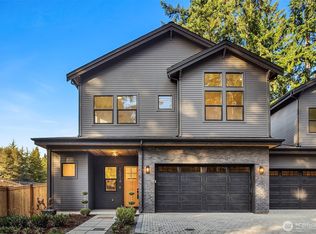
The W Townhomes bring a fresh perspective to Bellevue luxury, where sophisticated design, thoughtful floor plans, and an extraordinary setting come together in one exceptional address. Imagine coming home to unobstructed views of Downtown Bellevue, the Botanical Gardens at your doorstep, and a rooftop terrace made for taking it all in. These beautifully crafted four-bedroom residences feature expansive open-concept living, floor-to-ceiling windows, elevated finishes, and seamless indoor-outdoor spaces designed for modern living and effortless entertaining. The One-of-a-kind private two-car garage is an exceptional feature that sets The W apart and adds a level of convenience and privacy rarely found in townhome living. Set alongside the Botanical Gardens in a peaceful, nature-inspired setting, yet just minutes from Downtown Bellevue’s premier dining, shopping, parks, entertainment, and business district, The W offers the best of both worlds.
Active
Listed by: Windermere Bellevue Commons • Duke Young • 206-601-0529
$1,700,000
286 118th Avenue SE, Bellevue, WA 98005
4beds
2,552sqft
Townhouse, Single Family Residence
Built in 2025
1,128 Square Feet Lot
$-- Zestimate®
$666/sqft
$120/mo HOA
What's special
- --
- on Zillow
- 327
- views
- 22
- saves
Zillow last checked:
Listing updated:
Listed by:
Duke Young 206-601-0529 duke@dukeyoung.com,
Windermere Bellevue Commons,
Soli Snyder 425-999-5497,
Windermere Bellevue Commons
Source: NWMLS as distributed by MLS GRID,MLS#: 2589499
Facts & features
Interior
Bedrooms & bathrooms
- Bedrooms: 4
- Bathrooms: 4
- Full bathrooms: 2
- 3/4 bathrooms: 1
- 1/2 bathrooms: 1
- Main level bathrooms: 1
Heating
- Fireplace, Ductless, Forced Air, Electric, Natural Gas
Cooling
- Ductless, Forced Air
Appliances
- Included: Dishwasher, Disposal, Dryer, Microwave, Refrigerator, Stove(s)/Range(s), Washer, Dishwasher(s), Dryer(s), Garbage Disposal, Microwave(s), Refrigerator(s), Washer(s), Water Heater: Tankless-Gas, Water Heater Location: Garage
Features
- Bath Off Primary, Dining Room, High Tech Cabling
- Flooring: Ceramic Tile, Engineered Hardwood
- Windows: Dbl Pane/Storm Window
- Basement: None
- Number of fireplaces: 1
- Fireplace features: Gas, Main Level: 1, Fireplace
Interior area
- Total structure area: 2,552
- Total interior livable area: 2,552 sqft
Video & virtual tour
Property
Parking
- Total spaces: 2
- Parking features: Attached Garage
- Has attached garage: Yes
- Covered spaces: 2
Features
- Levels: Multi/Split
- Entry location: Main
- Patio & porch: Bath Off Primary, Dbl Pane/Storm Window, Dining Room, Fireplace, High Tech Cabling, Sprinkler System, Walk-In Closet(s), Water Heater, Wine/Beverage Refrigerator
- Has view: Yes
- View description: City, Territorial
Lot
- Size: 1,128 Square Feet
- Features: Paved, Sidewalk, Cable TV, Electric Car Charging, Gas Available, Gated Entry, High Speed Internet, Patio, Rooftop Deck
- Topography: Partial Slope
Details
- Parcel number: 8046100106
- Zoning description: Jurisdiction: City
- Special conditions: Standard
- Other equipment: Leased Equipment: None
Construction
Type & style
- Home type: Townhouse
- Architectural style: Townhouse
- Property subtype: Townhouse, Single Family Residence
Materials
- Brick, Cement Planked, Wood Products, Cement Plank
- Foundation: Poured Concrete
- Roof: Flat
Condition
- Very Good
- New construction: Yes
- Year built: 2025
- Major remodel year: 2025
Details
- Builder name: Meydenbauer Group
Utilities & green energy
- Electric: Company: PSE
- Sewer: Sewer Connected, Company: City of Bellevue
- Water: Public, Company: City of Bellevue
Community & HOA
Community
- Features: CCRs
- Subdivision: Wilburton
HOA
- Services included: Common Area Maintenance
- HOA fee: $120 monthly
- HOA phone: 425-443-6280
Location
- Region: Bellevue
Financial & listing details
- Price per square foot: $666/sqft
- Annual tax amount: $1,187
- Date on market: 9/30/2026
- Listing terms: Conventional
- Inclusions: Dishwasher(s), Dryer(s), Garbage Disposal, Leased Equipment, Microwave(s), Refrigerator(s), Stove(s)/Range(s), Washer(s)
Estimated market value
Not available
Estimated sales range
Not available
Not available
Price history
| Date | Event | Price |
|---|---|---|
| 9/30/2026 | Listed for sale | $1,700,000$666/sqft |
Source:  NWMLS as distributed by MLS GRID #2589499 Report a problem NWMLS as distributed by MLS GRID #2589499 Report a problem | ||
Public tax history
Tax history is unavailable.
Monthly payment
Est. payment
Payment breakdown
Explore the cost of this home by adjusting the details. Changes won't be saved.Climate risks
Neighborhood: Wilburton
Nearby schools
Schools provided by the listing agent
- Elementary: Woodridge Elem
- Middle: Chinook Mid
- High: Bellevue High
Source: NWMLS as distributed by MLS GRID. This data may not be complete. We recommend contacting the local school district to confirm school assignments for this home.

Similar homes
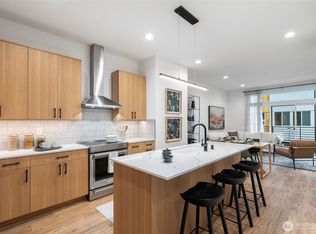
- $1,385,0004 bd3 ba2.1k sqftVerdyn, Bellevue, WA 98005Active
 NWMLS as distributed by MLS GRID
 - $1,675,0004 bd4 ba3.1k sqft22029 49th Avenue SE, Bothell, WA 98021Active
 MLS ID #2597941, Jason Decker. NWMLS as distributed by MLS GRID
 - $1,849,9504 bd4 ba2.5k sqft15014 Se 22nd St, A Condominium, Bellevue, WA 98007Active
 MLS ID #2594255, John Cowan. NWMLS as distributed by MLS GRID
 - $1,699,0005 bd4 ba2.8k sqftEnclave At Kelsey Creek, Bellevue, WA 98007Active
 MLS ID #2520975, Annie Wang. NWMLS as distributed by MLS GRID
